
108 Merrihill Dr, Carlisle, PA 17015
Local realty services provided by:CENTURY 21 Ryon Real Estate
108 Merrihill Dr,Carlisle, PA 17015
$335,000
- 2 Beds
- 2 Baths
- 1,392 sq. ft.
- Townhouse
- Active
Listed by: kristen detweiler
Office: coldwell banker realty
MLS#:PACB2059568
Source:BRIGHTMLS
Price summary
- Price:$335,000
- Price per sq. ft.:$240.66
- Monthly HOA dues:$8.33
About this home
Welcome to 108 Merrihill Drive! Nestled in the highly desirable community of Summerfield, this meticulously maintained, end-of-row townhouse is the perfect blend of luxury and comfort. Built in 2005, this ranch-style home offers a warm and inviting atmosphere, ideal for those seeking a low maintenance, cozy lifestyle. Step inside to discover an open floor plan that seamlessly connects the living spaces, accentuated by large windows, vaulted ceilings and beautiful hardwood floors. The family room, conveniently located off the kitchen and dining room, is perfect for both intimate gatherings and entertaining guests. A gas fireplace serves as the focal point, providing warmth and ambiance. Recessed lighting and tasteful window treatments throughout enhance the inviting atmosphere, creating a space that feels both elegant and homey. The well-appointed kitchen is the heart of the home and provides newer appliances, an abundance of cabinets and countertop space. This home has two spacious bedrooms. The primary suite boasts a generous walk-in closet and full bathroom with walk-in shower. The second bedroom and full bath provide additional family space catering to the needs of residents and guests alike. Outside, the property is graced with a beautifully landscaped lot of of .2 acres featuring a fenced in private yard area with a covered wooden deck complete with sun shades, mature landscaping and raised garden beds making this the perfect setting to enjoy morning coffee or evening sunsets, creating a tranquil retreat right at home. Outside the gate, the large side yard offers even more additional outdoor space. An attached 2-car garage adds convenience and extra storage options with shelving and above garage attic space. This home offers the absolute perfect blend of comfort and convenience being it is only minutes from downtown Carlisle, restaurants, shopping and all major highways. This is a must see! Embrace the opportunity to make this beautiful home your very own and enjoy the best of what Summerfield has to offer....
Contact an agent
Home facts
- Year built:2005
- Subdivision & Development:SUMMERFIELD
- Listing ID #:PACB2059568
- Added:1 day(s) ago
- Updated:October 16, 2026 at 09:52 PM
Rooms and interior
- Bedrooms:2
- Total bathrooms:2
- Full bathrooms:2
- Flooring:Carpet, Hardwood, Laminated
- Dining Description:Dining Area, Dining Room
- Bathrooms Description:Bathroom 1, Bathroom 2
- Kitchen Description:Built-In Microwave, Dishwasher, Oven/Range - Electric, Recessed Lighting, Refrigerator
- Bedroom Description:Entry Level Bedroom, Walk In Closet(s)
- Living area:1,392 sq. ft.
Heating and cooling
- Cooling:Central A/C
- Heating:Forced Air, Natural Gas
Structure and exterior
- Year built:2005
- Building area:1,392 sq. ft.
- Lot area:0.2 Acres
- Lot Features:SideYard(s)
- Architectural Style:Ranch/Rambler
- Construction Materials:Brick Front, Vinyl Siding
- Exterior Features:Deck(s)
- Foundation Description:Permanent, Slab
- Levels:1 Story
Schools
- High school:BOILING SPRINGS
Utilities
- Water:Public
- Sewer:Public Septic
Finances and disclosures
- Price:$335,000
- Price per sq. ft.:$240.66
- Tax amount:$3,054 (2026)
Features and amenities
- Laundry features:Dryer, Laundry, Washer
- Amenities:Ceiling Fan(s), Recessed Lighting, Window Treatments
Parking
- Parking description:Attached Garage, Garage - Front Entry, Garage Door Opener, Inside Access, Off Street, On Street, Paved Driveway
- Garage:Yes
- Garage spaces:2
New listings near 108 Merrihill Dr
- Coming Soon
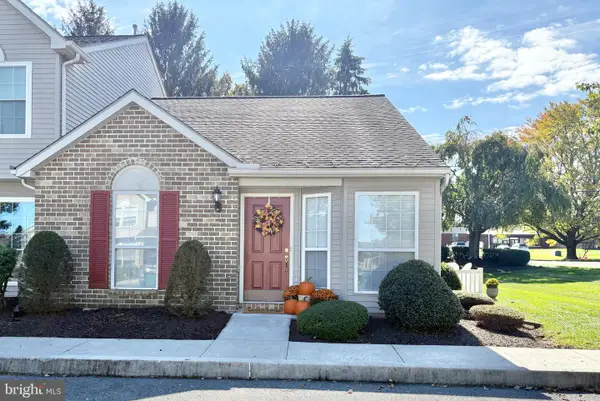 $215,000Coming Soon2 beds 2 baths1,010 sq. ft.
1 Eastwick Ct, CARLISLE, PA 17015
MLS# PACB2059460Listed by: LONG & FOSTER REAL ESTATE, INC. - Coming Soon
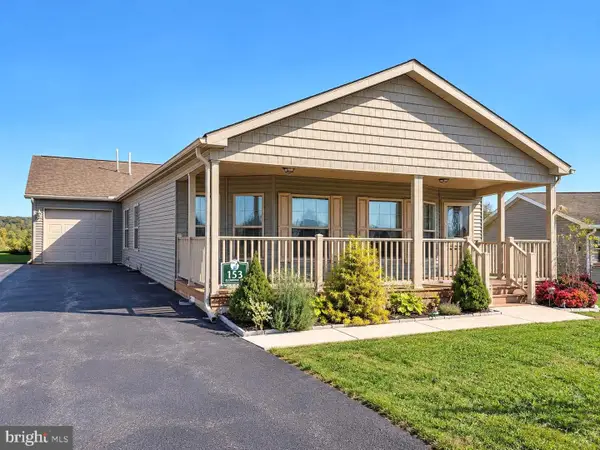 $244,900Coming Soon3 beds 2 baths1,646 sq. ft.
153 Glenridge Dr, CARLISLE, PA 17015
MLS# PACB2059564Listed by: JOY DANIELS REAL ESTATE GROUP, LTD - Coming Soon
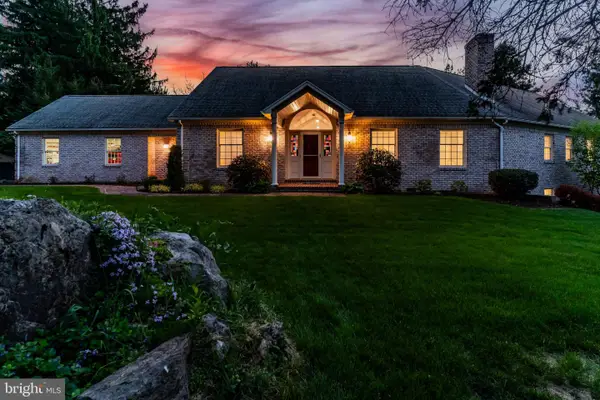 $875,000Coming Soon4 beds 4 baths5,501 sq. ft.
963 Walnut Ln, CARLISLE, PA 17013
MLS# PACB2058362Listed by: HOWARD HANNA COMPANY-CARLISLE - Coming Soon
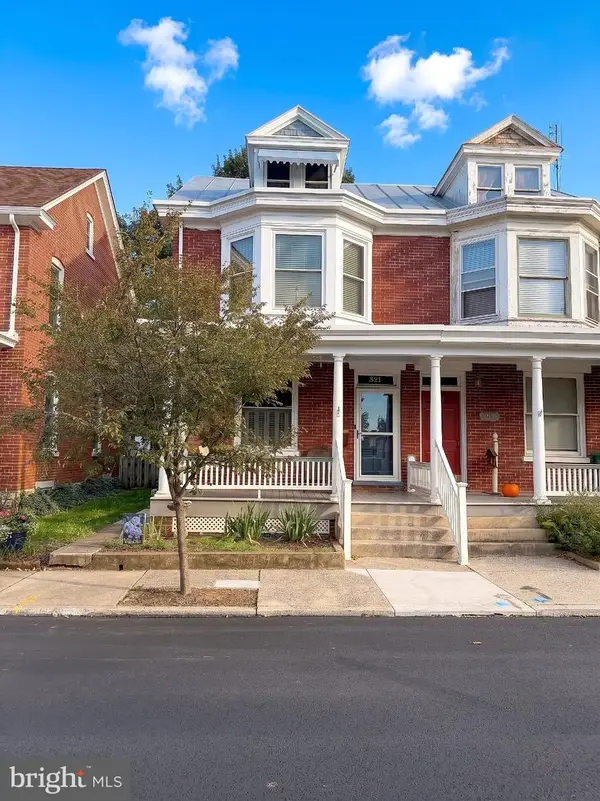 $225,000Coming Soon4 beds 2 baths1,519 sq. ft.
321 S Pitt St, CARLISLE, PA 17013
MLS# PACB2058990Listed by: IRON VALLEY REAL ESTATE OF YORK COUNTY - New
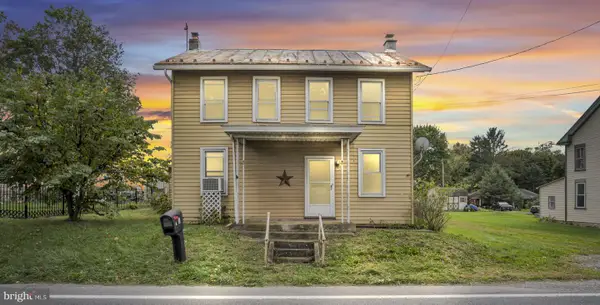 $185,000Active4 beds 1 baths1,481 sq. ft.
8 E Main St, CARLISLE, PA 17015
MLS# PACB2058190Listed by: KELLER WILLIAMS OF CENTRAL PA - Open Sun, 2 to 4pmNew
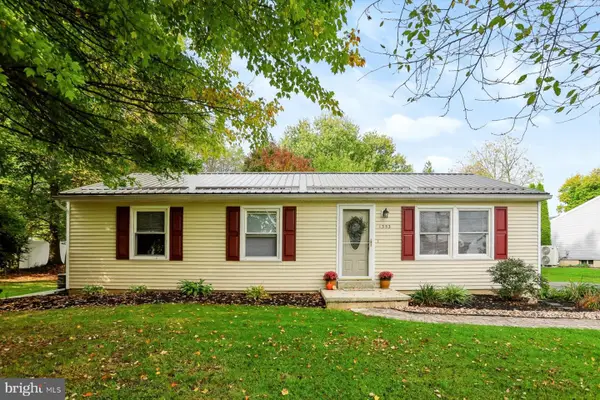 $299,900Active3 beds 1 baths1,054 sq. ft.
1353 Zimmerman Rd, CARLISLE, PA 17015
MLS# PACB2059588Listed by: INCH & CO. REAL ESTATE, LLC - New
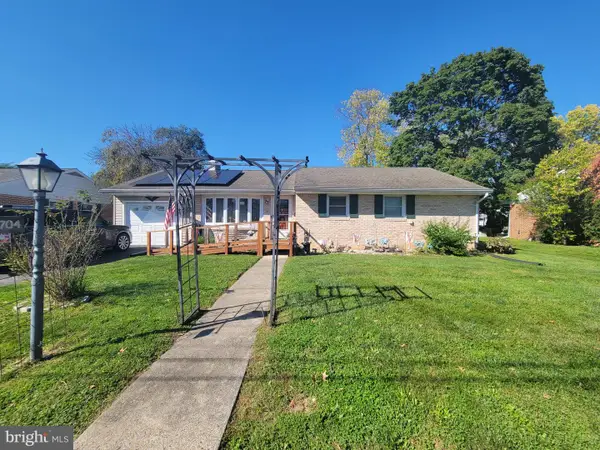 $239,900Active3 beds 1 baths1,184 sq. ft.
704 Gobin Dr, CARLISLE, PA 17013
MLS# PACB2059590Listed by: LEGAL REAL ESTATE LLC - New
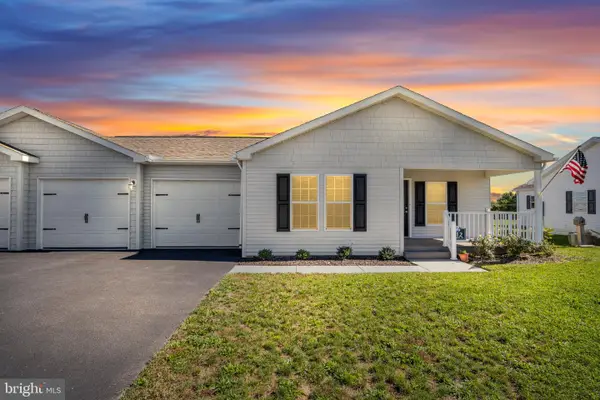 $289,900Active2 beds 2 baths1,100 sq. ft.
112 Glenridge Drive, CARLISLE, PA 17015
MLS# PACB2059566Listed by: IRON VALLEY REAL ESTATE OF CENTRAL PA - New
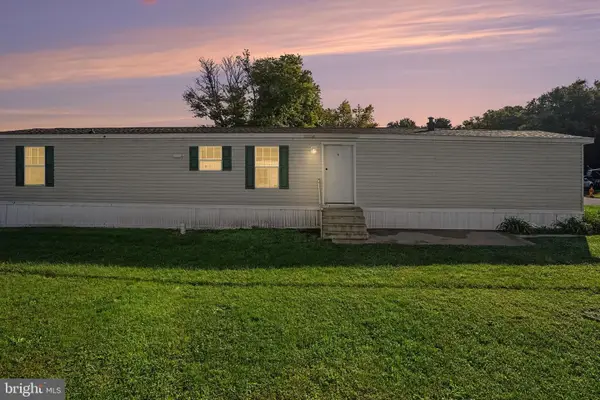 $69,900Active3 beds 2 baths924 sq. ft.
901 S Spring Garden St #lot 50, CARLISLE, PA 17015
MLS# PACB2059560Listed by: COLDWELL BANKER REALTY


Protect your home and budget from life's surprises with an Assurant Home Warranty, backed by a partner that supports you through every step of homeownership. Explore Plans.
©2026 Century 21 Real Estate LLC. All rights reserved. CENTURY 21®, the CENTURY 21 Logo and C21® are service marks owned by Century 21 Real Estate LLC. Century 21 Real Estate LLC fully supports the principles of the Fair Housing Act and the Equal Opportunity Act. Each office is independently owned and operated. Listing information is deemed reliable but not guaranteed accurate.