
153 Glenridge Dr, Carlisle, PA 17015
Local realty services provided by:CENTURY 21 Downtown
153 Glenridge Dr,Carlisle, PA 17015
$244,900
- 3 Beds
- 2 Baths
- 1,646 sq. ft.
- Mobile / Manufactured
- Coming Soon
Listed by: joy daniels
Office: joy daniels real estate group, ltd
MLS#:PACB2059564
Source:BRIGHTMLS
Price summary
- Price:$244,900
- Price per sq. ft.:$148.78
About this home
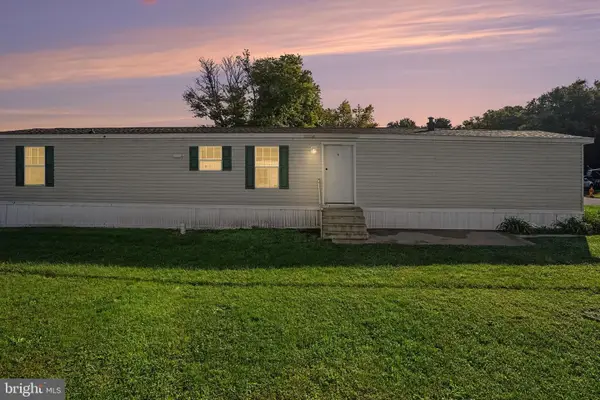
Welcome home to this meticulously maintained ranch-style home in the quiet neighborhood of Creek View, a 55+ community. Enjoy maintenance-free, 1-level living in a peaceful country setting with beautiful views for miles. Enjoy fantastic sunsets on your expansive front porch, while unwinding after a long day. Through the front door is lovely luxury vinyl plank flooring and crown molding that flows throughout the main level of the home. The living room is spacious and is open to the beautiful kitchen and dining room, making entertaining a breeze. The chef���s kitchen is the heart of the home and boasts beautiful bright cabinetry, stainless steel appliances, recess lighting and is conveniently open to the dining room. Retreat to your primary bedroom with large walk-in closet and ensuite with walk-in shower. 2 additional bedrooms, hall bathroom and laundry room complete the main level. The whole home has been freshly painted for the new owner! Outside is a large back deck with views for miles and a convenient shed for all your storage needs. Enjoy the wonderful neighborhood amenities, including a picturesque pond with a charming gazebo, clubhouse, and inviting firepit area—perfect for relaxing and gathering with friends and neighbors. Located in a beautiful country setting between Newville and Carlisle downtown, this home offers turn-key living at its best and is ready for its new owner!...
Contact an agent
Home facts
- Year built:2017
- Subdivision & Development:CREEK VIEW 55+ COMMUNITY
- Listing ID #:PACB2059564
- Updated:October 16, 2026 at 09:52 PM
Rooms and interior
- Bedrooms:3
- Total bathrooms:2
- Full bathrooms:2
- Dining Description:Dining Room
- Bathrooms Description:Full Bath, Primary Bathroom
- Kitchen Description:Built-In Microwave, Dishwasher, Oven/Range - Gas, Refrigerator
- Bedroom Description:Primary Bedroom
- Living area:1,646 sq. ft.
Heating and cooling
- Cooling:Central A/C
- Heating:Forced Air, Propane - Leased
Structure and exterior
- Roof:Composite
- Year built:2017
- Building area:1,646 sq. ft.
- Lot Features:No Thru Street
- Architectural Style:Ranch/Rambler
- Construction Materials:Vinyl Siding
- Exterior Features:Deck(s), Porch(es)
- Levels:1 Story
Schools
- High school:BIG SPRING
Utilities
- Water:Community
- Sewer:Community Septic Tank
Finances and disclosures
- Price:$244,900
- Price per sq. ft.:$148.78
- Tax amount:$3,607 (2026)
Features and amenities
- Laundry features:Dryer, Washer
- Amenities:100 Amp Service
Parking
- Parking description:Attached Garage, Garage - Front Entry, Paved Driveway
- Garage:Yes
- Garage spaces:1
New listings near 153 Glenridge Dr
- Coming Soon
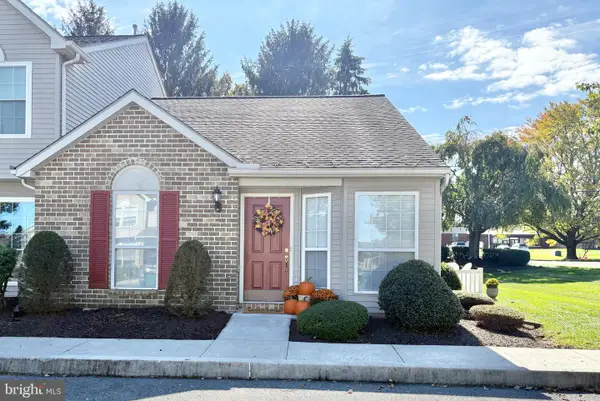 $215,000Coming Soon2 beds 2 baths1,010 sq. ft.
1 Eastwick Ct, CARLISLE, PA 17015
MLS# PACB2059460Listed by: LONG & FOSTER REAL ESTATE, INC. - Coming Soon
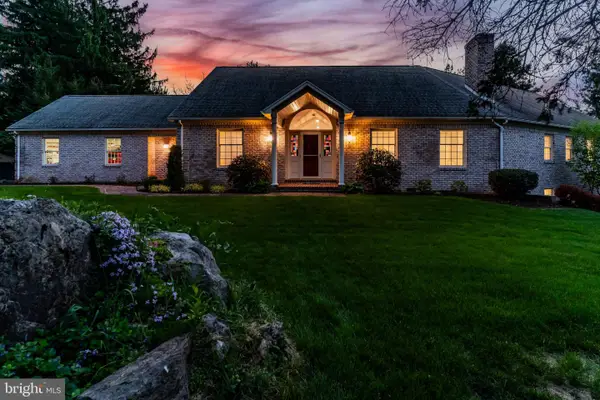 $875,000Coming Soon4 beds 4 baths5,501 sq. ft.
963 Walnut Ln, CARLISLE, PA 17013
MLS# PACB2058362Listed by: HOWARD HANNA COMPANY-CARLISLE - Coming Soon
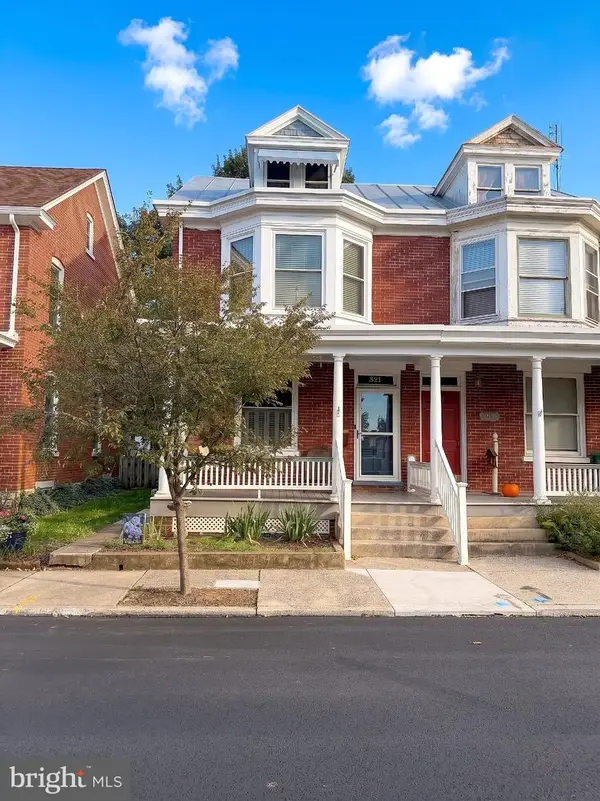 $225,000Coming Soon4 beds 2 baths1,519 sq. ft.
321 S Pitt St, CARLISLE, PA 17013
MLS# PACB2058990Listed by: IRON VALLEY REAL ESTATE OF YORK COUNTY - New
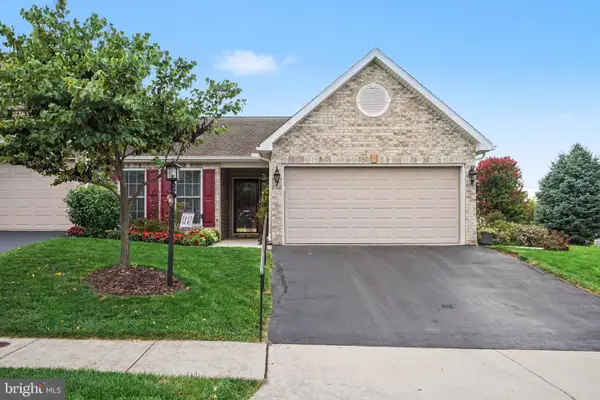 $335,000Active2 beds 2 baths1,392 sq. ft.
108 Merrihill Dr, CARLISLE, PA 17015
MLS# PACB2059568Listed by: COLDWELL BANKER REALTY - New
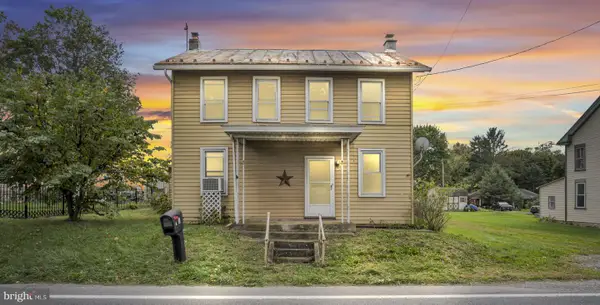 $185,000Active4 beds 1 baths1,481 sq. ft.
8 E Main St, CARLISLE, PA 17015
MLS# PACB2058190Listed by: KELLER WILLIAMS OF CENTRAL PA - Open Sun, 2 to 4pmNew
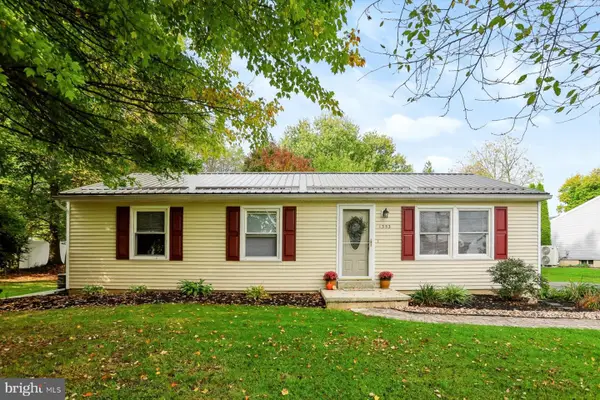 $299,900Active3 beds 1 baths1,054 sq. ft.
1353 Zimmerman Rd, CARLISLE, PA 17015
MLS# PACB2059588Listed by: INCH & CO. REAL ESTATE, LLC - New
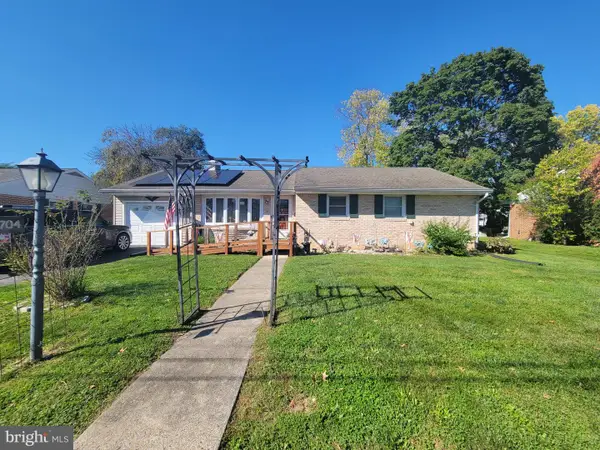 $239,900Active3 beds 1 baths1,184 sq. ft.
704 Gobin Dr, CARLISLE, PA 17013
MLS# PACB2059590Listed by: LEGAL REAL ESTATE LLC - New
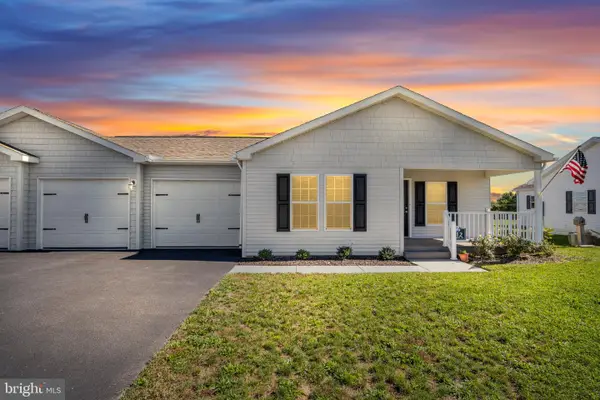 $289,900Active2 beds 2 baths1,100 sq. ft.
112 Glenridge Drive, CARLISLE, PA 17015
MLS# PACB2059566Listed by: IRON VALLEY REAL ESTATE OF CENTRAL PA - New
 $69,900Active3 beds 2 baths924 sq. ft.
901 S Spring Garden St #lot 50, CARLISLE, PA 17015
MLS# PACB2059560Listed by: COLDWELL BANKER REALTY


Protect your home and budget from life's surprises with an Assurant Home Warranty, backed by a partner that supports you through every step of homeownership. Explore Plans.
©2026 Century 21 Real Estate LLC. All rights reserved. CENTURY 21®, the CENTURY 21 Logo and C21® are service marks owned by Century 21 Real Estate LLC. Century 21 Real Estate LLC fully supports the principles of the Fair Housing Act and the Equal Opportunity Act. Each office is independently owned and operated. Listing information is deemed reliable but not guaranteed accurate.