10 David Glenn Dr, Carlisle, PA 17015
Local realty services provided by:CENTURY 21 Alliance
10 David Glenn Dr,Carlisle, PA 17015
$460,000
- 4 Beds
- 3 Baths
- 3,174 sq. ft.
- Single family
- Pending
Listed by: colleen marie blume
Office: coldwell banker realty
MLS#:PACB2056476
Source:BRIGHTMLS
Price summary
- Price:$460,000
- Price per sq. ft.:$144.93
About this home
Nestled on a peaceful cul-de-sac, this spacious 4BR/3BA Bi-Level home sits on 2.34 beautiful acres, offering the perfect blend of comfort, functionality, and privacy. The thoughtfully designed main level features a bright, oversized living room and a well-appointed kitchen with silas stone countertops, stainless steel appliances, and real oak cabinetry. Three generously sized bedrooms and two full baths complete the main floor. The lower level provides exceptional additional living space with a large family room, full bath, laundry room and two versatile bonus rooms that can easily serve as the fourth bedroom, a home office, gym, hobby room, or guest space. Every room throughout the home offers generous proportions. The two-car attached garage door openers offer blue-tooth capability. Outdoors enjoy the scenic surroundings from the low-maintenance Trex deck. A large pole barn with three overhead doors and electric services provides endless possibilities and the large additional shed has even more storage space. With it's spacious interior, outstanding outbuildings, and tranquil 2.34-acre setting, this property offers the ideal combination of country living and modern convenience....
Contact an agent
Home facts
- Year built:2006
- Subdivision & Development:CELA CROSSINGS
- Listing ID #:PACB2056476
- Added:45 day(s) ago
- Updated:September 12, 2026 at 08:11 AM
Rooms and interior
- Bedrooms:4
- Total bathrooms:3
- Full bathrooms:3
- Dining Description:Dining Area, Dining Room
- Bathrooms Description:Bathroom 1, Bathroom 2, Bathroom 3
- Kitchen Description:Dishwasher, Disposal, Microwave, Oven/Range - Electric, Refrigerator
- Bedroom Description:Additional Bedroom, Primary Bedroom
- Basement:Yes
- Basement Description:Full, Fully Finished, Garage Access, Heated, Interior Access
- Living area:3,174 sq. ft.
Heating and cooling
- Cooling:Ceiling Fan(s), Central A/C, Heat Pump(s)
- Heating:Electric, Forced Air, Heat Pump(s)
Structure and exterior
- Roof:Architectural Shingle
- Year built:2006
- Building area:3,174 sq. ft.
- Lot area:2.34 Acres
- Architectural Style:Bi-level
- Construction Materials:Frame, Vinyl Siding
- Exterior Features:Deck(s), Outbuilding(s), Porch(es)
- Foundation Description:Concrete Perimeter
- Levels:2 Stories
Schools
- High school:BIG SPRING
- Middle school:BIG SPRING
- Elementary school:OAK FLAT
Utilities
- Water:Well
- Sewer:Septic Exists
Finances and disclosures
- Price:$460,000
- Price per sq. ft.:$144.93
- Tax amount:$6,364 (2026)
Features and amenities
- Laundry features:Laundry
- Amenities:200+ Amp Service, Cable TV Available, Smoke Detector
Parking
- Parking description:Additional Storage Area, Asphalt Driveway, Attached Garage, Garage - Front Entry, Garage Door Opener, Inside Access
- Garage:Yes
- Garage spaces:2
New listings near 10 David Glenn Dr
- Coming Soon
 $299,900Coming Soon2 beds 2 baths1,506 sq. ft.
1 Thornhill Ct, CARLISLE, PA 17015
MLS# PACB2057666Listed by: KELLER WILLIAMS OF CENTRAL PA - Coming Soon
 $495,000Coming Soon4 beds 3 baths3,283 sq. ft.
235 Pine Creek Dr, CARLISLE, PA 17013
MLS# PACB2058170Listed by: KELLER WILLIAMS OF CENTRAL PA - Coming SoonOpen Thu, 4:30 to 6pm
 $180,000Coming Soon2 beds 1 baths1,350 sq. ft.
3180 Spring Rd, CARLISLE, PA 17013
MLS# PACB2058446Listed by: RE/MAX 1ST ADVANTAGE - Coming Soon

 $179,900Coming Soon3 beds 2 baths1,344 sq. ft.
142 E Chapel Ave E, CARLISLE, PA 17013
MLS# PACB2058252Listed by: CENTURY 21 A BETTER WAY - Coming Soon
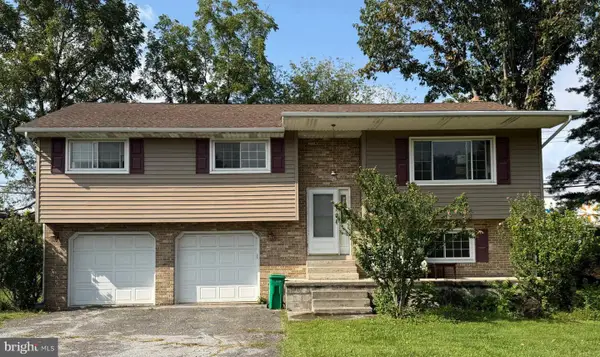 $199,500Coming Soon4 beds 3 baths2,161 sq. ft.
515 Thornwood Ln, CARLISLE, PA 17013
MLS# PACB2058222Listed by: RSR, REALTORS, LLC - Coming Soon
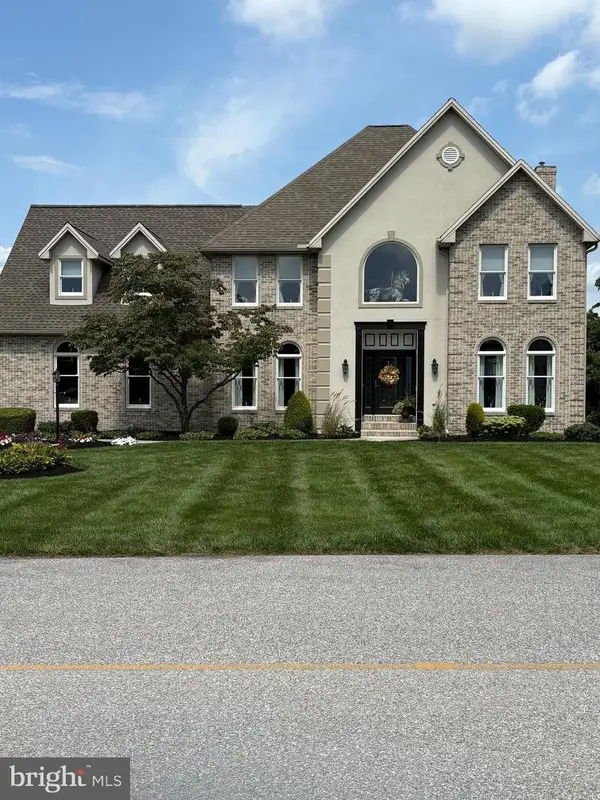 $734,900Coming Soon4 beds 4 baths3,937 sq. ft.
18 Tiffany Dr, CARLISLE, PA 17015
MLS# PACB2058056Listed by: ALPHA STATE REALTY - New
 $325,000Active3 beds 2 baths1,432 sq. ft.
201 Marsh Dr, CARLISLE, PA 17015
MLS# PACB2057956Listed by: HOMECOIN.COM - New
 $380,000Active3 beds 2 baths1,544 sq. ft.
460 Stone Church Rd, CARLISLE, PA 17015
MLS# PACB2058430Listed by: BERKSHIRE HATHAWAY HOMESERVICES HOMESALE REALTY - New
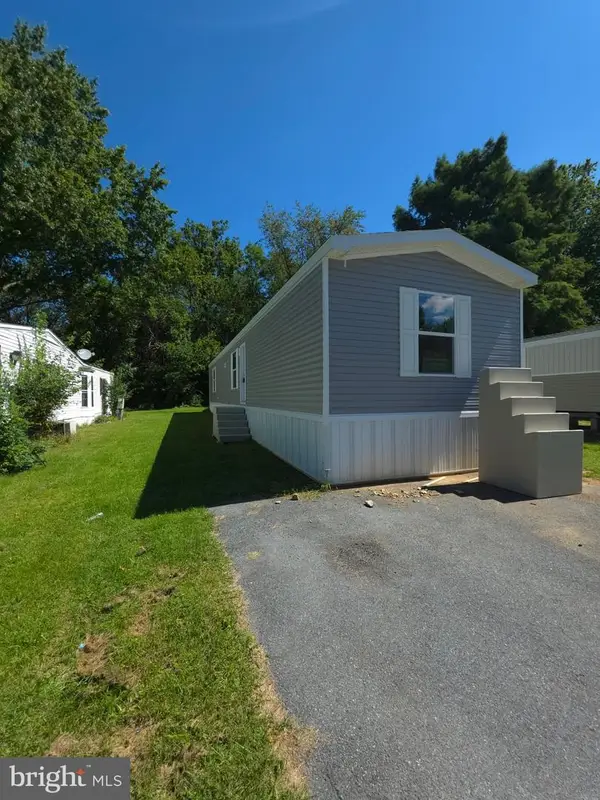 $109,900Active3 beds 2 baths1,024 sq. ft.
333 Bahama Cir, CARLISLE, PA 17015
MLS# PACB2058288Listed by: IRON VALLEY REAL ESTATE OF CENTRAL PA - New
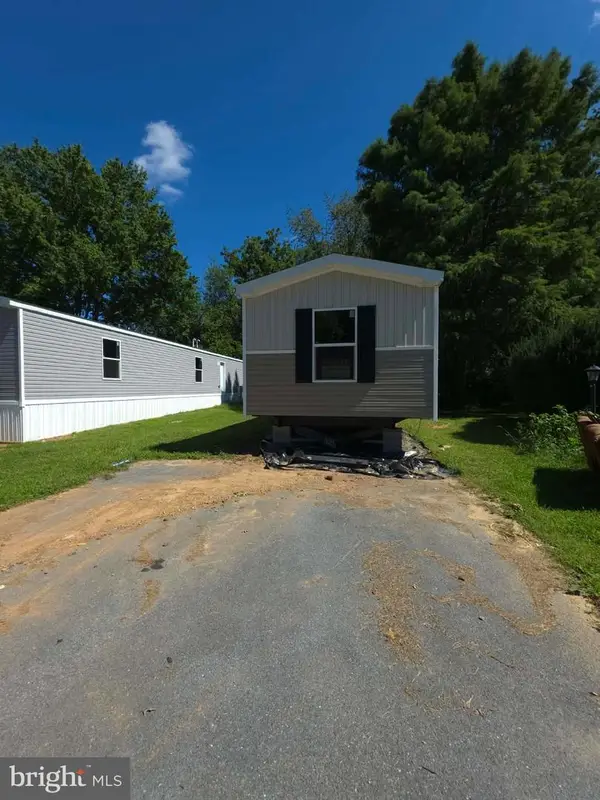 $119,900Active3 beds 2 baths1,064 sq. ft.
335 Bahama Cir, CARLISLE, PA 17015
MLS# PACB2058290Listed by: IRON VALLEY REAL ESTATE OF CENTRAL PA


Protect your home and budget from life's surprises with an Assurant Home Warranty, backed by a partner that supports you through every step of homeownership. Explore Plans.
©2026 Century 21 Real Estate LLC. All rights reserved. CENTURY 21®, the CENTURY 21 Logo and C21® are service marks owned by Century 21 Real Estate LLC. Century 21 Real Estate LLC fully supports the principles of the Fair Housing Act and the Equal Opportunity Act. Each office is independently owned and operated. Listing information is deemed reliable but not guaranteed accurate.