
142 E Chapel Ave, Carlisle, PA 17013
Local realty services provided by:CENTURY 21 A Better Way
142 E Chapel Ave,Carlisle, PA 17013
$177,500
- 3 Beds
- 2 Baths
- - sq. ft.
- Townhouse
- Sold
Listed by:
 Susan Stewart(717) 243 - 4929CENTURY 21 A Better Way
Office: century 21 a better way
MLS#:PACB2058252
Source:BRIGHTMLS
Sorry, we are unable to map this address
Price summary
- Price:$177,500
About this home
Three bedroom townhouse in Carlisle boro with 1 1/2 baths and central air conditioning. Spacious living room, dining area, back patio and shed.
Many Updates: Refrigerator 6/8/2026, Washer 4/14/2026, 200 Amp electric panel 12/23/2025, garbage disposal 6/28/2025, dryer 3/1/2024 and heat pump 1/4/2012.
Contact an agent
Home facts
- Year built:1979
- Subdivision & Development:NONE AVAILABLE
- Listing ID #:PACB2058252
- Added:38 day(s) ago
- Updated:October 19, 2026 at 05:58 AM
Rooms and interior
- Bedrooms:3
- Total bathrooms:2
- Full bathrooms:1
- Half bathrooms:1
- Rooms Total:6
- Flooring:Carpet, Ceramic Tile, Vinyl
- Dining Description:Combination Kitchen/Dining
- Kitchen Description:Carpet, Dishwasher, Disposal, Kitchen - Country, Oven/Range - Electric, Range Hood, Refrigerator
- Bedroom Description:Carpet
Heating and cooling
- Cooling:Central A/C
- Heating:Electric, Heat Pump - Electric BackUp
Structure and exterior
- Roof:Asphalt
- Year built:1979
- Lot Features:Rear Yard, Urban
- Architectural Style:Traditional
- Construction Materials:Aluminum Siding, T-1-11
- Exterior Features:Outbuilding(s), Patio(s), Porch(es)
- Foundation Description:Slab
- Levels:2 Stories
Schools
- High school:CARLISLE AREA
- Middle school:LAMBERTON
- Elementary school:LETORT
Utilities
- Water:Public
- Sewer:Public Sewer
Finances and disclosures
- Price:$177,500
- Tax amount:$2,857 (2026)
Features and amenities
- Laundry features:Dryer - Electric, Dryer In Unit, Hookup, Washer In Unit
- Amenities:200+ Amp Service, Cable TV, Carpet, Phone Available, Smoke Detector, Storm Windows
Parking
- Parking description:Asphalt Driveway, Off Street
New listings near 142 E Chapel Ave
- Coming Soon
 $335,000Coming Soon3 beds 2 baths1,972 sq. ft.
352 Mcallister Church Rd, CARLISLE, PA 17015
MLS# PACB2059650Listed by: IRON VALLEY REAL ESTATE OF CENTRAL PA - Coming Soon
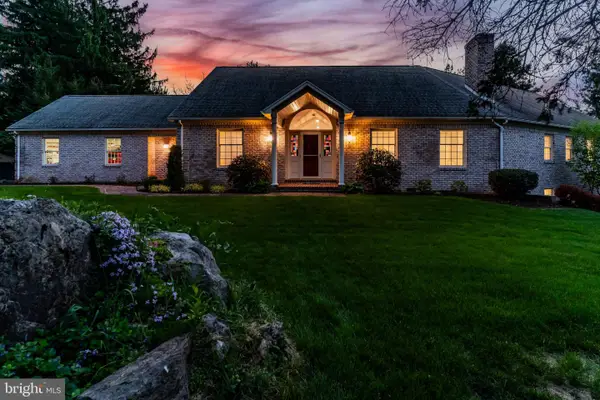 $875,000Coming Soon4 beds 4 baths5,501 sq. ft.
963 Walnut Ln, CARLISLE, PA 17013
MLS# PACB2058362Listed by: HOWARD HANNA COMPANY-CARLISLE - Coming Soon
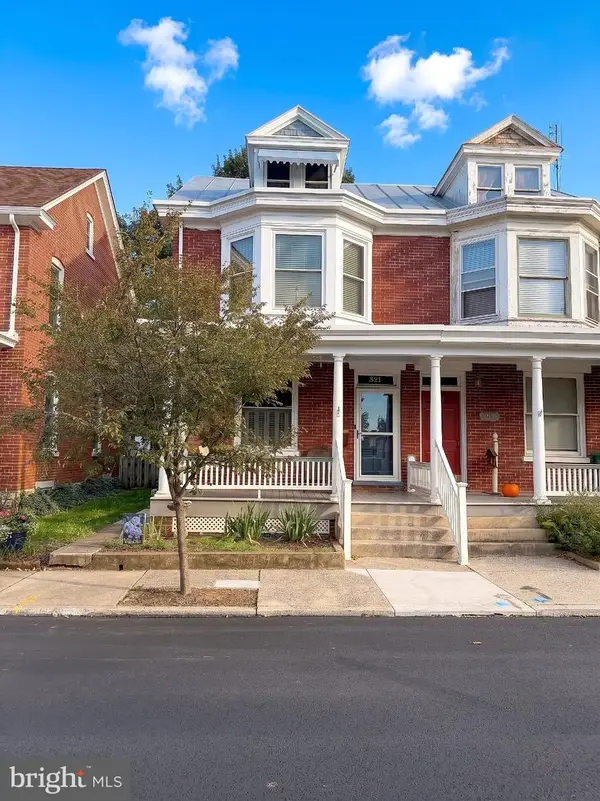 $225,000Coming Soon4 beds 2 baths1,519 sq. ft.
321 S Pitt St, CARLISLE, PA 17013
MLS# PACB2058990Listed by: IRON VALLEY REAL ESTATE OF YORK COUNTY - New
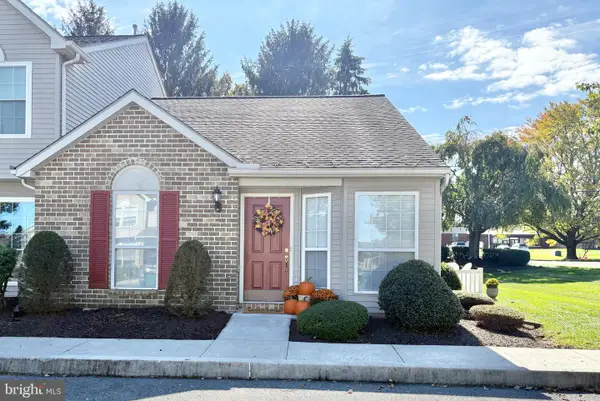 $215,000Active2 beds 2 baths1,010 sq. ft.
1 Eastwick Ct, CARLISLE, PA 17015
MLS# PACB2059460Listed by: LONG & FOSTER REAL ESTATE, INC. 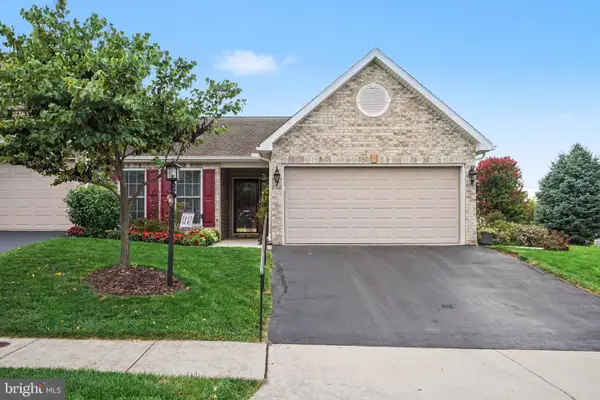 $335,000Pending2 beds 2 baths1,392 sq. ft.
108 Merrihill Dr, CARLISLE, PA 17015
MLS# PACB2059568Listed by: COLDWELL BANKER REALTY- New
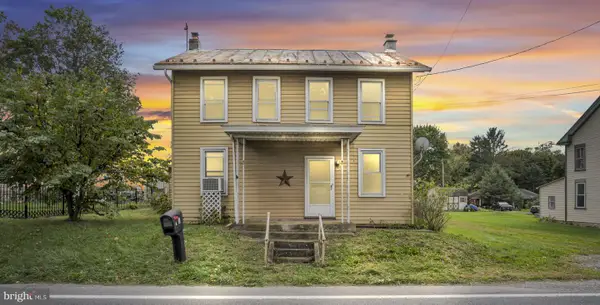 $185,000Active4 beds 1 baths1,481 sq. ft.
8 E Main St, CARLISLE, PA 17015
MLS# PACB2058190Listed by: KELLER WILLIAMS OF CENTRAL PA - New
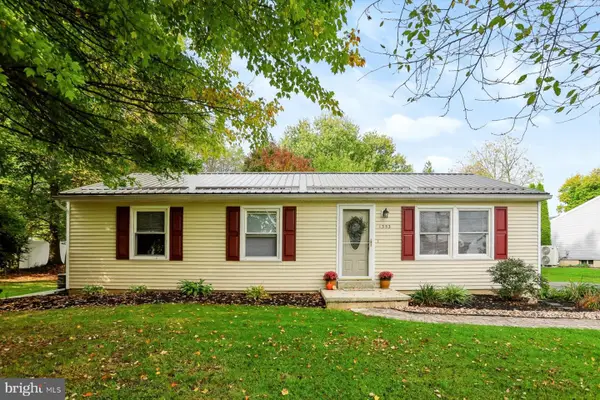 $299,900Active3 beds 1 baths1,054 sq. ft.
1353 Zimmerman Rd, CARLISLE, PA 17015
MLS# PACB2059588Listed by: INCH & CO. REAL ESTATE, LLC - New
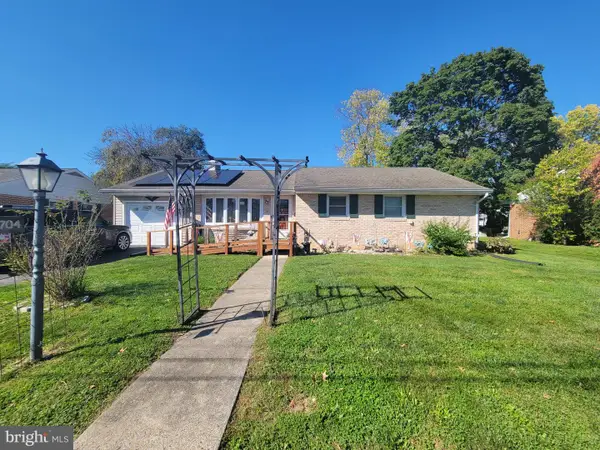 $239,900Active3 beds 1 baths1,184 sq. ft.
704 Gobin Dr, CARLISLE, PA 17013
MLS# PACB2059590Listed by: LEGAL REAL ESTATE LLC - New
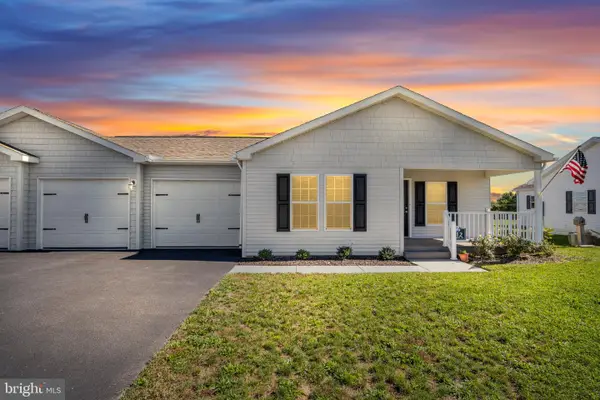 $289,900Active2 beds 2 baths1,421 sq. ft.
112 Glenridge Drive, CARLISLE, PA 17015
MLS# PACB2059566Listed by: IRON VALLEY REAL ESTATE OF CENTRAL PA - New
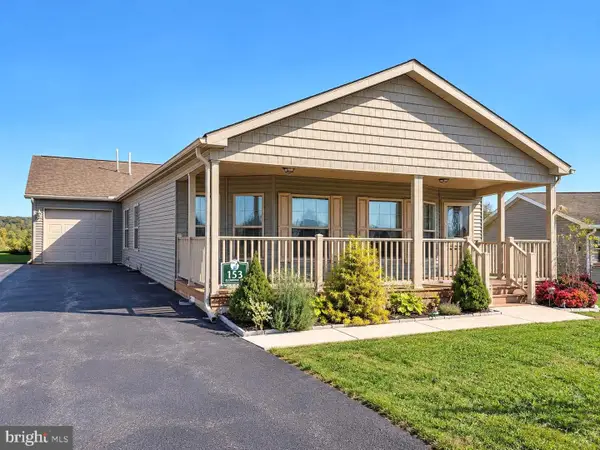 $244,900Active3 beds 2 baths1,646 sq. ft.
153 Glenridge Dr, CARLISLE, PA 17015
MLS# PACB2059564Listed by: JOY DANIELS REAL ESTATE GROUP, LTD


Protect your home and budget from life's surprises with an Assurant Home Warranty, backed by a partner that supports you through every step of homeownership. Explore Plans.
©2026 Century 21 Real Estate LLC. All rights reserved. CENTURY 21®, the CENTURY 21 Logo and C21® are service marks owned by Century 21 Real Estate LLC. Century 21 Real Estate LLC fully supports the principles of the Fair Housing Act and the Equal Opportunity Act. Each office is independently owned and operated. Listing information is deemed reliable but not guaranteed accurate.