
1049 Newville Rd, Carlisle, PA 17013
Local realty services provided by:CENTURY 21 Sylvia Geist Agency
1049 Newville Rd,Carlisle, PA 17013
$235,000
- 2 Beds
- 2 Baths
- 1,186 sq. ft.
- Townhouse
- Active
Listed by: john loftus
Office: iron valley real estate of central pa
MLS#:PACB2058524
Source:BRIGHTMLS
Price summary
- Price:$235,000
- Price per sq. ft.:$198.15
About this home
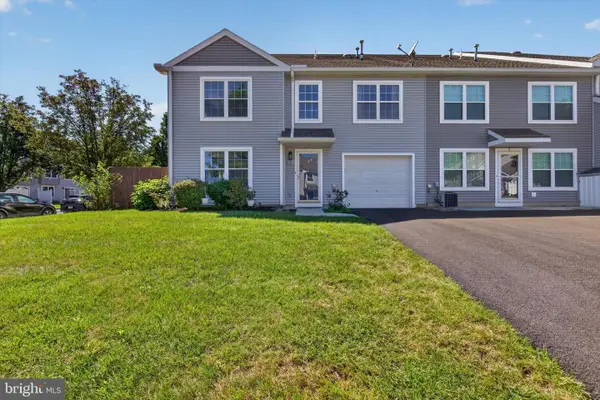
Welcome to 1049 Newville Road, a desirable end-unit townhouse offering comfortable, single-story living in Carlisle! This 2-bedroom, 2-full-bath home features an inviting layout, updated LVP flooring throughout, and a kitchen equipped with tile floors, island and stainless steel appliances. Enjoy the convenience of front and rear patios, providing outdoor spaces for relaxing, entertaining, or enjoying your morning coffee. A rear shed offers additional storage for tools, equipment, and seasonal items. With its low-maintenance lifestyle, functional design, and convenient Carlisle location, this home is a wonderful opportunity for those seeking comfort and convenience in 1-story living. Schedule your showing today!
Contact an agent
Home facts
- Year built:2008
- Subdivision & Development:MEETING HOUSE HEIGHTS
- Listing ID #:PACB2058524
- Added:1 day(s) ago
- Updated:September 17, 2026 at 02:11 PM
Rooms and interior
- Bedrooms:2
- Total bathrooms:2
- Full bathrooms:2
- Flooring:Ceramic Tile, Luxury Vinyl Plank
- Dining Description:Combination Dining/Living, Dining Area
- Kitchen Description:Dishwasher, Disposal, Kitchen - Island, Microwave, Oven - Single, Refrigerator, Stove, Water Heater
- Bedroom Description:Entry Level Bedroom
- Living area:1,186 sq. ft.
Heating and cooling
- Cooling:Ceiling Fan(s), Central A/C
- Heating:Electric, Forced Air, Heat Pump(s)
Structure and exterior
- Roof:Shingle
- Year built:2008
- Building area:1,186 sq. ft.
- Lot area:0.18 Acres
- Lot Features:Rear Yard, SideYard(s)
- Architectural Style:Traditional
- Construction Materials:Stone, Vinyl Siding
- Exterior Features:Outbuilding(s), Patio(s), Porch(es)
- Foundation Description:Slab
- Levels:1 Story
Schools
- High school:CARLISLE AREA
Utilities
- Water:Public
- Sewer:Public Sewer
Finances and disclosures
- Price:$235,000
- Price per sq. ft.:$198.15
- Tax amount:$3,138 (2026)
Features and amenities
- Laundry features:Dryer, Washer
- Amenities:Ceiling Fan(s), Monitored
Parking
- Parking description:Off Street, Parking Lot, Paved Parking
New listings near 1049 Newville Rd
- Coming Soon
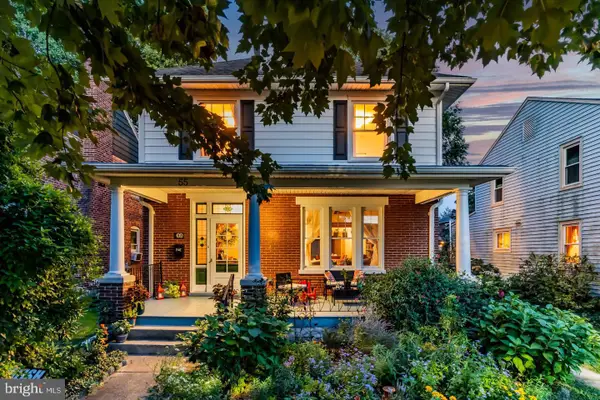 $400,000Coming Soon4 beds 2 baths1,648 sq. ft.
Address Withheld By Seller, CARLISLE, PA 17013
MLS# PACB2058616Listed by: HOWARD HANNA COMPANY-CARLISLE - Coming Soon
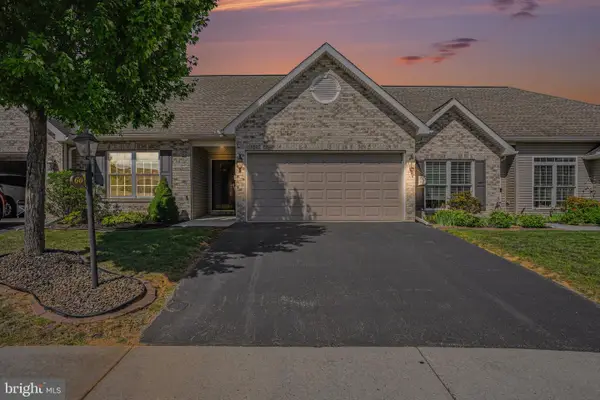 $345,000Coming Soon2 beds 2 baths1,528 sq. ft.
60 Gladwyn Dr, CARLISLE, PA 17015
MLS# PACB2058486Listed by: KELLER WILLIAMS OF CENTRAL PA - Coming Soon
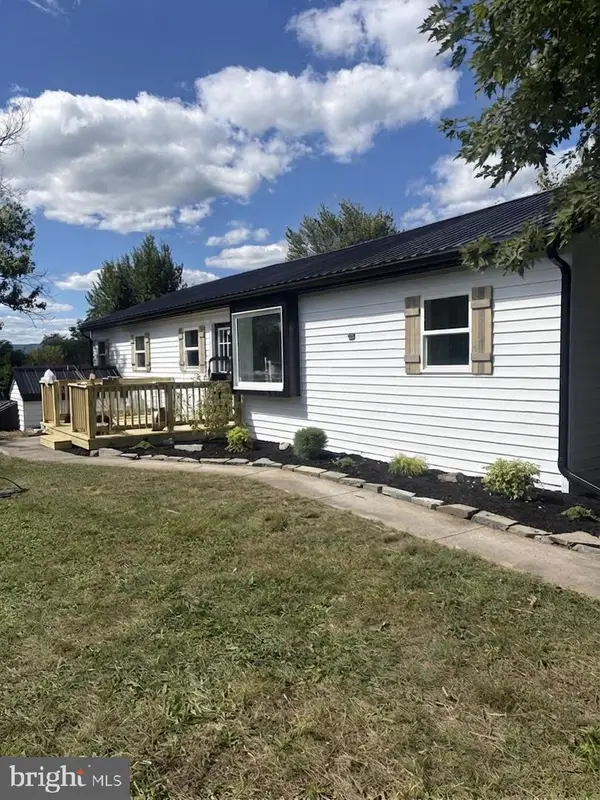 $299,717Coming Soon3 beds 2 baths1,311 sq. ft.
3144 Spring Rd, CARLISLE, PA 17013
MLS# PACB2058586Listed by: J. H. TROUP, REALTOR - Coming Soon
 $495,000Coming Soon4 beds 3 baths3,283 sq. ft.
235 Pine Creek Dr, CARLISLE, PA 17013
MLS# PACB2058170Listed by: KELLER WILLIAMS OF CENTRAL PA - Coming Soon
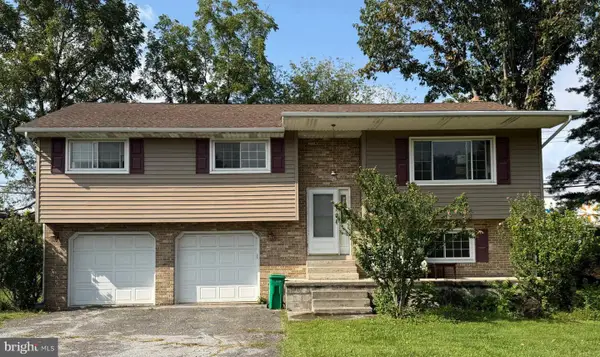 $199,500Coming Soon4 beds 3 baths2,161 sq. ft.
515 Thornwood Ln, CARLISLE, PA 17013
MLS# PACB2058222Listed by: RSR, REALTORS, LLC - Coming Soon
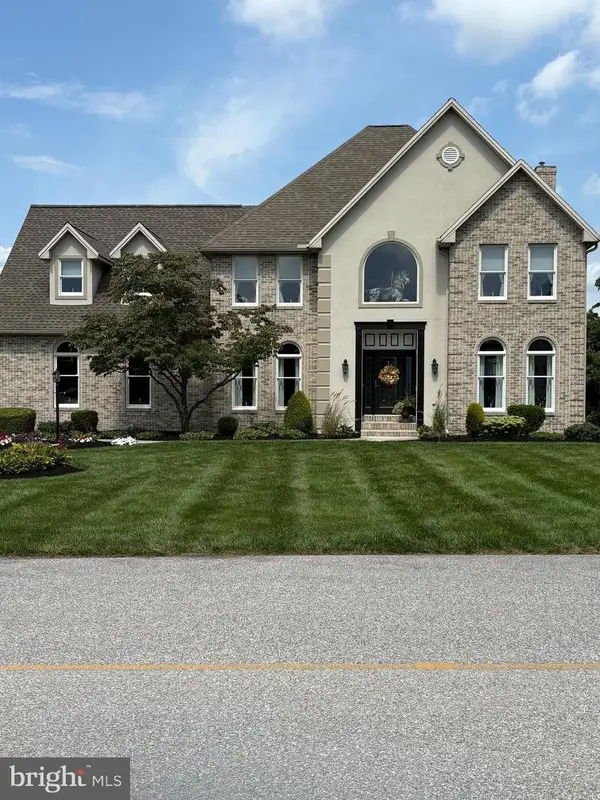 $734,900Coming Soon4 beds 4 baths3,937 sq. ft.
18 Tiffany Dr, CARLISLE, PA 17015
MLS# PACB2058056Listed by: ALPHA STATE REALTY - New
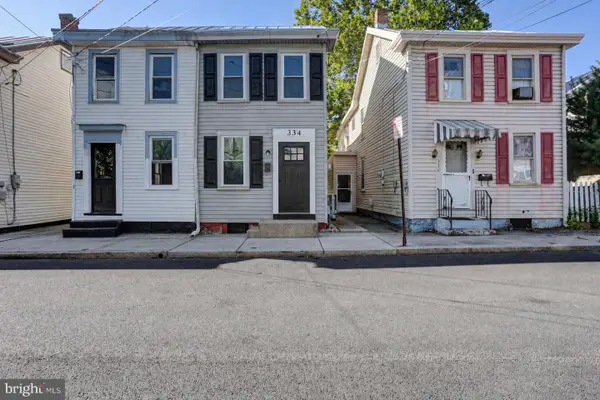 $173,000Active2 beds 1 baths816 sq. ft.
334 W Penn St, CARLISLE, PA 17013
MLS# PACB2058600Listed by: SHEARER 24, LLC - New
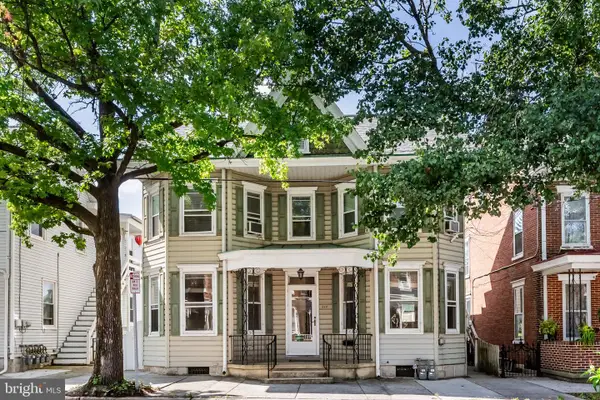 $334,900Active5 beds 2 baths2,287 sq. ft.
214 N College St, CARLISLE, PA 17013
MLS# PACB2057898Listed by: RSR, REALTORS, LLC - New
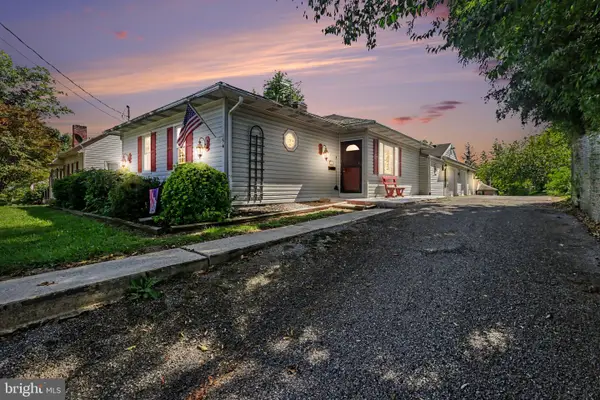 $265,000Active3 beds 2 baths1,290 sq. ft.
154 W I St, CARLISLE, PA 17013
MLS# PACB2058516Listed by: KELLER WILLIAMS OF CENTRAL PA - New
 $249,900Active3 beds 3 baths1,640 sq. ft.
2 Court Ln, CARLISLE, PA 17013
MLS# PACB2058598Listed by: SERHANT PENNSYLVANIA LLC


Protect your home and budget from life's surprises with an Assurant Home Warranty, backed by a partner that supports you through every step of homeownership. Explore Plans.
©2026 Century 21 Real Estate LLC. All rights reserved. CENTURY 21®, the CENTURY 21 Logo and C21® are service marks owned by Century 21 Real Estate LLC. Century 21 Real Estate LLC fully supports the principles of the Fair Housing Act and the Equal Opportunity Act. Each office is independently owned and operated. Listing information is deemed reliable but not guaranteed accurate.