
311 Pelham Ct, Carlisle, PA 17013
Local realty services provided by:CENTURY 21 Harbor Realty
311 Pelham Ct,Carlisle, PA 17013
$294,900
- 3 Beds
- 3 Baths
- 1,579 sq. ft.
- Townhouse
- Active
Listed by: maureen ellen clay
Office: coldwell banker realty
MLS#:PACB2059890
Source:BRIGHTMLS
Price summary
- Price:$294,900
- Price per sq. ft.:$186.76
- Monthly HOA dues:$40
About this home
Well maintained 3-bedroom, 2.5-bath townhome in Sable Chase community offers the perfect combination of comfort, style, and space. Situated on an interior lot with one of the largest yards in the neighborhood, this property provides exceptional outdoor living potential, including the option to install fencing.
Built in 2018, the floor plan features a cozy living room highlighted by a wall-mounted fireplace. The spacious kitchen is truly the heart of the home, offering ample room for cooking, entertaining, game nights, and gatherings of all sizes. A generous dining area easily accommodates a large table for family and guests, while a door lead to a private rear patio and fire pit area. There's even a perfectly positioned wall space ready for your TV setup.
Just off the kitchen, you'll find a versatile room ideal for a home office, guest room, playroom, or craft space, adapting effortlessly to your lifestyle needs.
Upstairs, the home offers two spacious bedrooms, one is the ensuite. Need even more room? The unfinished lower level presents endless possibilities for additional living space, a home gym, recreation room, or extra storage.
Enjoy the convenience of an attached garage, ample driveway parking, energy-efficient windows, and modern appliances designed for both comfort and efficiency.
Located in South Middleton Township, this home provides easy access to shopping, dining, healthcare, and major commuter routes throughout the Carlisle area. Best of all, Sable Chase is tucked away from busy roads within a no-outlet community, offering minimal traffic. Professional photos will be uploaded Tuesday Oct 27
Experience low-maintenance living with room to grow in one of the community's most desirable locations....
Contact an agent
Home facts
- Year built:2018
- Subdivision & Development:SABLE CHASE
- Listing ID #:PACB2059890
- Added:1 day(s) ago
- Updated:October 26, 2026 at 02:01 PM
Rooms and interior
- Bedrooms:3
- Total bathrooms:3
- Full bathrooms:2
- Half bathrooms:1
- Rooms Total:5
- Flooring:Carpet, Ceramic Tile
- Dining Description:Combination Kitchen/Dining
- Bathrooms Description:Bathroom 2, Bathroom 3, Primary Bath(s)
- Kitchen Description:Built-In Microwave, Carpet, Dishwasher, Kitchen - Eat-In, Kitchen - Table Space, Oven - Self Cleaning, Recessed Lighting, Refrigerator, Stainless Steel Appliances, Water Heater
- Bedroom Description:Carpet, Entry Level Bedroom, Primary Bedroom, Walk In Closet(s)
- Basement:Yes
- Basement Description:Full, Heated, Interior Access, Outside Entrance
- Living area:1,579 sq. ft.
Heating and cooling
- Cooling:Central A/C
- Heating:Central, Forced Air, Natural Gas
Structure and exterior
- Roof:Architectural Shingle
- Year built:2018
- Building area:1,579 sq. ft.
- Lot area:0.13 Acres
- Lot Features:Backs to Trees, Front Yard, Interior, Irregular, Landscaping, Level, Middle Of Block, No Thru Street, Rear Yard, Road Frontage, SideYard(s)
- Architectural Style:Transitional
- Construction Materials:Batts Insulation, CPVC/PVC, Concrete, Frame, Stick Built, Vinyl Siding
- Exterior Features:Gutter System, Patio(s), Porch(es), Sidewalks, Street Lights
- Foundation Description:Concrete Perimeter, Passive Radon Mitigation
- Levels:2 Stories
Schools
- High school:BOILING SPRINGS
- Middle school:YELLOW BREECHES
Utilities
- Water:Public
- Sewer:Public Sewer
Finances and disclosures
- Price:$294,900
- Price per sq. ft.:$186.76
- Tax amount:$3,164 (2026)
Features and amenities
- Amenities:200+ Amp Service, Carbon Monoxide Detector(s), Carpet, Ceiling Fan(s), Double Hung Windows, Double Pane Windows, Recessed Lighting, Smoke Detector, Sprinkler System, Sprinkler System - Indoor, Underground Utilities, Window Treatments
Parking
- Parking description:Asphalt Driveway, Attached Garage, Garage - Front Entry
- Garage:Yes
- Garage spaces:1
New listings near 311 Pelham Ct
- Coming Soon
 $294,900Coming Soon3 beds 2 baths1,540 sq. ft.
1954 Reservoir Dr, CARLISLE, PA 17013
MLS# PACB2059852Listed by: KELLER WILLIAMS OF CENTRAL PA - Coming Soon
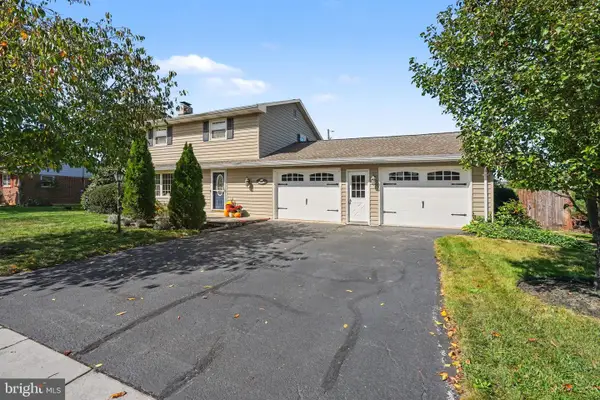 $320,000Coming Soon3 beds 2 baths1,800 sq. ft.
1521 Terrace Ave, CARLISLE, PA 17013
MLS# PACB2059154Listed by: KELLER WILLIAMS OF CENTRAL PA - Coming Soon
 $335,000Coming Soon3 beds 2 baths1,972 sq. ft.
352 Mcallister Church Rd, CARLISLE, PA 17015
MLS# PACB2059650Listed by: IRON VALLEY REAL ESTATE OF CENTRAL PA - New
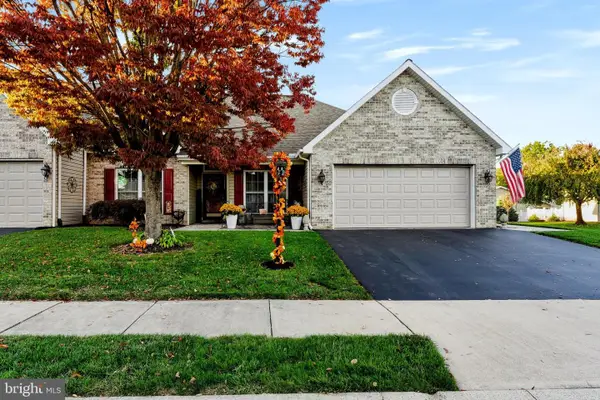 $410,000Active3 beds 2 baths1,984 sq. ft.
40 Summerfield Dr, CARLISLE, PA 17015
MLS# PACB2059772Listed by: SHEARER 24, LLC - New
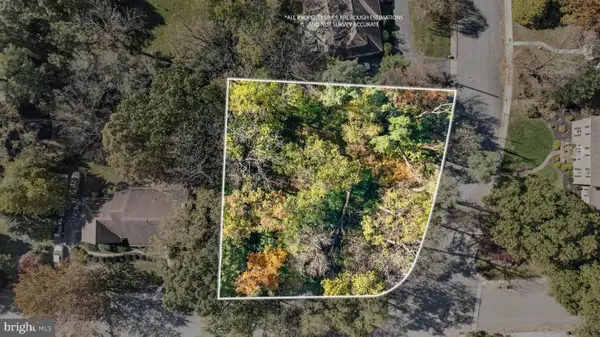 $59,900Active0.42 Acres
500 Bosler Dr, CARLISLE, PA 17013
MLS# PACB2059758Listed by: FULL CIRCLE REALTY CO. - New
 $379,900Active3 beds 3 baths2,746 sq. ft.
99 Crest Vw, CARLISLE, PA 17013
MLS# PACB2059200Listed by: COLDWELL BANKER REALTY - New
 $210,000Active3 beds 2 baths1,844 sq. ft.
147 N College St, CARLISLE, PA 17013
MLS# PACB2059810Listed by: WOLFE & COMPANY REALTORS - New
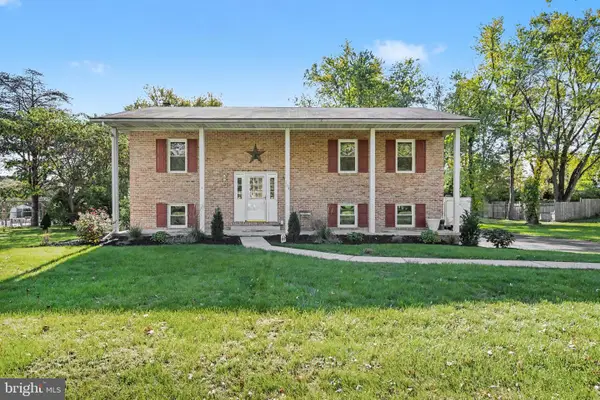 $445,000Active3 beds 3 baths2,418 sq. ft.
103 Country Club Rd, CARLISLE, PA 17015
MLS# PACB2059702Listed by: KELLER WILLIAMS OF CENTRAL PA - New
 $385,000Active3 beds 2 baths1,848 sq. ft.
11 Flagstone Dr, CARLISLE, PA 17015
MLS# PACB2059822Listed by: COLDWELL BANKER HEARTHSIDE - BETHLEHEM


Protect your home and budget from life's surprises with an Assurant Home Warranty, backed by a partner that supports you through every step of homeownership. Explore Plans.
©2026 Century 21 Real Estate LLC. All rights reserved. CENTURY 21®, the CENTURY 21 Logo and C21® are service marks owned by Century 21 Real Estate LLC. Century 21 Real Estate LLC fully supports the principles of the Fair Housing Act and the Equal Opportunity Act. Each office is independently owned and operated. Listing information is deemed reliable but not guaranteed accurate.