
40 Summerfield Dr, Carlisle, PA 17015
Local realty services provided by:CENTURY 21 Ryon Real Estate
40 Summerfield Dr,Carlisle, PA 17015
$410,000
- 3 Beds
- 2 Baths
- 1,984 sq. ft.
- Townhouse
- Active
Listed by: william l l shearer jr.
Office: shearer 24, llc.
MLS#:PACB2059772
Source:BRIGHTMLS
Price summary
- Price:$410,000
- Price per sq. ft.:$206.65
- Monthly HOA dues:$8.33
About this home
NONE BETTER!! 1900+ square foot end-unit in TIP TOP shape! HVAC unit approximately 4 years old. Open floor plan from dining room to living room that flows to a large rear patio with retractable awning. 3 bedrooms, 2 full baths, gas fireplace in living room, vaulted ceiling, loft area overlooking living room and a whole lot more. Will not last!!
Contact an agent
Home facts
- Year built:2003
- Subdivision & Development:SUMMERFIELD
- Listing ID #:PACB2059772
- Added:1 day(s) ago
- Updated:October 26, 2026 at 03:52 PM
Rooms and interior
- Bedrooms:3
- Total bathrooms:2
- Full bathrooms:2
- Rooms Total:7
- Flooring:Carpet, Luxury Vinyl Plank, Vinyl
- Kitchen Description:Carpet, Crown Moldings, Disposal, Kitchen - Island, Microwave, Pantry, Refrigerator
- Bedroom Description:Carpet, Entry Level Bedroom
- Living area:1,984 sq. ft.
Heating and cooling
- Cooling:Ceiling Fan(s), Central A/C
- Heating:Central, Forced Air, Natural Gas
Structure and exterior
- Roof:Asphalt
- Year built:2003
- Building area:1,984 sq. ft.
- Lot area:0.16 Acres
- Lot Features:Landscaping, Level
- Architectural Style:Raised Ranch/Rambler
- Construction Materials:Brick, Vinyl Siding
- Exterior Features:Awning(s), Sidewalks
- Foundation Description:Slab
- Levels:1 1/2 Story
Schools
- High school:BOILING SPRINGS
Utilities
- Water:Public
- Sewer:Public Sewer
Finances and disclosures
- Price:$410,000
- Price per sq. ft.:$206.65
- Tax amount:$3,833 (2026)
Features and amenities
- Laundry features:Has Laundry
- Amenities:Attic, Carpet, Ceiling Fan(s), Crown Moldings
Parking
- Parking description:Asphalt Driveway, Attached Garage, Garage - Front Entry
- Garage:Yes
- Garage spaces:2
New listings near 40 Summerfield Dr
- Coming Soon
 $294,900Coming Soon3 beds 2 baths1,540 sq. ft.
1954 Reservoir Dr, CARLISLE, PA 17013
MLS# PACB2059852Listed by: KELLER WILLIAMS OF CENTRAL PA - Coming Soon
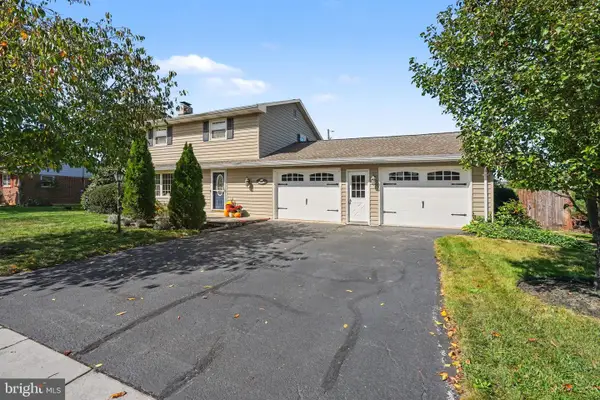 $320,000Coming Soon3 beds 2 baths1,800 sq. ft.
1521 Terrace Ave, CARLISLE, PA 17013
MLS# PACB2059154Listed by: KELLER WILLIAMS OF CENTRAL PA - Coming Soon
 $335,000Coming Soon3 beds 2 baths1,972 sq. ft.
352 Mcallister Church Rd, CARLISLE, PA 17015
MLS# PACB2059650Listed by: IRON VALLEY REAL ESTATE OF CENTRAL PA - New
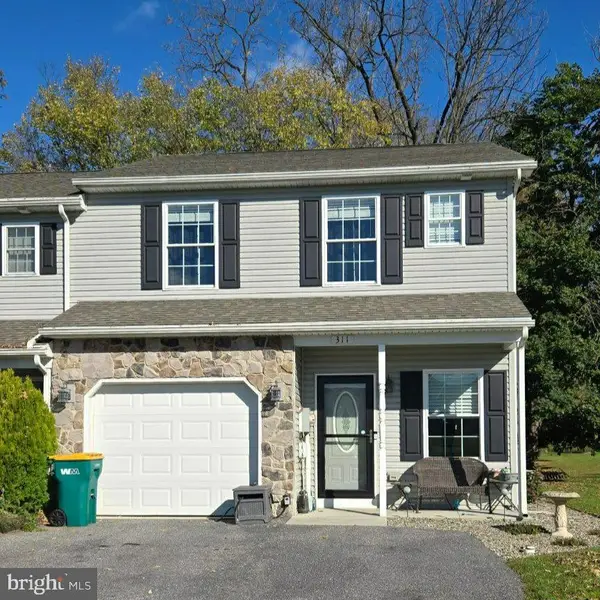 $294,900Active3 beds 3 baths1,579 sq. ft.
311 Pelham Ct, CARLISLE, PA 17013
MLS# PACB2059890Listed by: COLDWELL BANKER REALTY - New
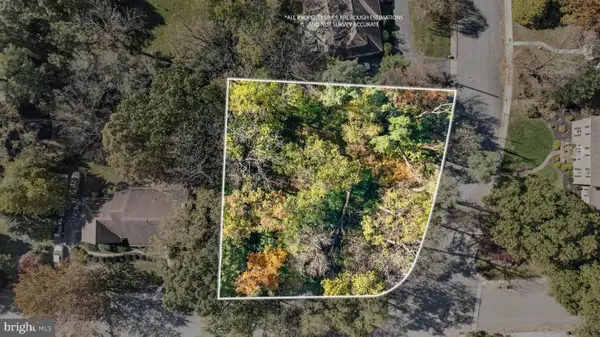 $59,900Active0.42 Acres
500 Bosler Dr, CARLISLE, PA 17013
MLS# PACB2059758Listed by: FULL CIRCLE REALTY CO. - New
 $379,900Active3 beds 3 baths2,746 sq. ft.
99 Crest Vw, CARLISLE, PA 17013
MLS# PACB2059200Listed by: COLDWELL BANKER REALTY - New
 $210,000Active3 beds 2 baths1,844 sq. ft.
147 N College St, CARLISLE, PA 17013
MLS# PACB2059810Listed by: WOLFE & COMPANY REALTORS - New
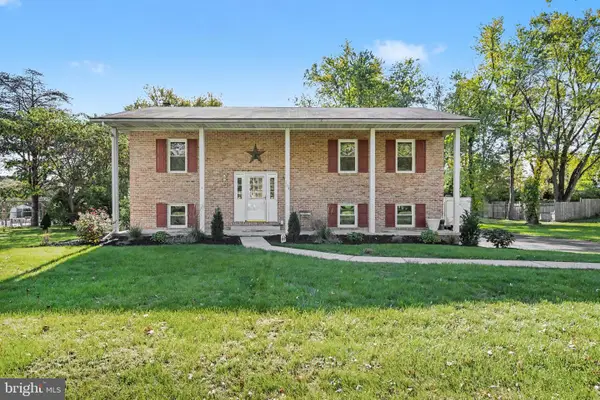 $445,000Active3 beds 3 baths2,418 sq. ft.
103 Country Club Rd, CARLISLE, PA 17015
MLS# PACB2059702Listed by: KELLER WILLIAMS OF CENTRAL PA - New
 $385,000Active3 beds 2 baths1,848 sq. ft.
11 Flagstone Dr, CARLISLE, PA 17015
MLS# PACB2059822Listed by: COLDWELL BANKER HEARTHSIDE - BETHLEHEM


Protect your home and budget from life's surprises with an Assurant Home Warranty, backed by a partner that supports you through every step of homeownership. Explore Plans.
©2026 Century 21 Real Estate LLC. All rights reserved. CENTURY 21®, the CENTURY 21 Logo and C21® are service marks owned by Century 21 Real Estate LLC. Century 21 Real Estate LLC fully supports the principles of the Fair Housing Act and the Equal Opportunity Act. Each office is independently owned and operated. Listing information is deemed reliable but not guaranteed accurate.