
36 Debra Ln #67e, Carlisle, PA 17013
Local realty services provided by:CENTURY 21 Harbor Realty
36 Debra Ln #67e,Carlisle, PA 17013
$269,990
- 3 Beds
- 3 Baths
- 1,564 sq. ft.
- Townhouse
- Active
Upcoming open houses
- Sun, Sep 2001:00 pm - 03:00 pm
- Sat, Sep 2601:00 pm - 03:00 pm
Listed by: heather m. richardson
Office: nvr, inc.
MLS#:PACB2052998
Source:BRIGHTMLS
Price summary
- Price:$269,990
- Price per sq. ft.:$172.63
- Monthly HOA dues:$70
About this home
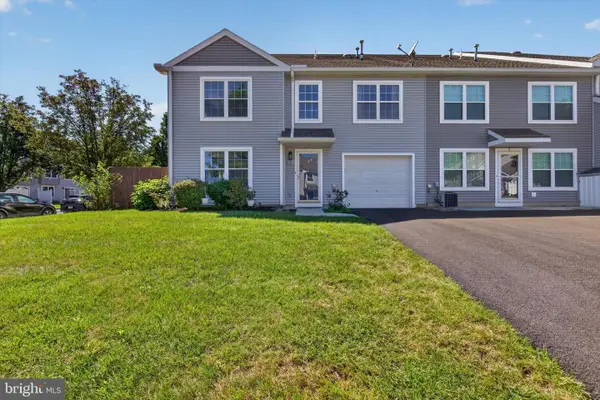
"HOME OF THE MONTH" NOW UNTIL JUNE 30TH AT LEHMANS LANDING A TO BE BUILT JUNIPER INCLUDING FINISHED BASEMENT WITH NOVEMBER 2026 DELIVERY. This community is just 2 miles from downtown Carlisle, bringing new townhomes with 1-car garages to a location that keeps you close to everything that makes it easy to live your life your way—with modern spaces and a vibe that fits.
This Juniper main living level is highlighted by a gourmet kitchen with upgraded granite countertops, a 4-piece stainless steel appliance package including range, refrigerator, dishwasher and microwave, and it opens to the living area so you'll never miss a moment. On this level the dining area provides room for entertaining or cozy evenings at home and leads to a 10' x 14' deck extending your living space to the outdoors and bringing in an abundance of natural light. Upstairs, three large bedrooms offer plenty of closet space and a generous hall bath. The luxury owner's suite is a quiet retreat with its own full bath and huge walk-in closet. The entry level provides privacy and easy access from the front door and the garage and INCLUDED IN THIS HOME is the finished basement option, great for a TV room, study, or office. This Juniper combines all the amenities of single-family living with total convenience!!!
Let us show you the value of new construction and forget the costly repairs and maintenance of an older home. We stand by our homes; included is a new home warranty giving you the peace of mind that you deserve. Call TODAY to schedule your tour and discover all The Juniper has to offer. A decorated Juniper model is available for you to walk through. Purchase now using seller's preferred lender and receive $7,500 toward closing costs. Photos are representative only....
Contact an agent
Home facts
- Year built:2026
- Subdivision & Development:CARLISLE
- Listing ID #:PACB2052998
- Added:148 day(s) ago
- Updated:September 17, 2026 at 02:11 PM
Rooms and interior
- Bedrooms:3
- Total bathrooms:3
- Full bathrooms:2
- Half bathrooms:1
- Dining Description:Dining Room
- Bathrooms Description:Bathroom 1, Half Bath, Primary Bathroom
- Bedroom Description:Primary Bedroom
- Living area:1,564 sq. ft.
Heating and cooling
- Cooling:Central A/C
- Heating:Electric, Forced Air
Structure and exterior
- Year built:2026
- Building area:1,564 sq. ft.
- Architectural Style:Transitional
- Construction Materials:Vinyl Siding
- Exterior Features:Deck(s)
- Foundation Description:Concrete Perimeter
- Levels:3 Story
Schools
- High school:CARLISLE AREA
Utilities
- Water:Public
- Sewer:Public Sewer
Finances and disclosures
- Price:$269,990
- Price per sq. ft.:$172.63
Features and amenities
- Laundry features:Laundry
Parking
- Parking description:Attached Garage, Garage - Front Entry, Garage Door Opener
- Garage:Yes
- Garage spaces:1
New listings near 36 Debra Ln #67e
- Coming Soon
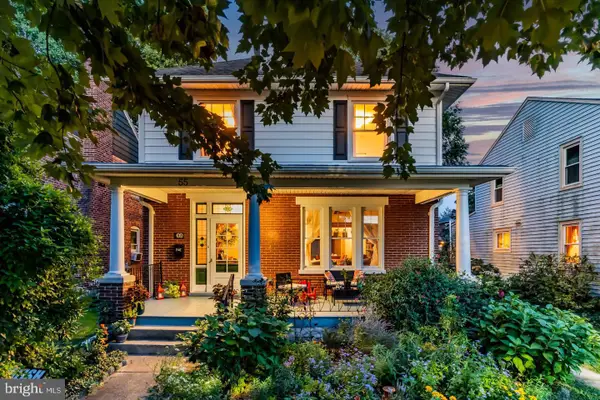 $400,000Coming Soon4 beds 2 baths1,648 sq. ft.
Address Withheld By Seller, CARLISLE, PA 17013
MLS# PACB2058616Listed by: HOWARD HANNA COMPANY-CARLISLE - Coming Soon
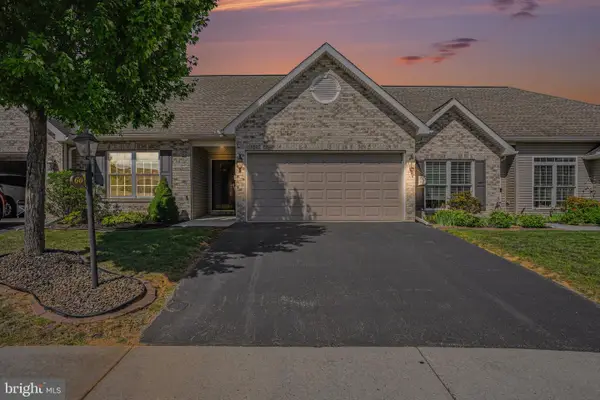 $345,000Coming Soon2 beds 2 baths1,528 sq. ft.
60 Gladwyn Dr, CARLISLE, PA 17015
MLS# PACB2058486Listed by: KELLER WILLIAMS OF CENTRAL PA - Coming Soon
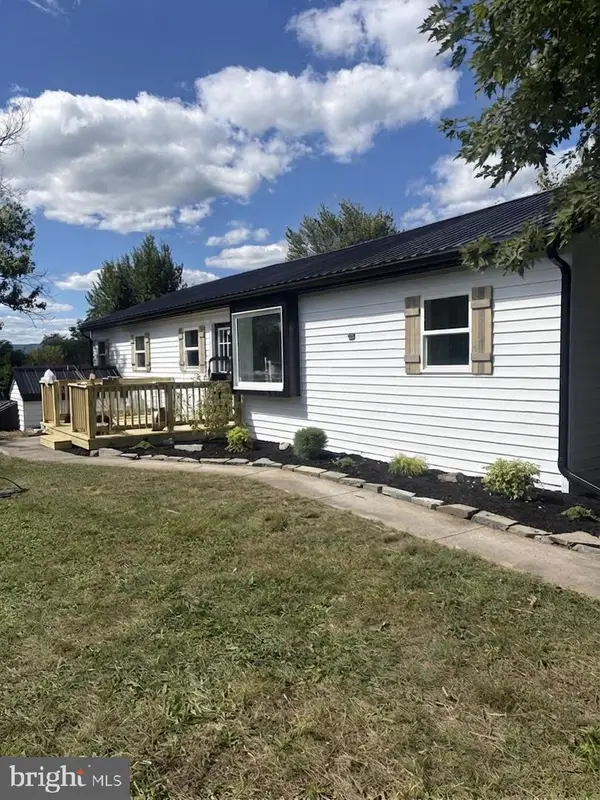 $299,717Coming Soon3 beds 2 baths1,311 sq. ft.
3144 Spring Rd, CARLISLE, PA 17013
MLS# PACB2058586Listed by: J. H. TROUP, REALTOR - Coming Soon
 $495,000Coming Soon4 beds 3 baths3,283 sq. ft.
235 Pine Creek Dr, CARLISLE, PA 17013
MLS# PACB2058170Listed by: KELLER WILLIAMS OF CENTRAL PA - Coming Soon
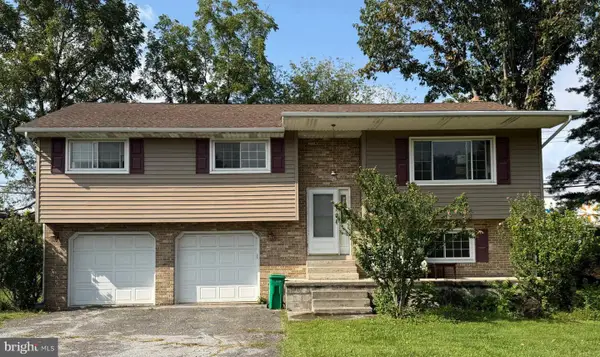 $199,500Coming Soon4 beds 3 baths2,161 sq. ft.
515 Thornwood Ln, CARLISLE, PA 17013
MLS# PACB2058222Listed by: RSR, REALTORS, LLC - Coming Soon
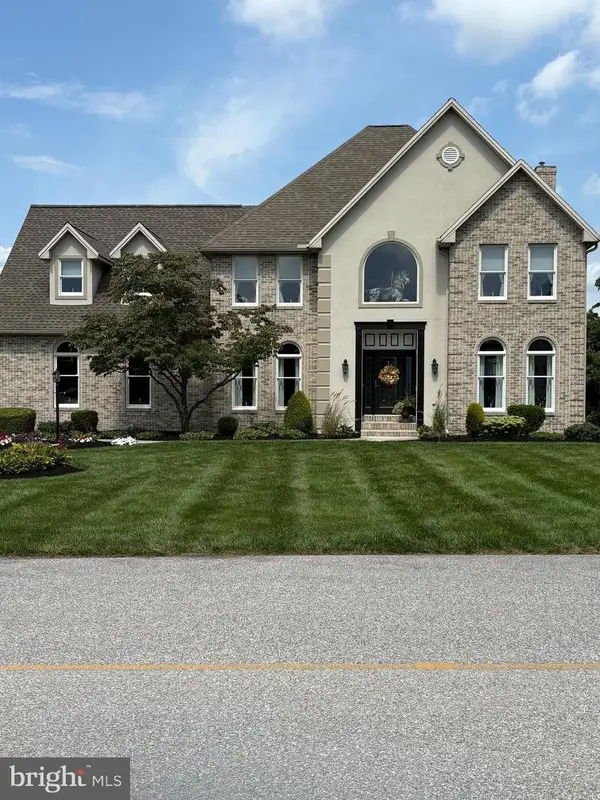 $734,900Coming Soon4 beds 4 baths3,937 sq. ft.
18 Tiffany Dr, CARLISLE, PA 17015
MLS# PACB2058056Listed by: ALPHA STATE REALTY - New
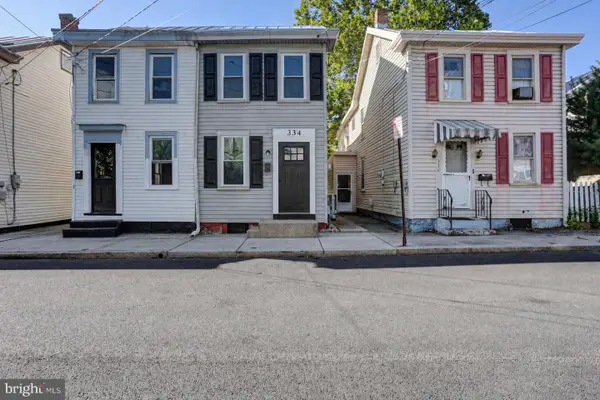 $173,000Active2 beds 1 baths816 sq. ft.
334 W Penn St, CARLISLE, PA 17013
MLS# PACB2058600Listed by: SHEARER 24, LLC - New
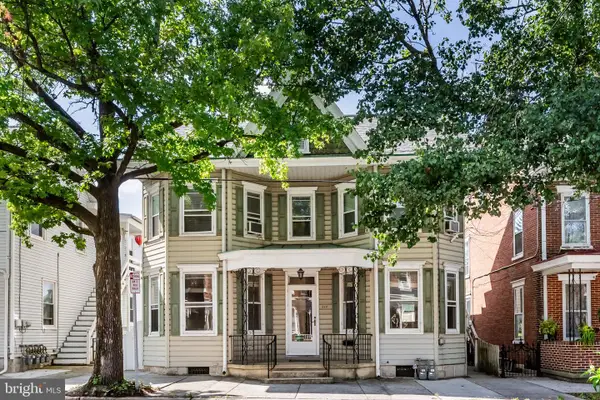 $334,900Active5 beds 2 baths2,287 sq. ft.
214 N College St, CARLISLE, PA 17013
MLS# PACB2057898Listed by: RSR, REALTORS, LLC - New
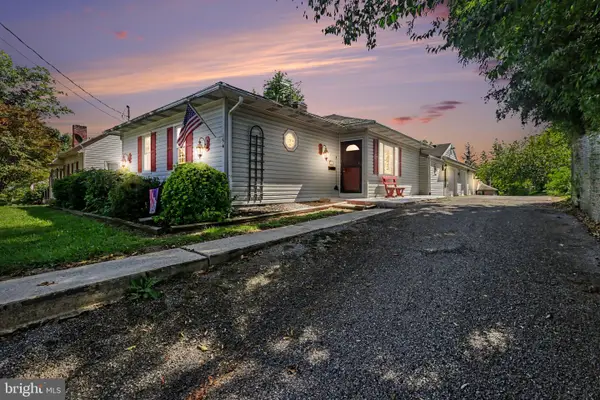 $265,000Active3 beds 2 baths1,290 sq. ft.
154 W I St, CARLISLE, PA 17013
MLS# PACB2058516Listed by: KELLER WILLIAMS OF CENTRAL PA - New
 $249,900Active3 beds 3 baths1,640 sq. ft.
2 Court Ln, CARLISLE, PA 17013
MLS# PACB2058598Listed by: SERHANT PENNSYLVANIA LLC


Protect your home and budget from life's surprises with an Assurant Home Warranty, backed by a partner that supports you through every step of homeownership. Explore Plans.
©2026 Century 21 Real Estate LLC. All rights reserved. CENTURY 21®, the CENTURY 21 Logo and C21® are service marks owned by Century 21 Real Estate LLC. Century 21 Real Estate LLC fully supports the principles of the Fair Housing Act and the Equal Opportunity Act. Each office is independently owned and operated. Listing information is deemed reliable but not guaranteed accurate.