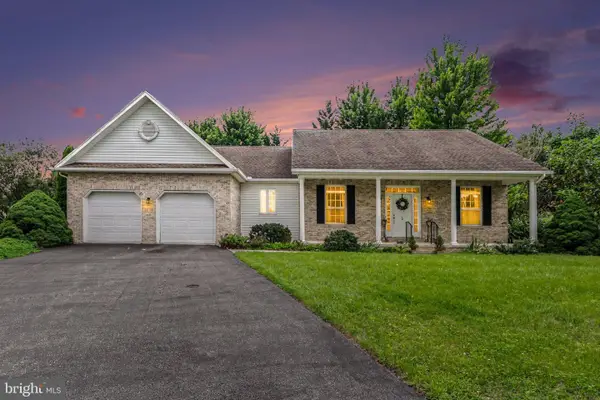
545 Boxwood Ln, Carlisle, PA 17015
Local realty services provided by:CENTURY 21 Above and Beyond
545 Boxwood Ln,Carlisle, PA 17015
$335,000
- 4 Beds
- 2 Baths
- 1,932 sq. ft.
- Single family
- Coming Soon
Listed by: randy l. billman
Office: howard hanna company-carlisle
MLS#:PACB2057764
Source:BRIGHTMLS
Price summary
- Price:$335,000
- Price per sq. ft.:$173.4
About this home
Nestled in the charming Forge Road Acres, this delightful ranch-style home offers a perfect blend of comfort and functionality. Built in 1976, this well-maintained residence boasts 1,832 square feet of total living space, featuring four spacious bedrooms and two full bathrooms, ideal for both relaxation and entertaining. Step inside to discover a warm and welcoming atmosphere, highlighted by plush carpeting and a traditional floor plan that flows seamlessly from room to room. The lower-level bedroom and family room provides convenience and flexibility, making it an excellent option for guests or in laws. The heart of the home is the well-equipped kitchen, featuring a built-in range, dishwasher, and refrigerator, ensuring meal prep is a breeze. The laundry area, located on the lower level, includes both a washer and dryer. Venture outside to enjoy the expansive 0.37-acre lot, offering ample space and elevated rear deck for outdoor activities. The attached two-car garage, complete with additional storage, provides convenience and security. This home is not just a property; it’s a place where memories were made and awaiting new ones to come. . Experience the warmth and comfort that awaits you in this inviting residence....
Contact an agent
Home facts
- Year built:1976
- Subdivision & Development:FORGE ROAD ACRES
- Listing ID #:PACB2057764
- Updated:August 24, 2026 at 01:33 PM
Rooms and interior
- Bedrooms:4
- Total bathrooms:2
- Full bathrooms:2
- Flooring:Carpet, Vinyl
- Dining Description:Dining Area
- Kitchen Description:Built-In Range, Carpet, Dishwasher, Refrigerator
- Bedroom Description:Carpet, Entry Level Bedroom
- Basement:Yes
- Basement Description:Connecting Stairway, Heated, Improved, Interior Access, Partially Finished, Poured Concrete, Side Entrance, Walkout Level, Windows
- Living area:1,932 sq. ft.
Heating and cooling
- Cooling:Ceiling Fan(s), Central A/C
- Heating:Baseboard - Electric, Electric
Structure and exterior
- Roof:Metal
- Year built:1976
- Building area:1,932 sq. ft.
- Lot area:0.37 Acres
- Architectural Style:Ranch/Rambler
- Construction Materials:Aluminum Siding, Brick
- Foundation Description:Block
- Levels:2 Stories
Schools
- High school:BOILING SPRINGS
- Middle school:YELLOW BREECHES
- Elementary school:W.G. RICE
Utilities
- Water:Public
- Sewer:Public Sewer
Finances and disclosures
- Price:$335,000
- Price per sq. ft.:$173.4
- Tax amount:$3,485 (2026)
Features and amenities
- Laundry features:Dryer, Dryer - Electric, Dryer In Unit, Has Laundry, Washer, Washer In Unit
- Amenities:200+ Amp Service, Carpet, Main Entrance Lock, Smoke Detector
Parking
- Parking description:Additional Storage Area, Attached Garage, Built In, Garage - Front Entry, Garage Door Opener, Inside Access, Off Street, Paved Driveway
- Garage:Yes
- Garage spaces:2
New listings near 545 Boxwood Ln
- New
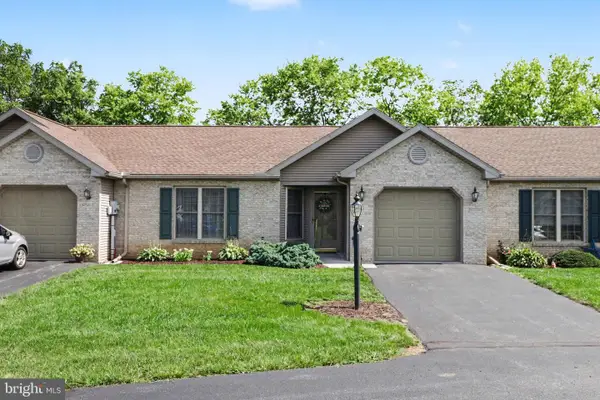 $260,000Active2 beds 2 baths1,168 sq. ft.
41 Mel Ron Ct, CARLISLE, PA 17015
MLS# PACB2057772Listed by: BERKSHIRE HATHAWAY HOMESERVICES HOMESALE REALTY - New
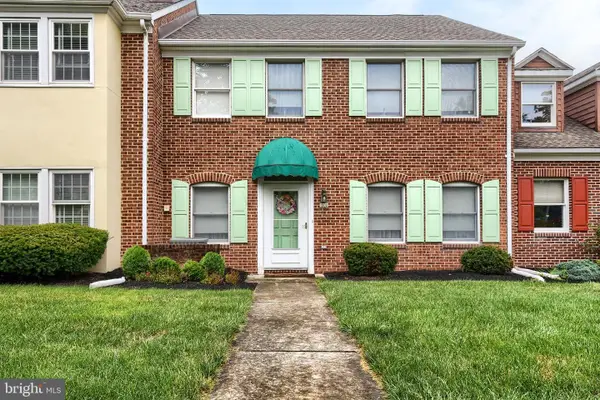 $299,900Active2 beds 3 baths1,952 sq. ft.
1202 White Birch Ln, CARLISLE, PA 17013
MLS# PACB2057766Listed by: KELLER WILLIAMS OF CENTRAL PA  $309,500Pending3 beds 2 baths1,481 sq. ft.
1500 Newville Road, CARLISLE, PA 17015
MLS# PACB2057336Listed by: KELLER WILLIAMS ELITE- New
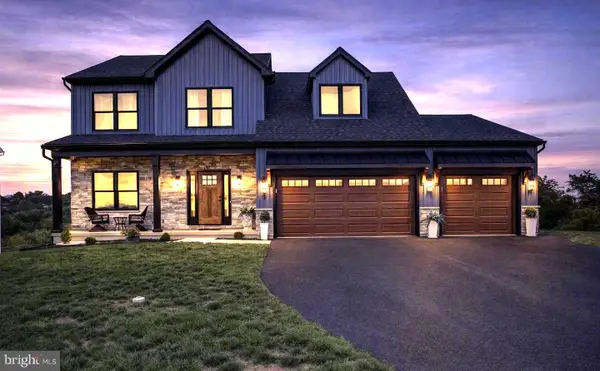 $748,995Active4 beds 3 baths2,606 sq. ft.
7 Brubacker Dr, CARLISLE, PA 17013
MLS# PACB2057740Listed by: COLDWELL BANKER REALTY - New
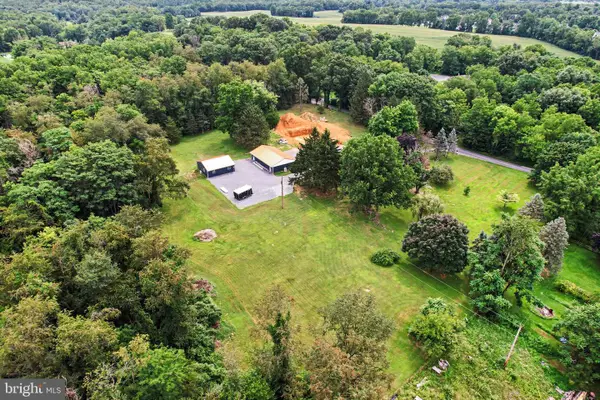 $450,000Active11.5 Acres
871 Alexander Spring Rd, CARLISLE, PA 17015
MLS# PACB2057634Listed by: KELLER WILLIAMS OF CENTRAL PA - New
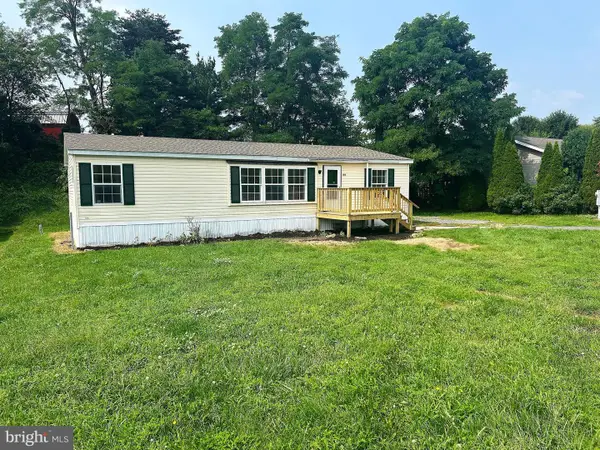 $194,900Active3 beds 2 baths1,288 sq. ft.
140 Cranes Gap Rd, CARLISLE, PA 17013
MLS# PACB2057264Listed by: ADVANCED REALTY SERVICES - New
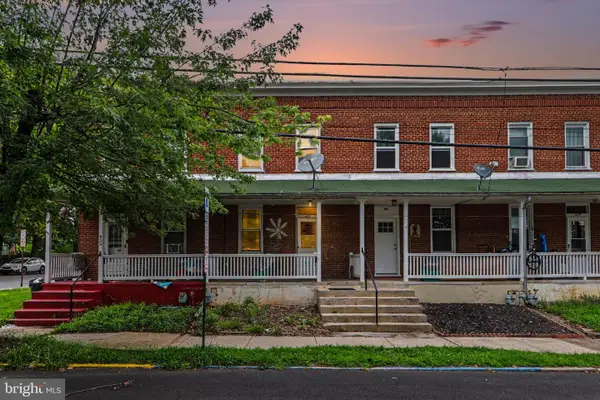 $105,000Active2 beds 1 baths960 sq. ft.
453 W Penn St, CARLISLE, PA 17013
MLS# PACB2057600Listed by: KELLER WILLIAMS OF CENTRAL PA - Open Sat, 11am to 1pmNew
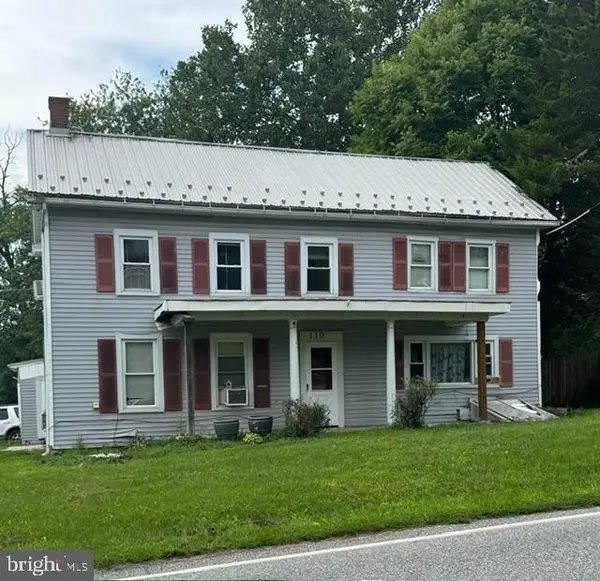 $340,000Active3 beds 2 baths2,464 sq. ft.
110 N Middlesex Rd, CARLISLE, PA 17013
MLS# PACB2057710Listed by: BERKSHIRE HATHAWAY HOMESERVICES HOMESALE REALTY - New
 $420,000Active3 beds 2 baths1,926 sq. ft.
5 Baird Ct, CARLISLE, PA 17013
MLS# PACB2057442Listed by: CENTURY 21 REALTY SERVICES


Protect your home and budget from life's surprises with an Assurant Home Warranty, backed by a partner that supports you through every step of homeownership. Explore Plans.
©2026 Century 21 Real Estate LLC. All rights reserved. CENTURY 21®, the CENTURY 21 Logo and C21® are service marks owned by Century 21 Real Estate LLC. Century 21 Real Estate LLC fully supports the principles of the Fair Housing Act and the Equal Opportunity Act. Each office is independently owned and operated. Listing information is deemed reliable but not guaranteed accurate.