
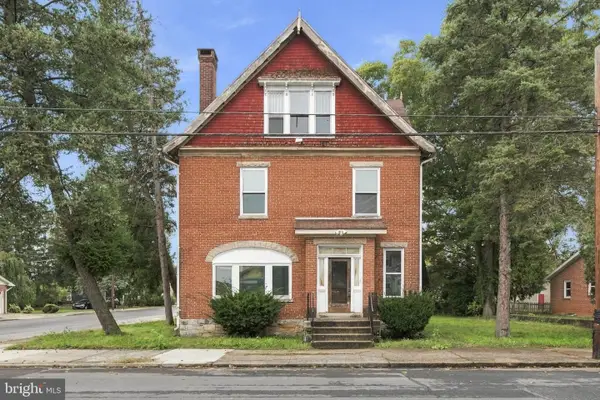
936 N Pitt St, Carlisle, PA 17013
Local realty services provided by:CENTURY 21 A Better Way
936 N Pitt St,Carlisle, PA 17013
$299,000
- 3 Beds
- 2 Baths
- 1,539 sq. ft.
- Single family
- Pending
Listed by: kim winona strickland-brenneman
Office: iron valley real estate of central pa
MLS#:PACB2056570
Source:BRIGHTMLS
Price summary
- Price:$299,000
- Price per sq. ft.:$194.28
About this home
ISTING AGREEMENT ADDENDUM
Price Modification and Property Description Clarification
Property: 936 N. Pitt Street, Carlisle, PA
Brokerage: Iron Valley Real Estate of Central PA
Revised Listing Price: $299,000.00
1. Listing Price Modification
The Seller hereby authorizes the listing price of the above-referenced property to be reduced to $299,000.00.
2. Clarification of Property Included in Sale
The revised listing price of $299,000.00 includes the existing residence and Lot 1 ONLY, as identified in the property's historical lot records and applicable recorded plans.
Historical records identify three individual lots that are currently referenced under a consolidated deed and tax parcel. The Seller has received confirmation from Carlisle Borough and the appropriate tax office regarding the separation of the lots, and the assignment of individual parcel identification numbers is currently in process.
Lots 2 and 3 are NOT included in the $299,000.00 listing price and shall be excluded from the conveyance of Lot 1.
3. Availability of Additional Lots
Lots 2 and 3 are available for separate purchase, individually or together, subject to mutually acceptable terms and completion of any necessary administrative or recording requirements.
4. Remaining Terms
All other terms and conditions of the original Listing Agreement remain unchanged and in full force and effect....
Contact an agent
Home facts
- Year built:1950
- Subdivision & Development:CARLISLE BOROUGH
- Listing ID #:PACB2056570
- Added:98 day(s) ago
- Updated:October 26, 2026 at 08:49 AM
Rooms and interior
- Bedrooms:3
- Total bathrooms:2
- Full bathrooms:1
- Half bathrooms:1
- Flooring:Carpet, Ceramic Tile, Hardwood
- Kitchen Description:Built-In Microwave, Dishwasher, Disposal, Oven/Range - Electric, Water Heater
- Basement:Yes
- Basement Description:Full, Unfinished, Walkout Stairs
- Living area:1,539 sq. ft.
Heating and cooling
- Cooling:Ductless/Mini-Split
- Heating:Hot Water, Natural Gas, Radiator
Structure and exterior
- Roof:Asphalt
- Year built:1950
- Building area:1,539 sq. ft.
- Lot area:0.62 Acres
- Architectural Style:Cape Cod
- Construction Materials:Brick, Stick Built
- Foundation Description:Block
- Levels:2 Stories
Schools
- High school:CARLISLE AREA
Utilities
- Water:Public
- Sewer:Public Septic
Finances and disclosures
- Price:$299,000
- Price per sq. ft.:$194.28
- Tax amount:$4,019 (2025)
Features and amenities
- Laundry features:Dryer, Washer
- Amenities:Replacement Windows
Parking
- Parking description:Attached Garage, Detached Garage, Garage - Front Entry, Garage - Side Entry, Garage Door Opener, Inside Access, Off Street, Oversized
- Garage:Yes
- Garage spaces:3
New listings near 936 N Pitt St
- Coming Soon
 $294,900Coming Soon3 beds 2 baths1,540 sq. ft.
1954 Reservoir Dr, CARLISLE, PA 17013
MLS# PACB2059852Listed by: KELLER WILLIAMS OF CENTRAL PA - Coming Soon
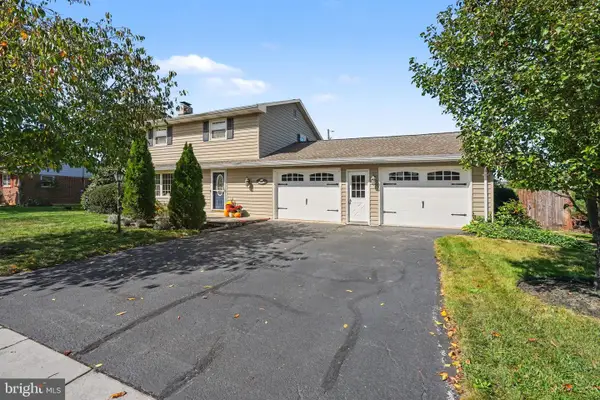 $320,000Coming Soon3 beds 2 baths1,800 sq. ft.
1521 Terrace Ave, CARLISLE, PA 17013
MLS# PACB2059154Listed by: KELLER WILLIAMS OF CENTRAL PA - Coming Soon
 $335,000Coming Soon3 beds 2 baths1,972 sq. ft.
352 Mcallister Church Rd, CARLISLE, PA 17015
MLS# PACB2059650Listed by: IRON VALLEY REAL ESTATE OF CENTRAL PA - New
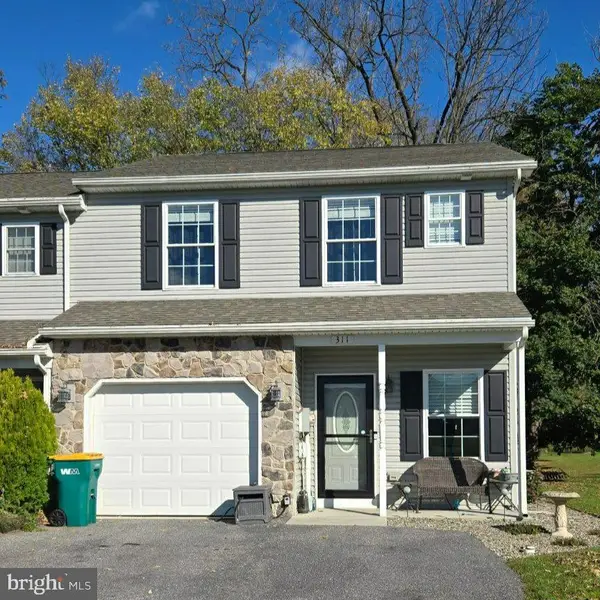 $294,900Active3 beds 3 baths1,579 sq. ft.
311 Pelham Ct, CARLISLE, PA 17013
MLS# PACB2059890Listed by: COLDWELL BANKER REALTY - New
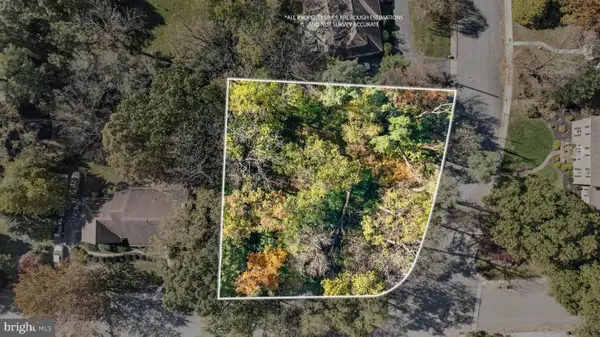 $59,900Active0.42 Acres
500 Bosler Dr, CARLISLE, PA 17013
MLS# PACB2059758Listed by: FULL CIRCLE REALTY CO. - New
 $379,900Active3 beds 3 baths2,746 sq. ft.
99 Crest Vw, CARLISLE, PA 17013
MLS# PACB2059200Listed by: COLDWELL BANKER REALTY - New
 $210,000Active3 beds 2 baths1,844 sq. ft.
147 N College St, CARLISLE, PA 17013
MLS# PACB2059810Listed by: WOLFE & COMPANY REALTORS - New
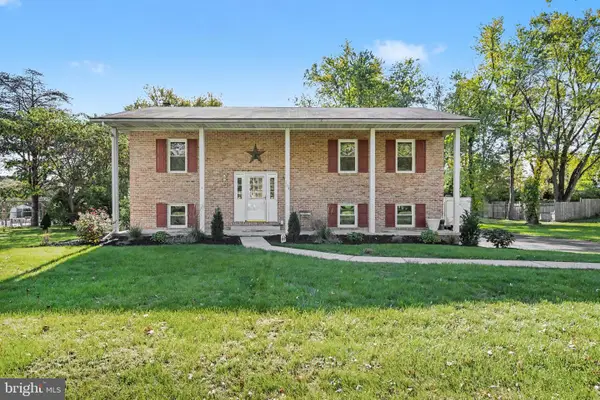 $445,000Active3 beds 3 baths2,418 sq. ft.
103 Country Club Rd, CARLISLE, PA 17015
MLS# PACB2059702Listed by: KELLER WILLIAMS OF CENTRAL PA - New
 $385,000Active3 beds 2 baths1,848 sq. ft.
11 Flagstone Dr, CARLISLE, PA 17015
MLS# PACB2059822Listed by: COLDWELL BANKER HEARTHSIDE - BETHLEHEM - New
 $340,000Active5 beds 3 baths2,795 sq. ft.
802 N Pitt St, CARLISLE, PA 17013
MLS# PACB2059666Listed by: COLDWELL BANKER REALTY


Protect your home and budget from life's surprises with an Assurant Home Warranty, backed by a partner that supports you through every step of homeownership. Explore Plans.
©2026 Century 21 Real Estate LLC. All rights reserved. CENTURY 21®, the CENTURY 21 Logo and C21® are service marks owned by Century 21 Real Estate LLC. Century 21 Real Estate LLC fully supports the principles of the Fair Housing Act and the Equal Opportunity Act. Each office is independently owned and operated. Listing information is deemed reliable but not guaranteed accurate.