
4406 Colonial Lane, Center Valley, PA 18034
Local realty services provided by:CENTURY 21 Keim Realtors
4406 Colonial Lane,Upper Saucon Twp, PA 18034
$699,900
- 3 Beds
- 3 Baths
- 2,576 sq. ft.
- Single family
- Active
Listed by: desiree r. carroll, fred hutterer jr.
Office: keller williams northampton
MLS#:781057
Source:PA_LVAR
Price summary
- Price:$699,900
- Price per sq. ft.:$271.7
- Monthly HOA dues:$400
About this home
Welcome to 4406 Colonial Lane, an exceptional home in the highly sought-after Traditions of America at Saucon Valley, one of Upper Saucon Township's premier 55+ active adult communities. Perfectly situated on a desirable corner lot just steps from the clubhouse, this meticulously maintained 3-bedroom, 3-bath residence offers 2,576 square feet of beautifully designed living space with quality upgrades throughout. A dramatic two-story foyer welcomes you with gleaming hardwood floors, elegant wainscoting, custom millwork, and a stunning staircase. To the left is a private office, ideal for working from home or pursuing hobbies, while the formal dining room to the right features crown molding and chair rail, creating the perfect space for entertaining. Continue into the breathtaking great room where soaring cathedral ceilings, a stone gas fireplace, and an abundance of windows fill the home with natural light. The open-concept kitchen is thoughtfully designed for both everyday living and entertaining, featuring a large center island, granite countertops, gas cooking, stainless steel appliances, glass tile backsplash, extra-height cabinetry offering exceptional storage, and a spacious breakfast area with sliding doors leading to the screened-in porch. The first-floor primary suite is a true retreat, highlighted by a beautiful tray ceiling, abundant natural light, dual closets including a custom-designed walk-in closet, and a luxurious ensuite bath complete with a double vanity and oversized tiled walk-in shower. Also on the main level are a generously sized second bedroom, a full guest bath, and a convenient laundry room with utility sink. Upstairs you'll find a spacious loft family room overlooking the foyer, a third bedroom, a third full bathroom, and additional storage space, providing the perfect layout for guests or extended family. Step outside and enjoy maintenance-free outdoor living from the screened porch and adjoining patio overlooking the beautifully landscaped corner lot and the community clubhouse and pool. Additional features include a two-car garage and security camera system, which is included with the home. The homeowners association takes care of lawn maintenance, landscaping, and snow removal, allowing you more time to enjoy the incredible resort-style amenities just steps away, including a clubhouse, fitness center, library, game rooms, swimming pool, tennis courts, pickleball courts, and a vibrant social calendar. Conveniently located near major highways, shopping, restaurants, medical facilities, and entertainment, this move-in ready home offers the perfect combination of luxury, comfort, and carefree living....
Contact an agent
Home facts
- Year built:2016
- Listing ID #:781057
- Added:4 day(s) ago
- Updated:July 26, 2026 at 03:04 PM
Rooms and interior
- Bedrooms:3
- Total bathrooms:3
- Full bathrooms:3
- Rooms Total:10
- Flooring:Carpet, Ceramic Tile, Hardwood, Tile
- Dining Description:Dining Area, Entrance Foyer, Separate Formal Dining Room
- Kitchen Description:Dishwasher, Gas Cooktop, Gas Oven, Microwave, Refrigerator
- Basement Description:Slab
- Living area:2,576 sq. ft.
Heating and cooling
- Cooling:Central Air
- Heating:Forced Air, Gas
- Central air:Yes
Structure and exterior
- Roof:Asphalt, Fiberglass
- Year built:2016
- Building area:2,576 sq. ft.
- Lot Features:Corner Lot
- Architectural Style:Colonial
- Construction Materials:Stone, Vinyl Siding
- Exterior Features:Covered, Enclosed, Patio, Porch
- Foundation Description:Slab
- Levels:1 Story
Schools
- High school:Southern Lehigh Senior High
Utilities
- Water:Public
- Sewer:Public Sewer
Finances and disclosures
- Price:$699,900
- Price per sq. ft.:$271.7
- Tax amount:$9,607
Features and amenities
- Appliances:Dishwasher, Gas Cooktop, Gas Oven, Gas Water Heater, Microwave, Refrigerator, Washer
- Laundry features:Main Level, Washer
- Amenities:Loft
Parking
- Parking description:Driveway, Garage, Garage Door Opener
- Garage:Yes
- Garage spaces:2
New listings near 4406 Colonial Lane
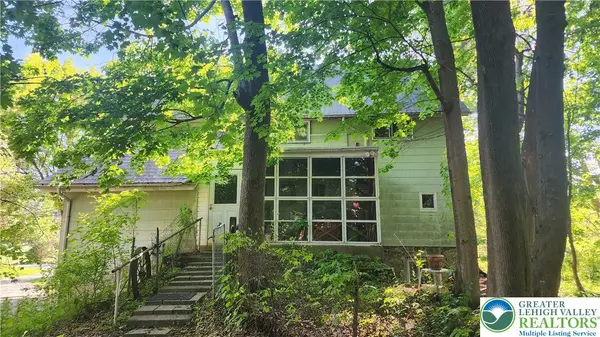 $320,000Active6 beds 3 baths2,496 sq. ft.
3733 Lanark Road, Upper Saucon Twp, PA 18036
MLS# 776896Listed by: BHHS FOX & ROACH CENTER VALLEY- New
 $875,000Active4 beds 4 baths4,195 sq. ft.
4807 Leeds Court, Upper Saucon Twp, PA 18034
MLS# 781253Listed by: BHHS FOX & ROACH CENTER VALLEY - Open Sun, 1 to 3pm
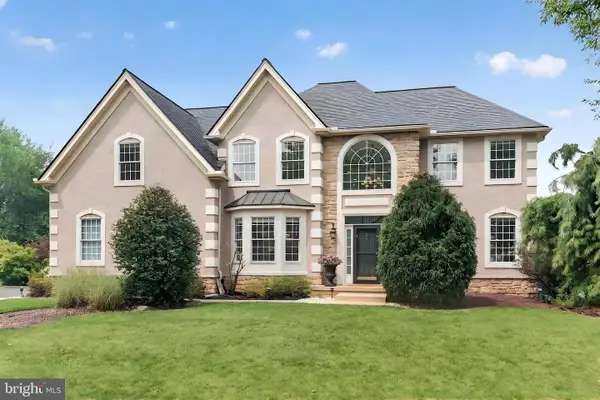 $759,900Pending4 beds 3 baths3,092 sq. ft.
5007 W Saucon Ave, CENTER VALLEY, PA 18034
MLS# PALH2016296Listed by: BHHS FOX & ROACH - CENTER VALLEY - New
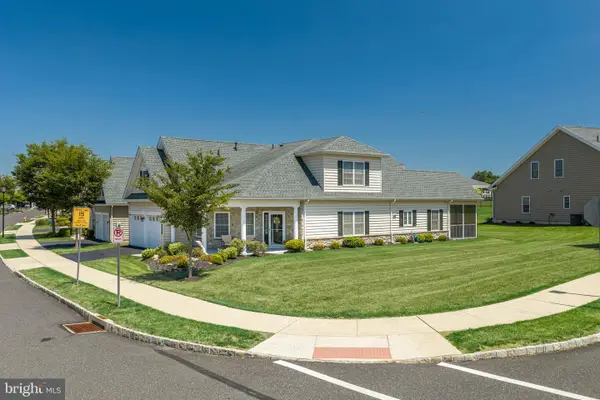 $699,900Active3 beds 3 baths2,576 sq. ft.
4406 Colonial, CENTER VALLEY, PA 18034
MLS# PALH2016298Listed by: KELLER WILLIAMS REAL ESTATE - BETHLEHEM - New
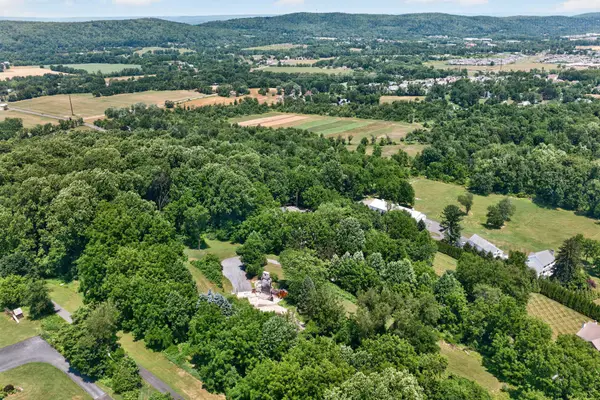 $425,000Active5.69 Acres
4956 Chestnut Rd, CENTER VALLEY, PA 18034
MLS# PALH2016276Listed by: MAIN STREET REAL ESTATE PARTNERS - Open Sun, 11am to 1pmNew
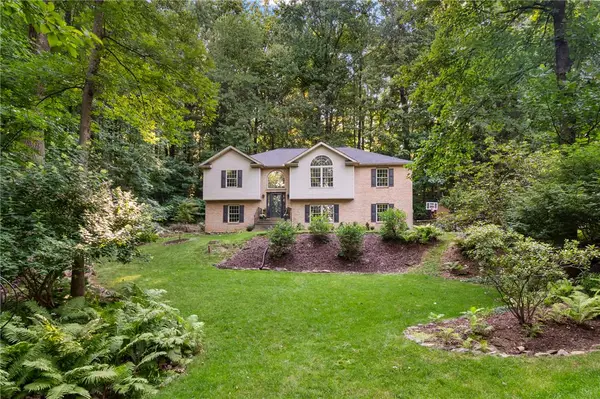 $595,000Active3 beds 3 baths2,683 sq. ft.
4599 Pleasant View Drive, Upper Saucon Twp, PA 18036
MLS# 780423Listed by: RE/MAX REAL ESTATE 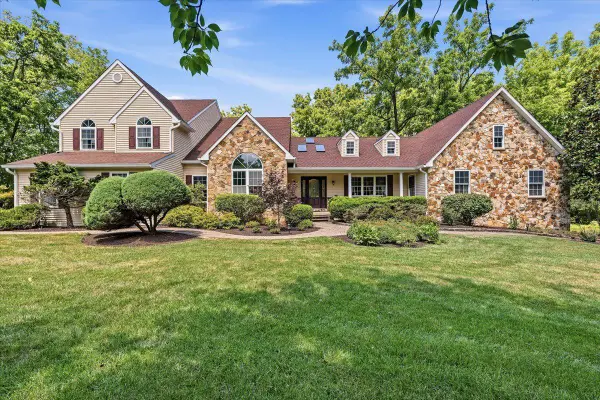 $1,000,000Pending6 beds 4 baths5,759 sq. ft.
6470 Fawn Ln, CENTER, PA 18034
MLS# PALH2016166Listed by: SERHANT PENNSYLVANIA LLC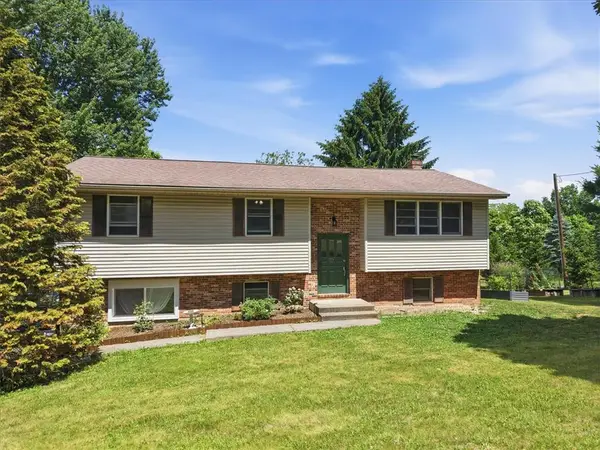 $469,000Active4 beds 2 baths2,586 sq. ft.
2279 Taylor Drive, Upper Saucon Twp, PA 18034
MLS# 778992Listed by: EXP REALTY LLC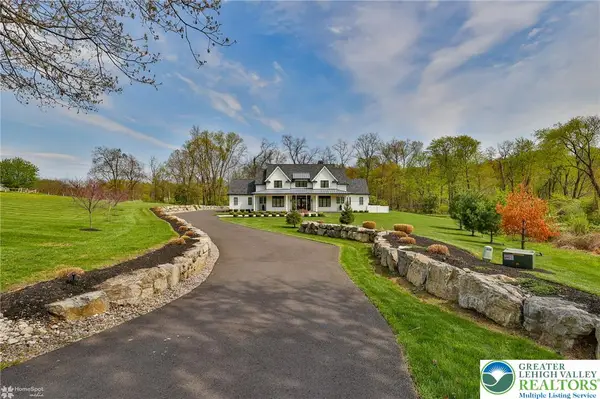 $2,190,000Active4 beds 3 baths3,114 sq. ft.
4850 W Hopewell Road, Upper Saucon Twp, PA 18034
MLS# 779844Listed by: PREFERRED PROPERTIES PLUS


Protect your home and budget from life's surprises with an Assurant Home Warranty, backed by a partner that supports you through every step of homeownership. Explore Plans.
©2026 Century 21 Real Estate LLC. All rights reserved. CENTURY 21®, the CENTURY 21 Logo and C21® are service marks owned by Century 21 Real Estate LLC. Century 21 Real Estate LLC fully supports the principles of the Fair Housing Act and the Equal Opportunity Act. Each office is independently owned and operated. Listing information is deemed reliable but not guaranteed accurate.