
4487 Glasgow Street, Center Valley, PA 18034
Local realty services provided by:CENTURY 21 Gold
4487 Glasgow Street,Upper Saucon Twp, PA 18034
$469,900
- 3 Beds
- 2 Baths
- 1,953 sq. ft.
- Single family
- Active
Upcoming open houses
- Sat, Aug 0110:00 am - 12:00 pm
Listed by: tiffany j. sevey
Office: keller williams allentown
MLS#:781587
Source:PA_LVAR
Price summary
- Price:$469,900
- Price per sq. ft.:$240.6
About this home
Welcome to this beautifully maintained white brick and siding single-family home in the highly desirable Afton Village neighborhood of Center Valley! Offering 1,953 square feet of comfortable living space, this home features 3-plus bedrooms, 2 full bathrooms, and a versatile den that can easily serve as a home office, playroom, or potential fourth bedroom. Inside, you'll find a warm and inviting layout highlighted by hardwood flooring, cozy carpeting, and a beautiful new wood-burning fireplace that creates the perfect gathering space. A new roof installed in 2018 provides added peace of mind for years to come. Situated on over one-third of an acre, the private backyard is designed for both relaxation and entertaining. Enjoy summer evenings on the screened-in back porch overlooking the spacious yard, complete with a children's playset, a two-year-old greenhouse, a siding storage shed, and plenty of room to garden or play. A charming brick paver walkway enhances the home's curb appeal, while the attached two-car garage offers ample parking and storage. Ideally located just minutes from The Promenade Shops at Saucon Valley, restaurants, parks, and major commuter routes, this exceptional home combines timeless charm, flexible living space, and a sought-after location. Don't miss your opportunity to make this wonderful Center Valley property your own!...
Contact an agent
Home facts
- Year built:1968
- Subdivision & Development:Afton Village
- Listing ID #:781587
- Added:2 day(s) ago
- Updated:July 31, 2026 at 01:56 PM
Rooms and interior
- Bedrooms:3
- Total bathrooms:2
- Full bathrooms:2
- Rooms Total:9
- Flooring:Carpet, Ceramic Tile, Hardwood
- Dining Description:Dining Area, Separate Formal Dining Room
- Kitchen Description:Dishwasher, Disposal, Electric Cook Top, Electric Oven
- Basement:Yes
- Basement Description:Daylight, Egress Windows, Exterior Entry, Finished, Walk Out Access
- Living area:1,953 sq. ft.
Heating and cooling
- Cooling:Central Air
- Heating:Electric, Heat Pump, Radiant, Wood Stove
- Central air:Yes
Structure and exterior
- Roof:Asphalt, Fiberglass
- Year built:1968
- Building area:1,953 sq. ft.
- Lot area:0.29 Acres
- Architectural Style:BiLevel
- Construction Materials:Brick, Vinyl Siding
- Exterior Features:Covered, Patio, Porch
- Foundation Description:Slab
Schools
- High school:Southern Lehigh
- Middle school:Southern Lehigh
- Elementary school:Southern Lehigh
Utilities
- Water:Public
- Sewer:Public Sewer
Finances and disclosures
- Price:$469,900
- Price per sq. ft.:$240.6
- Tax amount:$4,630
Features and amenities
- Appliances:Dishwasher, Disposal, Electric Cooktop, Electric Oven, Electric Water Heater
Parking
- Parking description:Driveway, Garage, Off Street
- Garage:Yes
- Garage spaces:2
New listings near 4487 Glasgow Street
- Open Sun, 12 to 2pmNew
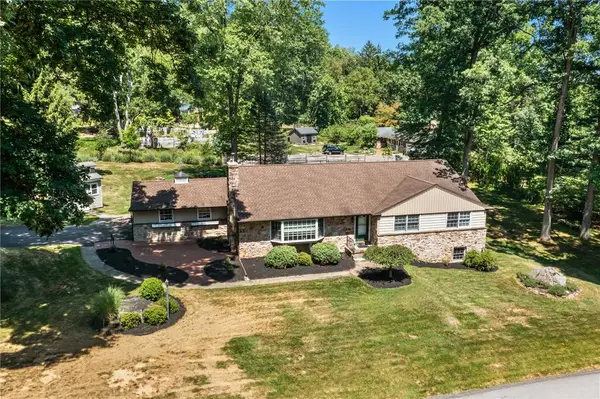 $550,000Active3 beds 3 baths3,018 sq. ft.
3598 Laurel Lane, Upper Saucon Twp, PA 18034
MLS# 781737Listed by: RE/MAX REAL ESTATE - New
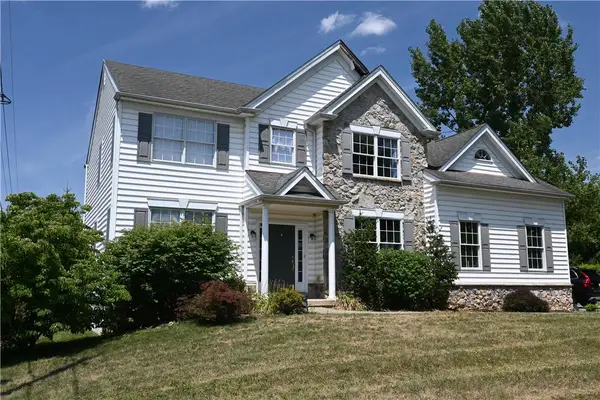 $629,900Active4 beds 3 baths2,622 sq. ft.
3829 Hopewell Road E, Upper Saucon Twp, PA 18034
MLS# 780272Listed by: BHGRE VALLEY PARTNERS-QUAKRTWN - New
 $1,325,000Active6 beds 7 baths6,522 sq. ft.
6155 Blue Belle, CENTER VALLEY, PA 18034
MLS# PALH2016372Listed by: KELLER WILLIAMS REAL ESTATE - BETHLEHEM - Open Sun, 1 to 3pmNew
 $875,000Active4 beds 4 baths4,195 sq. ft.
4807 Leeds Ct, CENTER VALLEY, PA 18034
MLS# PALH2016360Listed by: BHHS FOX & ROACH - CENTER VALLEY 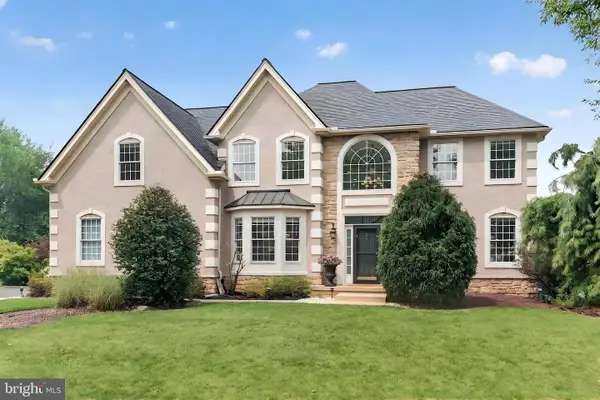 $759,900Pending4 beds 3 baths3,092 sq. ft.
5007 W Saucon Ave, CENTER VALLEY, PA 18034
MLS# PALH2016296Listed by: BHHS FOX & ROACH - CENTER VALLEY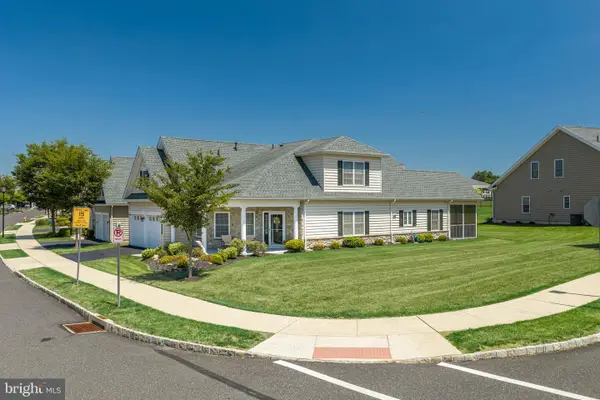 $699,900Pending3 beds 3 baths2,576 sq. ft.
4406 Colonial, CENTER VALLEY, PA 18034
MLS# PALH2016298Listed by: KELLER WILLIAMS REAL ESTATE - BETHLEHEM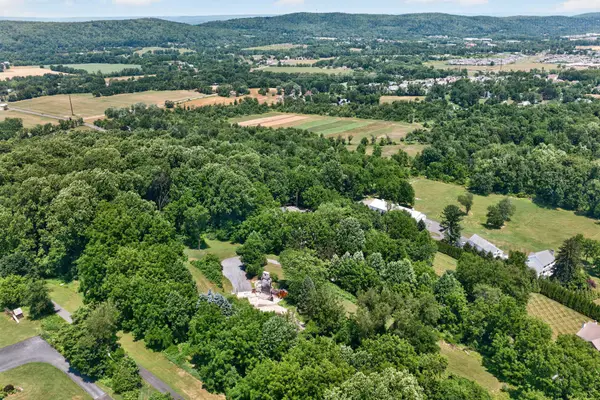 $425,000Active5.69 Acres
4956 Chestnut Rd, CENTER VALLEY, PA 18034
MLS# PALH2016276Listed by: MAIN STREET REAL ESTATE PARTNERS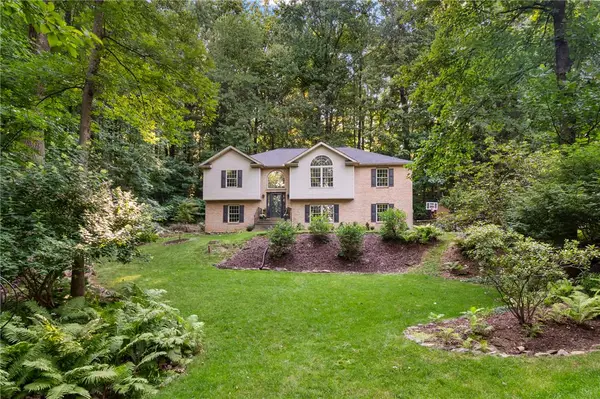 $595,000Active3 beds 3 baths2,683 sq. ft.
4599 Pleasant View Drive, Upper Saucon Twp, PA 18036
MLS# 780423Listed by: RE/MAX REAL ESTATE $1,000,000Active6 beds 4 baths5,759 sq. ft.
6470 Fawn Lane, Upper Saucon Twp, PA 18034
MLS# 780111Listed by: SERHANT PENNSYLVANIA LLC


Protect your home and budget from life's surprises with an Assurant Home Warranty, backed by a partner that supports you through every step of homeownership. Explore Plans.
©2026 Century 21 Real Estate LLC. All rights reserved. CENTURY 21®, the CENTURY 21 Logo and C21® are service marks owned by Century 21 Real Estate LLC. Century 21 Real Estate LLC fully supports the principles of the Fair Housing Act and the Equal Opportunity Act. Each office is independently owned and operated. Listing information is deemed reliable but not guaranteed accurate.