
3829 Hopewell Road E, Upper Saucon, PA 18034
Local realty services provided by:CENTURY 21 Gold
3829 Hopewell Road E,Upper Saucon Twp, PA 18034
$619,900
- 4 Beds
- 3 Baths
- 2,622 sq. ft.
- Single family
- Active
Listed by: linda a. martin
Office: bhgre valley partners-quakrtwn
MLS#:780272
Source:PA_LVAR
Price summary
- Price:$619,900
- Price per sq. ft.:$236.42
About this home
PRICE REDUCED! SELLER WILL CONSIDER ALL OFFERS. Great location! Corner lot with no homes behind for your privacy. Paved driveway with plenty of room for guest parking. Sidewalk leads past the stone/vinyl home to a covered front entry. Sidelights surround the front door. Impressive foyer boasting a turned staircase with open banister, painted posts and stained hand railing. Nine-foot ceilings on first floor and first/second floor in the home are “Smartcore” Ultra 100% waterproof Prego. "CANDLE LIGHT PACKAGE" on first floor. Switch is in the hall closet. The office is off to the side for added privacy. Side by side living room and dining room with attractive millwork with crown molding, plus the dining room has chair railing. Pedestal sink in the powder room. Vaulted ceiling in the step-down family room with a white painted mantle surrounding the wood burning fireplace and hearth as its focal point. Breakfast area between the family room and kitchen offers a sliding door with built-in blinds. Kitchen island and above the stainless double bowl sink is a window to view the backyard and deck. Wood cabinets are dressed in crown molding and handle pulls. Plenty of high hats, pantry, stainless dishwasher and smooth top electric range with a microwave above. Laundry room includes shelving. 2nd floor has a hall bath with a double vanity, tub shower, tiled flooring and a linen closet. There are three bedrooms plus a master bedroom suite. Master suite offers a double vanity, tiling, linen closet, stall shower with glass doors and soaking tub. Window in the walk-in closet is a nice asset for natural light and an access panel to attic. Natural gas hot water heater and natural gas York furnace in the full basement. Side entry 2 - car garage. Electric outlets on the ceiling of the garage for future electric door openers. Generous sized octagon shaped back deck with steps to the back yard. Garden shed is perfect for your lawn equipment. Almost a half-acre to enjoy and to call home....
Contact an agent
Home facts
- Year built:2003
- Subdivision & Development:Saucon Valley Chase
- Listing ID #:780272
- Added:47 day(s) ago
- Updated:September 15, 2026 at 03:08 PM
Rooms and interior
- Bedrooms:4
- Total bathrooms:3
- Full bathrooms:2
- Half bathrooms:1
- Rooms Total:9
- Dining Description:Dining Area, Separate Formal Dining Room
- Kitchen Description:Dishwasher, Electric Oven, Electric Range
- Basement:Yes
- Basement Description:Concrete
- Living area:2,622 sq. ft.
Heating and cooling
- Cooling:Ceiling Fans, Central Air
- Heating:Forced Air, Gas
- Central air:Yes
Structure and exterior
- Roof:Asphalt, Fiberglass
- Year built:2003
- Building area:2,622 sq. ft.
- Lot area:0.46 Acres
- Architectural Style:Colonial
- Construction Materials:Stone, Vinyl Siding
- Foundation Description:Basement
- Levels:2 Story
Schools
- High school:Southern Lehigh
Utilities
- Water:Public
- Sewer:Public Sewer
Finances and disclosures
- Price:$619,900
- Price per sq. ft.:$236.42
- Tax amount:$7,881
Features and amenities
- Appliances:Dishwasher, Electric Oven, Gas Water Heater
- Laundry features:Washer Hookup
Parking
- Parking description:Garage
- Garage:Yes
- Garage spaces:2
New listings near 3829 Hopewell Road E
- Coming SoonOpen Sat, 11am to 1pm
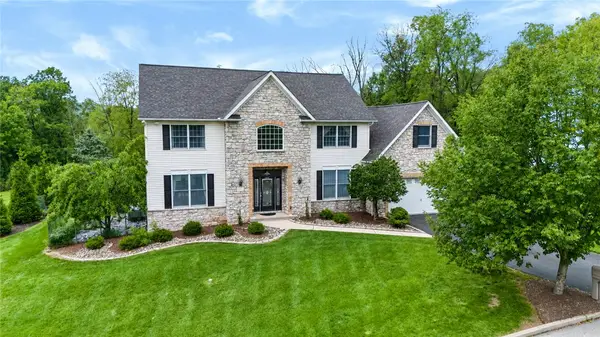 $799,900Coming Soon4 beds 3 baths3,341 sq. ft.
6436 Eichler Circle, Upper Saucon Twp, PA 18036
MLS# 784239Listed by: COLDWELL BANKER HEARTHSIDE - Open Sat, 1 to 4pmNew
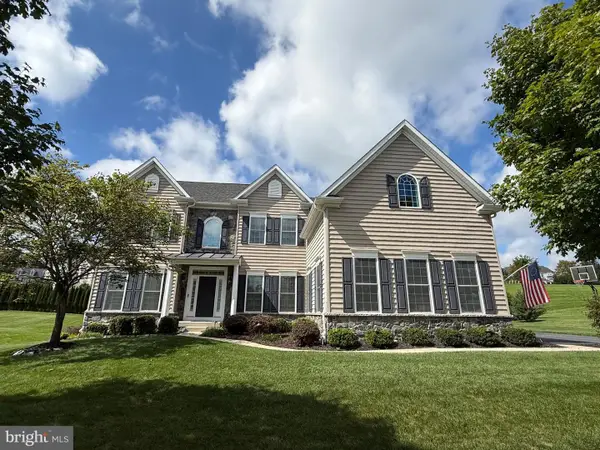 $1,250,000Active6 beds 4 baths4,872 sq. ft.
4165 Thompsondale Rd, COOPERSBURG, PA 18036
MLS# PALH2016884Listed by: THE GREENE REALTY GROUP - Open Sat, 1 to 3pmNew
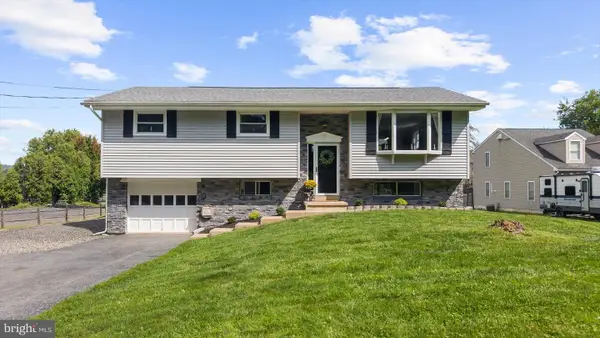 $465,000Active4 beds 2 baths1,888 sq. ft.
5257 Lanark, CENTER VALLEY, PA 18034
MLS# PALH2016618Listed by: MOMENTS REAL ESTATE - New
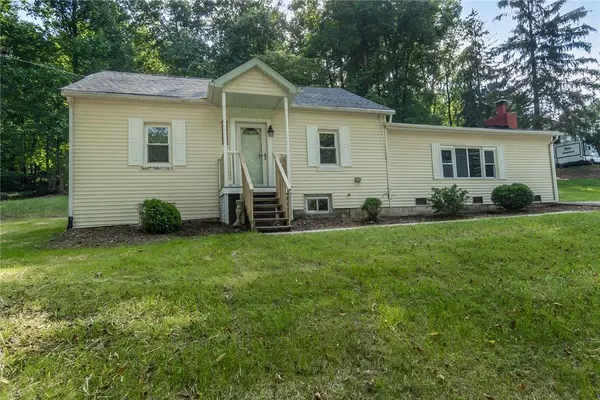 $439,000Active4 beds 1 baths1,586 sq. ft.
1712 Stonesthrow Road, Upper Saucon Twp, PA 18015
MLS# 784398Listed by: WEICHERT REALTORS - New
 $850,000Active4 beds 3 baths3,685 sq. ft.
5101 Aberdene Street, Upper Saucon Twp, PA 18034
MLS# 782992Listed by: RE/MAX REAL ESTATE - New
 $899,000Active4 beds 4 baths2,809 sq. ft.
4473 Old Saucon Road, Bethlehem City, PA 18015
MLS# 783916Listed by: KELLER WILLIAMS NORTHAMPTON  $1,499,900Pending5 beds 5 baths5,014 sq. ft.
2505 Stonewall Dr, CENTER VALLEY, PA 18034
MLS# PALH2016792Listed by: CAROL C DOREY REAL ESTATE- New
 $599,000Active3 beds 3 baths2,717 sq. ft.
4706 Pinehurst Circle, Upper Saucon Twp, PA 18034
MLS# 784078Listed by: KELLER WILLIAMS ALLENTOWN  $559,900Active2 beds 2 baths1,846 sq. ft.
4367 Colonial Ln, CENTER VALLEY, PA 18034
MLS# PALH2016754Listed by: KELLER WILLIAMS REAL ESTATE-DOYLESTOWN $519,000Pending3 beds 2 baths2,610 sq. ft.
3708 Hawthorne Dr, CENTER, PA 18034
MLS# PALH2016676Listed by: STONE HOLLOW REAL ESTATE LLC


Protect your home and budget from life's surprises with an Assurant Home Warranty, backed by a partner that supports you through every step of homeownership. Explore Plans.
©2026 Century 21 Real Estate LLC. All rights reserved. CENTURY 21®, the CENTURY 21 Logo and C21® are service marks owned by Century 21 Real Estate LLC. Century 21 Real Estate LLC fully supports the principles of the Fair Housing Act and the Equal Opportunity Act. Each office is independently owned and operated. Listing information is deemed reliable but not guaranteed accurate.