
5100 Rosewood Dr, Center Valley, PA 18034
Local realty services provided by:CENTURY 21 Home Team Realty
5100 Rosewood Dr,Center Valley, PA 18034
$629,900
- 4 Beds
- 3 Baths
- 2,924 sq. ft.
- Single family
- Active
Listed by: elwood r howell
Office: real estate of america
MLS#:PALH2016486
Source:BRIGHTMLS
Price summary
- Price:$629,900
- Price per sq. ft.:$215.42
About this home
Welcome to this beautifully maintained 4-bedroom, 2.5-bath brick Colonial offering timeless elegance, spacious living, and exceptional curb appeal. The heart of the home is the updated kitchen featuring granite countertops, abundant cabinetry, a center island, and a sunny breakfast area that flows seamlessly into the inviting family room with a stunning floor-to-ceiling brick fireplace. Formal living and dining rooms provide the perfect setting for entertaining, while elegant crown molding, chair rail, and wainscoting add classic charm throughout. Upstairs, you'll find four generously sized bedrooms, including a spacious primary suite with a private bath and walk in closet, offering comfort and privacy for everyone. French doors lead to a covered patio overlooking the beautifully landscaped yard, creating the perfect space for outdoor dining, relaxing, or hosting family and friends. Completing this exceptional property is an attached two-car garage and a desirable location close to shopping, dining, parks, and major commuter routes. This move-in-ready home offers the perfect combination of space, style, and functionality—don't miss your opportunity to make it yours!...
Contact an agent
Home facts
- Year built:1993
- Subdivision & Development:BLUE RIDGE ESTATES
- Listing ID #:PALH2016486
- Added:17 day(s) ago
- Updated:August 25, 2026 at 02:02 PM
Rooms and interior
- Bedrooms:4
- Total bathrooms:3
- Full bathrooms:2
- Half bathrooms:1
- Flooring:Ceramic Tile, Fully Carpeted
- Kitchen Description:Built-In Microwave, Dishwasher, Kitchen - Island, Oven/Range - Gas, Refrigerator
- Basement:Yes
- Basement Description:Full, Partially Finished
- Living area:2,924 sq. ft.
Heating and cooling
- Cooling:Central A/C
- Heating:Forced Air, Natural Gas
Structure and exterior
- Roof:Asphalt, Fiberglass
- Year built:1993
- Building area:2,924 sq. ft.
- Lot area:0.47 Acres
- Architectural Style:Colonial
- Construction Materials:Brick, Dryvit, Synthetic Stucco, Vinyl Siding
- Foundation Description:Brick/Mortar
- Levels:2 Stories
Utilities
- Water:Public
- Sewer:Public Sewer
Finances and disclosures
- Price:$629,900
- Price per sq. ft.:$215.42
- Tax amount:$6,736 (2026)
Features and amenities
- Laundry features:Dryer, Washer
Parking
- Parking description:Attached Garage, Built In
- Garage:Yes
- Garage spaces:2
New listings near 5100 Rosewood Dr
- Coming SoonOpen Sat, 1 to 3pm
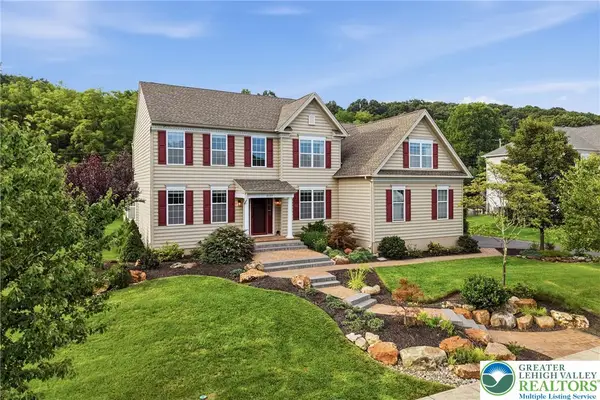 $1,100,000Coming Soon5 beds 5 baths5,203 sq. ft.
2135 Rainlilly Drive, Upper Saucon Twp, PA 18034
MLS# 783260Listed by: BHHS FOX & ROACH CENTER VALLEY - New
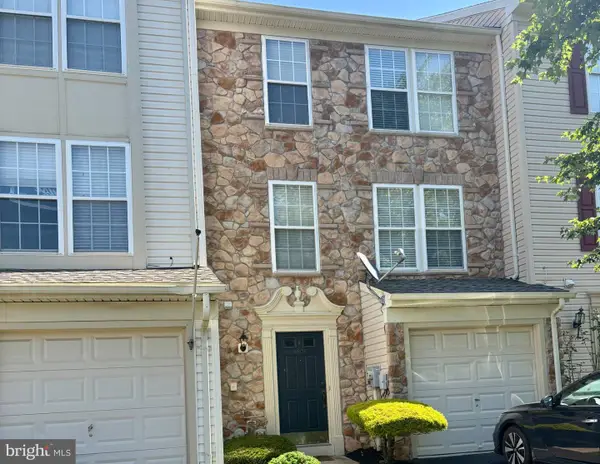 $389,900Active3 beds 3 baths
4606 Jasmine Dr, CENTER, PA 18034
MLS# PALH2016334Listed by: ADDISON WOLFE REAL ESTATE 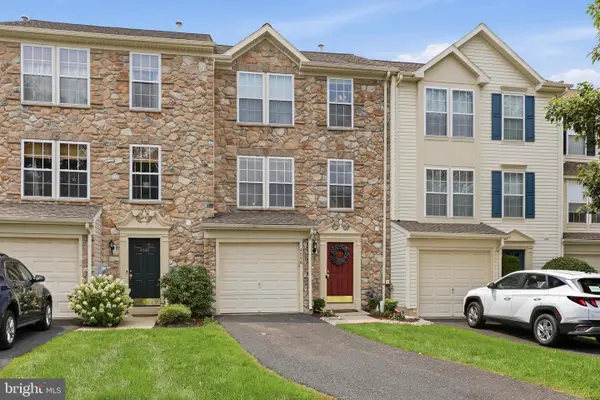 $374,900Pending3 beds 3 baths
4546 Jasmine Dr, CENTER VALLEY, PA 18034
MLS# PALH2016548Listed by: MOMENTS REAL ESTATE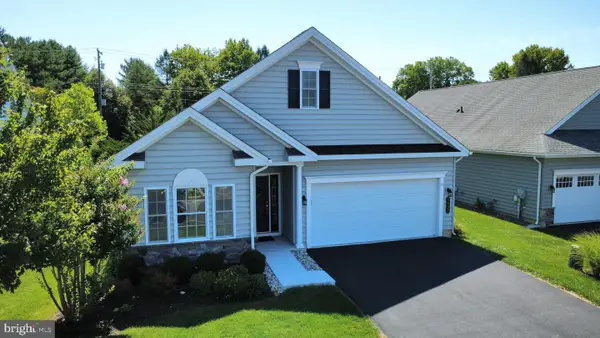 $570,000Pending2 beds 2 baths1,783 sq. ft.
4633 Freedom Way, CENTER VALLEY, PA 18034
MLS# PALH2016574Listed by: ASSIST 2 SELL BUYERS & SELLERS REALTY, LLC- New
 $620,000Active3 beds 3 baths1,760 sq. ft.
4550 Vera Cruz Rd, CENTER VALLEY, PA 18034
MLS# PALH2016556Listed by: EQUITY LEHIGH VALLEY LLC  $350,000Active4 beds 3 baths2,190 sq. ft.
5732 Main Street, Upper Saucon Twp, PA 18034
MLS# 782702Listed by: COLDWELL BANKER HEARTHSIDE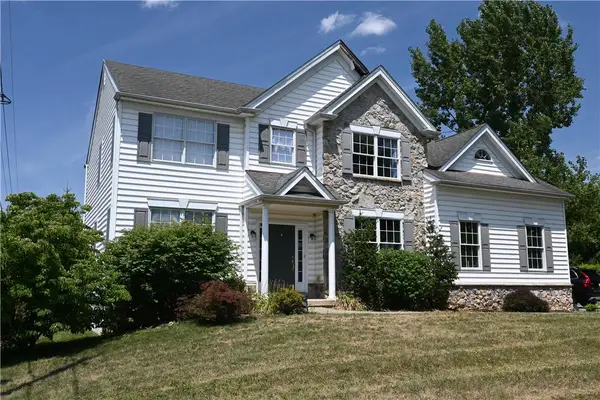 $629,900Active4 beds 3 baths2,622 sq. ft.
3829 Hopewell Road E, Upper Saucon Twp, PA 18034
MLS# 780272Listed by: BHGRE VALLEY PARTNERS-QUAKRTWN $455,000Active3 beds 2 baths1,953 sq. ft.
4487 Glasgow Street, Upper Saucon Twp, PA 18034
MLS# 781587Listed by: KELLER WILLIAMS ALLENTOWN $1,325,000Active6 beds 7 baths6,522 sq. ft.
6155 Blue Belle, CENTER VALLEY, PA 18034
MLS# PALH2016372Listed by: KELLER WILLIAMS REAL ESTATE - BETHLEHEM


Protect your home and budget from life's surprises with an Assurant Home Warranty, backed by a partner that supports you through every step of homeownership. Explore Plans.
©2026 Century 21 Real Estate LLC. All rights reserved. CENTURY 21®, the CENTURY 21 Logo and C21® are service marks owned by Century 21 Real Estate LLC. Century 21 Real Estate LLC fully supports the principles of the Fair Housing Act and the Equal Opportunity Act. Each office is independently owned and operated. Listing information is deemed reliable but not guaranteed accurate.