4251 Oakleigh Road, Cetronia, PA 18104
Local realty services provided by:CENTURY 21 Gold
4251 Oakleigh Road,South Whitehall Twp, PA 18104
$320,000
- 3 Beds
- 1 Baths
- 1,000 sq. ft.
- Single family
- Active
Listed by: carrie petrovich
Office: bhhs fox & roach macungie
MLS#:781906
Source:PA_LVAR
Price summary
- Price:$320,000
- Price per sq. ft.:$320
About this home
Welcome Home! This beautifully updated 3-bedroom ranch in the highly sought-after Parkland School District offers the perfect blend of comfort, style, and affordability. Freshly painted throughout, this move-in-ready home features attractive engineered wood flooring, a bright and inviting living room highlighted by a beautiful bay window, and central air conditioning for year-round comfort.
The newly remodeled kitchen showcases modern finishes and a functional layout that makes everyday living and entertaining a pleasure, while the refreshed bathroom offers a clean, contemporary feel. Designed for convenient one-floor living, this home is ideal for first-time buyers, those looking to downsize, or anyone seeking an easy-to-maintain lifestyle.
Step outside to enjoy the great backyard, offering plenty of space for outdoor entertaining, gardening, pets, or simply relaxing. A storage shed provides additional space for lawn equipment and seasonal storage, making organization a breeze.
Adding to this home's exceptional value are low annual taxes of just $3,083.78, helping to keep homeownership affordable. Conveniently located near parks, shopping, hospitals, dining, and major commuter routes, this charming ranch offers everything today's buyers are looking for in one of the area's most desirable school districts.
Don't miss your opportunity to own this beautifully updated home that combines comfort, convenience, and outstanding value!
1 Year Home Warranty....
Contact an agent
Home facts
- Year built:1950
- Subdivision & Development:Parkway Manor
- Listing ID #:781906
- Added:1 day(s) ago
- Updated:August 08, 2026 at 03:23 PM
Rooms and interior
- Bedrooms:3
- Total bathrooms:1
- Full bathrooms:1
- Rooms Total:7
- Flooring:Carpet, Engineered Hardwood, Luxury Vinyl, Luxury Vinyl Plank, Tile
- Dining Description:Dining Area, Separate Formal Dining Room
- Kitchen Description:Dishwasher, Electric Oven, Electric Range, Refrigerator
- Basement:Yes
- Basement Description:Crawl Space
- Living area:1,000 sq. ft.
Heating and cooling
- Cooling:Ceiling Fans, Central Air
- Heating:Baseboard, Electric, Zoned
- Central air:Yes
Structure and exterior
- Roof:Asphalt, Fiberglass
- Year built:1950
- Building area:1,000 sq. ft.
- Lot area:0.22 Acres
- Architectural Style:Ranch
- Construction Materials:Vinyl Siding, Wood Siding
- Levels:1 Story
Utilities
- Water:Public
- Sewer:Public Sewer
Finances and disclosures
- Price:$320,000
- Price per sq. ft.:$320
- Tax amount:$3,206
Features and amenities
- Appliances:Dishwasher, Electric Oven, Electric Water Heater, Refrigerator, Washer
- Laundry features:Electric Dryer Hookup, Washer, Washer Hookup
Parking
- Parking description:Garage, Garage Door Opener
- Garage:Yes
- Garage spaces:1
New listings near 4251 Oakleigh Road
- Open Sun, 12 to 2pmNew
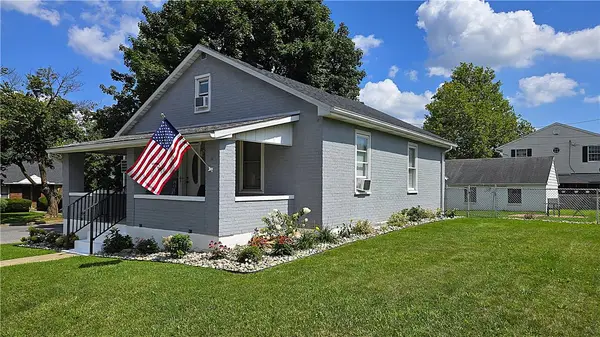 $374,900Active4 beds 2 baths2,060 sq. ft.
4002 Chew Street, South Whitehall Twp, PA 18104
MLS# 782043Listed by: RE/MAX UNLIMITED REAL ESTATE - Open Sun, 12 to 2pmNew
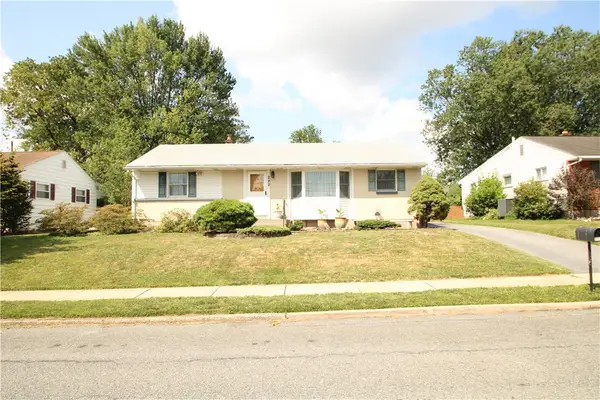 $410,000Active3 beds 1 baths2,595 sq. ft.
222 N Scenic Street, South Whitehall Twp, PA 18104
MLS# 782041Listed by: IRONVALLEY RE OF LEHIGH VALLEY 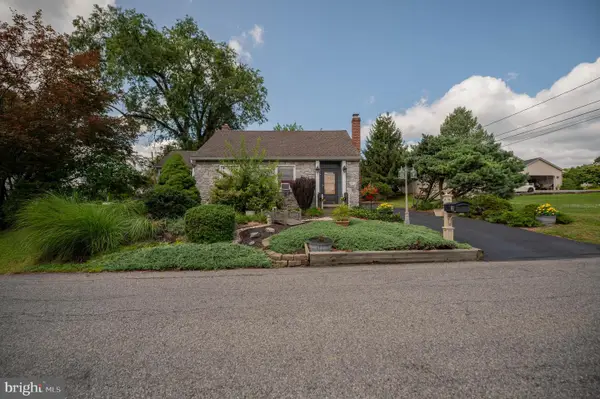 $419,900Pending3 beds 2 baths
30 N 38th St, ALLENTOWN, PA 18104
MLS# PALH2016408Listed by: WESLEY WORKS REAL ESTATE- New
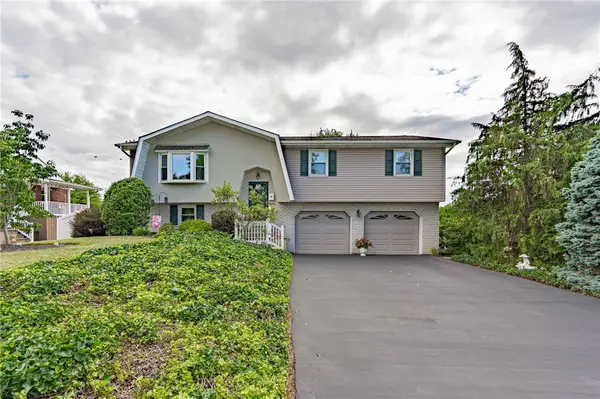 $434,900Active3 beds 2 baths2,250 sq. ft.
4252 Briarcliff Road, South Whitehall Twp, PA 18104
MLS# 781609Listed by: RE/MAX REAL ESTATE - Open Sat, 11am to 4pmNew
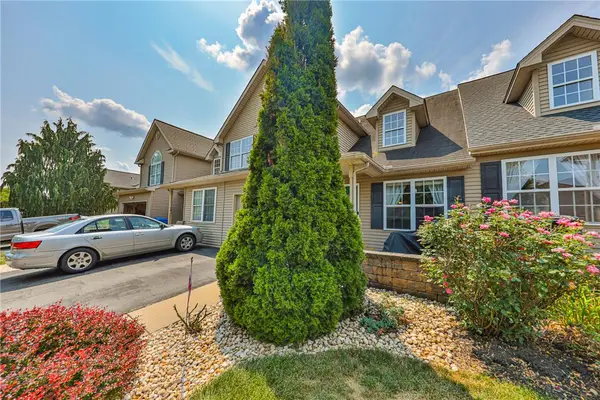 $414,900Active3 beds 3 baths2,094 sq. ft.
4034 Evergreen Road, South Whitehall Twp, PA 18104
MLS# 781860Listed by: WEICHERT REALTORS - ALLENTOWN 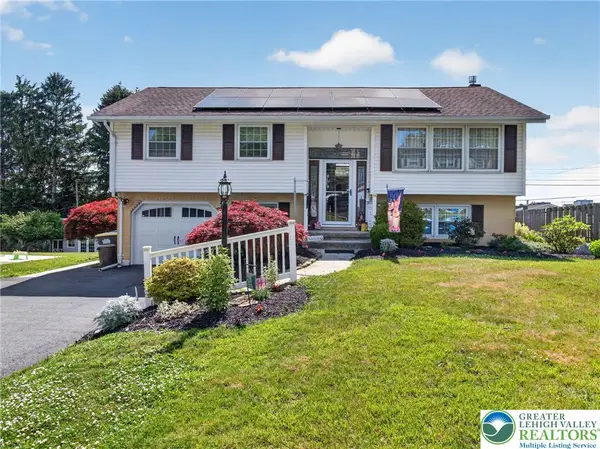
 $410,000Active3 beds 2 baths1,852 sq. ft.
34 S 41st Street, South Whitehall Twp, PA 18104
MLS# 780313Listed by: CENTURY 21 KEIM REALTORS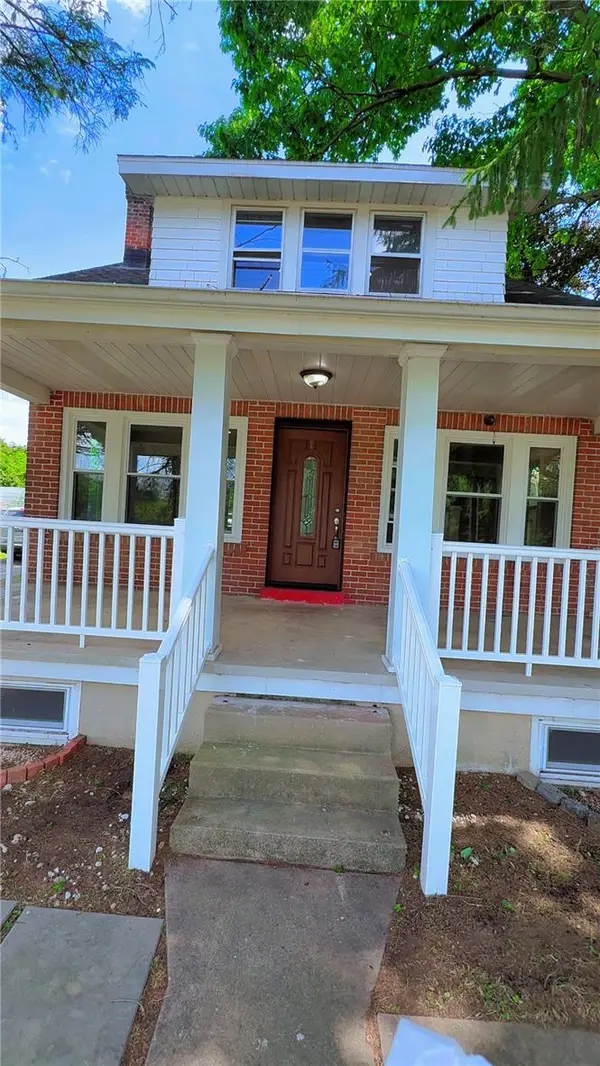 $409,900Active3 beds 2 baths1,944 sq. ft.
123 Cedarbrook Road, Allentown City, PA 18104
MLS# 777640Listed by: ALLENTOWN CITY REALTY


Protect your home and budget from life's surprises with an Assurant Home Warranty, backed by a partner that supports you through every step of homeownership. Explore Plans.
©2026 Century 21 Real Estate LLC. All rights reserved. CENTURY 21®, the CENTURY 21 Logo and C21® are service marks owned by Century 21 Real Estate LLC. Century 21 Real Estate LLC fully supports the principles of the Fair Housing Act and the Equal Opportunity Act. Each office is independently owned and operated. Listing information is deemed reliable but not guaranteed accurate.