
11 Mccarthy Dr, Chadds Ford, PA 19317
Local realty services provided by:CENTURY 21 Dale Realty Co.
11 Mccarthy Dr,Chadds Ford, PA 19317
$745,000
- 3 Beds
- 2 Baths
- 1,864 sq. ft.
- Single family
- Coming Soon
Listed by: brian j ferreira, charles l ingersoll
Office: bhhs fox & roach-greenville
MLS#:PACT2138272
Source:BRIGHTMLS
Price summary
- Price:$745,000
- Price per sq. ft.:$399.68
About this home
A Mid-Century Modern Retreat Where Architecture and Nature Become One
Set gracefully on 2 beautifully manicured acres in Kennett Township, this exceptional 1963 Mid-Century Modern residence is a rare expression of architecture, landscape, and indoor-outdoor living. Designed to harmonize with its natural surroundings, the home feels less like a house placed within a garden and more like a private retreat woven into the landscape itself.
From the moment you arrive, the connection to nature is unmistakable. Mature specimen trees, layered gardens, sculptural plantings, flowering shrubs, and sweeping lawns create a sense of privacy and discovery at every turn. The grounds have been thoughtfully cultivated over decades, offering a remarkable tapestry of texture, color, and seasonal interest. A serene in-ground pool (heated) is tucked into the lush landscape, while a charming pergola and garden sitting area provide an intimate destination for morning coffee, afternoon reading, or evening conversation.
The architecture embraces the very best ideals of Mid-Century Modern design: clean horizontal lines, dramatic roof forms, natural materials, expansive windows, and a seamless relationship between interior and exterior spaces. Walls of glass and carefully positioned windows frame the surrounding gardens, allowing mature trees and greenery to become living artwork throughout the home. Natural light filters deep into the living spaces, while views of the gardens continually draw the eye outward.
That same philosophy continues outdoors, where beautifully designed terraces and decks extend the living space into the landscape. The expansive rear deck becomes an outdoor room surrounded by greenery, with generous areas for dining and entertaining beneath colorful umbrellas. The transition from indoors to outdoors is wonderfully fluid—open the doors and the garden becomes an extension of the home.
A handsome stone entry, distinctive wood details, clerestory windows, and the home's original architectural character further showcase the thoughtful craftsmanship of the era. Everywhere you look, there is evidence of an architecturally intentional home designed not to compete with nature, but to bring nature inside. Light fills the house. Sliding glass doors provide easy access to decks.
Though not a large house the spaces are generous. The primary bedroom is nicely proportioned and private. The den/study could be a third bedroom. The septic system was designed for a 4 bedroom house as an addition was considered. The stack laundry is located in the second bathroom.
This is a property for those who appreciate architecture with soul, gardens with maturity, and the rare feeling of being completely surrounded by nature while still enjoying the comfort of a sophisticated home. A true Mid-Century Modern garden sanctuary in the heart of Kennett Township—private, timeless, and wonderfully connected to the world outside.
There is a whole house generator powered by propane gas - tanks are leased. Anthony Sylvan pool is 15 years old. Serviced and open/closed by Anthony Sylvan.
Located conveniently between Greenville and Kennett Square. Kennett Square is one of the best small towns in America. Greenville provides shopping, banking and fine restaurants. Parks and open spaces are an easy walk from the house. Longwood Gardens, Brandywine Museum and Winterthur are nearby cultural sites. The Kennett School system is a highly credited institution.
The house has been lovingly cared for over the years and there have been many recent additions. Come make this mid century house your 21st century home!...
Contact an agent
Home facts
- Year built:1963
- Subdivision & Development:NONE AVAILABLE
- Listing ID #:PACT2138272
- Updated:November 04, 2026 at 06:53 AM
Rooms and interior
- Bedrooms:3
- Total bathrooms:2
- Full bathrooms:2
- Rooms Total:6
- Flooring:Ceramic Tile, Slate, Solid Hardwood
- Dining Description:Dining Room, Formal/Separate Dining Room
- Bathrooms Description:Bathroom 2, Primary Bath(s), Primary Bathroom
- Kitchen Description:Built-In Microwave, Built-In Range, Cooktop, Dishwasher, Energy Efficient Appliances, Kitchen - Island, Oven - Wall, Range Hood, Refrigerator, Stain/Lead Glass, Stainless Steel Appliances, Water Heater - High-Efficiency
- Bedroom Description:Entry Level Bedroom, Primary Bedroom
- Basement:Yes
- Basement Description:Drainage System, Partial, Sump Pump, Unfinished, Water Proofing System, Windows
- Living area:1,864 sq. ft.
Heating and cooling
- Cooling:Central A/C
- Heating:Forced Air, Oil
Structure and exterior
- Roof:Rubber
- Year built:1963
- Building area:1,864 sq. ft.
- Lot area:2 Acres
- Lot Features:Corner, Front Yard, Landscaping, Partly Wooded, Private, Rear Yard
- Architectural Style:Mid-Century Modern
- Construction Materials:Glass, Stone, Wood Siding
- Exterior Features:Chimney Cap(s), Deck(s), Gutter System, Outbuilding(s), Patio(s)
- Foundation Description:Block, Crawl Space
- Levels:1 Story
Utilities
- Water:Well
- Sewer:Approved System, On Site Septic
Finances and disclosures
- Price:$745,000
- Price per sq. ft.:$399.68
- Tax amount:$10,339 (2025)
Features and amenities
- Laundry features:Dryer - Electric, Washer - Front Loading
- Amenities:200+ Amp Service, Cable TV Available, Phone, Security System, Skylight(s), Sliding Windows, Smoke Detector, Stain/Lead Glass, Window Treatments
- Pool features:Black Bottom, Filtered, Gunite, Heated, In Ground
Parking
- Parking description:Additional Storage Area, Asphalt Driveway, Attached Garage, Garage Door Opener
- Garage:Yes
- Garage spaces:2
New listings near 11 Mccarthy Dr
- Coming Soon
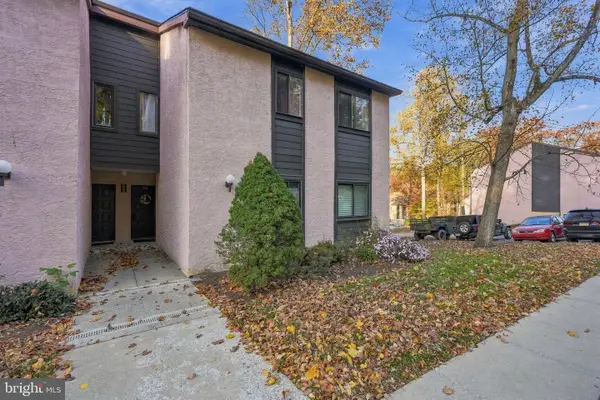 $199,000Coming Soon2 beds 2 baths1,138 sq. ft.
716 Painters Xing, CHADDS FORD, PA 19317
MLS# PADE2126644Listed by: LPT REALTY, LLC - New
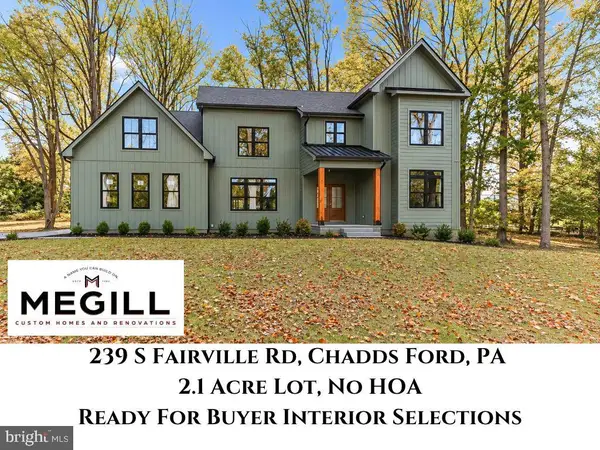 $1,640,000Active4 beds 4 baths4,095 sq. ft.
239 S Fairville Rd, CHADDS FORD, PA 19317
MLS# PACT2139106Listed by: KELLER WILLIAMS REAL ESTATE - WEST CHESTER - New
 $499,000Active1 Acres
1351 Baltimore Pike, CHADDS FORD, PA 19317
MLS# PADE2126610Listed by: COMPASS PENNSYLVANIA, LLC 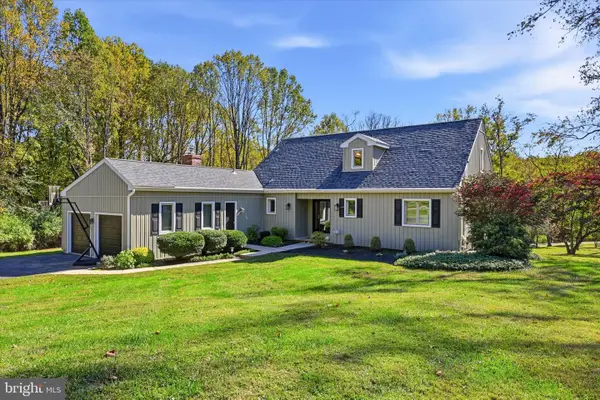 $789,999Active5 beds 5 baths3,569 sq. ft.
31 Whitetail Dr, CHADDS FORD, PA 19317
MLS# PACT2138302Listed by: BEX HOME SERVICES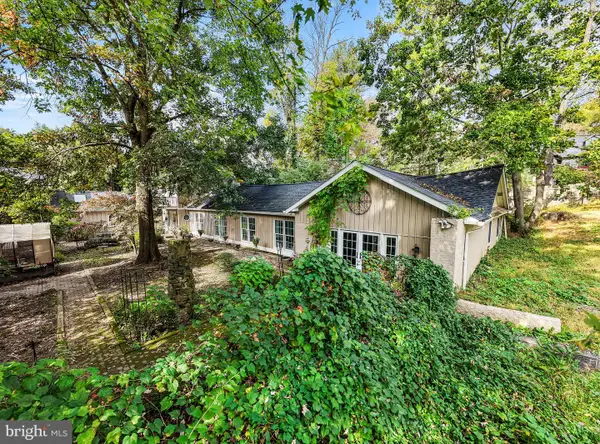 $1,499,000Active4 beds 4 baths5,233 sq. ft.
346 Kennett Pike, CHADDS FORD, PA 19317
MLS# PACT2138216Listed by: COLDWELL BANKER REALTY $380,000Pending3 beds 3 baths1,382 sq. ft.
102 Trotters Lea Ln, CHADDS FORD, PA 19317
MLS# PADE2125532Listed by: RE/MAX MAIN LINE - WEST CHESTER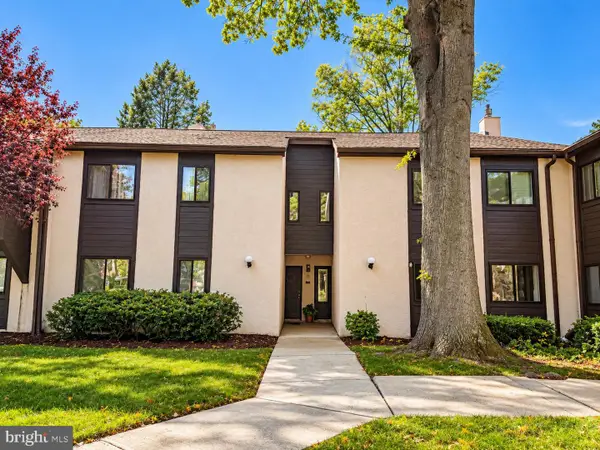 $269,900Active4 beds 3 baths1,633 sq. ft.
1407 Painters Xing #1407, CHADDS FORD, PA 19317
MLS# PADE2125896Listed by: TESLA REALTY GROUP, LLC $325,000Pending3 beds 2 baths1,424 sq. ft.
1851 Hickory Hill Rd, CHADDS FORD, PA 19317
MLS# PACT2137922Listed by: SPRINGER REALTY GROUP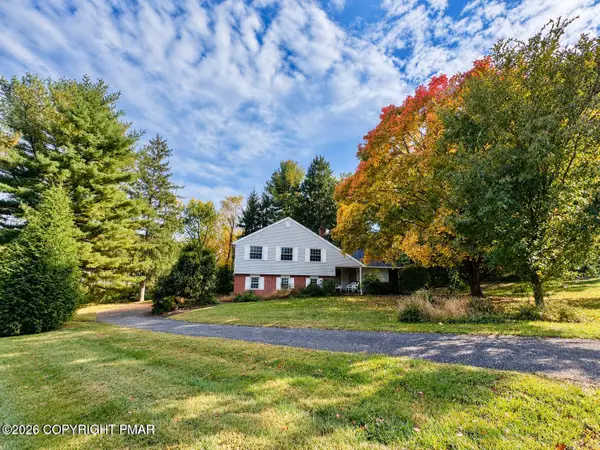 $599,000Active4 beds 3 baths1,903 sq. ft.
2 Cannoneer Circle, Chadds Ford, PA 19317
MLS# PM-145650Listed by: REALTY EXECUTIVES - POCONO PINES


Protect your home and budget from life's surprises with an Assurant Home Warranty, backed by a partner that supports you through every step of homeownership. Explore Plans.
©2026 Century 21 Real Estate LLC. All rights reserved. CENTURY 21®, the CENTURY 21 Logo and C21® are service marks owned by Century 21 Real Estate LLC. Century 21 Real Estate LLC fully supports the principles of the Fair Housing Act and the Equal Opportunity Act. Each office is independently owned and operated. Listing information is deemed reliable but not guaranteed accurate.