
239 S Fairville Rd, Chadds Ford, PA 19317
Local realty services provided by:CENTURY 21 New Millennium
239 S Fairville Rd,Chadds Ford, PA 19317
$1,640,000
- 4 Beds
- 4 Baths
- 4,095 sq. ft.
- Single family
- Active
Listed by: wayne c megill, amanda m lott
Office: keller williams real estate - west chester
MLS#:PACT2139106
Source:BRIGHTMLS
Price summary
- Price:$1,640,000
- Price per sq. ft.:$400.49
About this home
**READY for Buyer Interior Selections!**Builder Spec Home Constructed on 2.1 acres on gorgeous Brandywine Valley lot.**No HOA.**The "Fairville" by Megill Homes offers over 4,000 sq ft above grade living area. Efficiently designed with an amazing amount of Harvey windows. This home feels much larger than 4,000 sq ft because of the windows! The main living area features an open kitchen and covered deck off the family room. Additional living areas include breakfast room off the kitchen, formal dining room, walk-in pantry, and a home office/flex room. The mudroom/family entry area also features a closet and a powder room. Upstairs, this home has a knockout Primary Bedroom Suite with 2 walk-in closets, a genuinely luxurious primary bathroom with separate vanities; a princess suite; and an additional 2 generous sized bedrooms that share a jack-n-jill bath. There is also a jumbo-size laundry room and 2 large storage/linen closets. Additional features are the 3-bay side load garage, and a huge basement with plumbing rough-in.**To see a finished version of this home, visit the listing at 989 Sills Mill Road, also in Kennett Township.**239 S Fairville Road is surrounded by the prettiest landscapes in Pennsylvania and Delaware. It is just minutes from Longwood Gardens (3.7 miles) and Winterthur (4.0 miles). Also only 4 miles away is the Borough of Kennett Square and its vibrant shopping, upscale dining, exciting festivals and community activities. The Giant supermarket (a local favorite) is just 4 miles away. New Bolton Center and the renowned equestrian training and hunting fields are less than 9 miles away. Wilmington’s bustling business center, including the Northeast Corridor Amtrak/Acela and SEPTA, is 10 miles. Using Acela: Less than 90 minutes to Washington’s Union Station. About 20 minutes to Philadelphia’s 30th street station. 1 hr 40 minutes to NYC Penn Station/Moynihan Hall. West Chester University is 11 miles away, a 25 minute drive. The University of Delaware is 14 miles away, a 30 minute drive. Local Elementary School is the BRAND NEW state-of-the-art Greenwood Elementary School.**Learn More about Megill Homes & Custom Renovations at their website.**...
Contact an agent
Home facts
- Year built:2026
- Subdivision & Development:NONE AVAILABLE
- Listing ID #:PACT2139106
- Added:1 day(s) ago
- Updated:November 04, 2026 at 06:53 AM
Rooms and interior
- Bedrooms:4
- Total bathrooms:4
- Full bathrooms:3
- Half bathrooms:1
- Dining Description:Dining Room
- Kitchen Description:Built-In Microwave, Dishwasher, Disposal, Oven/Range - Gas, Range Hood, Stainless Steel Appliances
- Bedroom Description:Primary Bedroom
- Basement:Yes
- Basement Description:Poured Concrete, Rough Bath Plumb, Sump Pump
- Living area:4,095 sq. ft.
Heating and cooling
- Cooling:Central A/C
- Heating:Forced Air, Propane - Leased
Structure and exterior
- Year built:2026
- Building area:4,095 sq. ft.
- Lot area:2.1 Acres
- Lot Features:Rural, Trees/Wooded
- Construction Materials:Frame
- Exterior Features:Deck(s)
- Foundation Description:Concrete Perimeter
- Levels:2 Stories
Schools
- High school:KENNET CON
- Middle school:KENNETT
- Elementary school:GREENWOOD
Utilities
- Water:Well
- Sewer:On Site Septic
Finances and disclosures
- Price:$1,640,000
- Price per sq. ft.:$400.49
- Tax amount:$1 (2026)
Features and amenities
- Laundry features:Laundry
- Amenities:200+ Amp Service
Parking
- Parking description:Asphalt Driveway, Attached Garage, Garage - Side Entry, Inside Access
- Garage:Yes
- Garage spaces:3
New listings near 239 S Fairville Rd
- Coming Soon
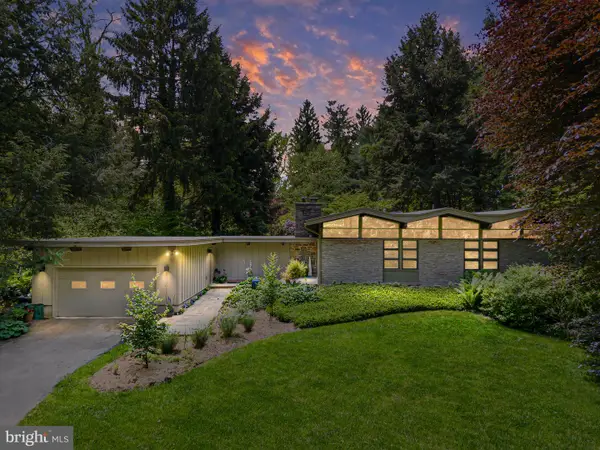 $745,000Coming Soon3 beds 2 baths1,864 sq. ft.
11 Mccarthy Dr, CHADDS FORD, PA 19317
MLS# PACT2138272Listed by: BHHS FOX & ROACH-GREENVILLE - Coming Soon
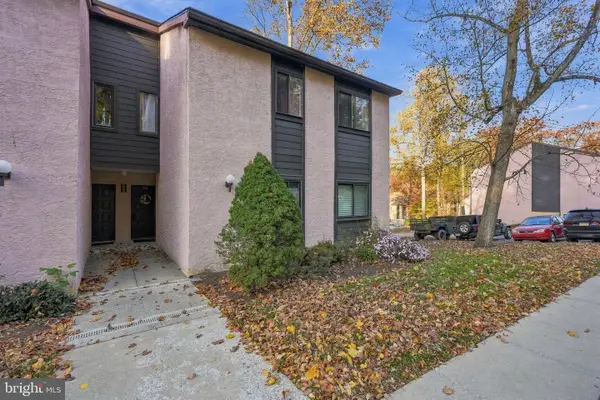 $199,000Coming Soon2 beds 2 baths1,138 sq. ft.
716 Painters Xing, CHADDS FORD, PA 19317
MLS# PADE2126644Listed by: LPT REALTY, LLC - New
 $499,000Active1 Acres
1351 Baltimore Pike, CHADDS FORD, PA 19317
MLS# PADE2126610Listed by: COMPASS PENNSYLVANIA, LLC 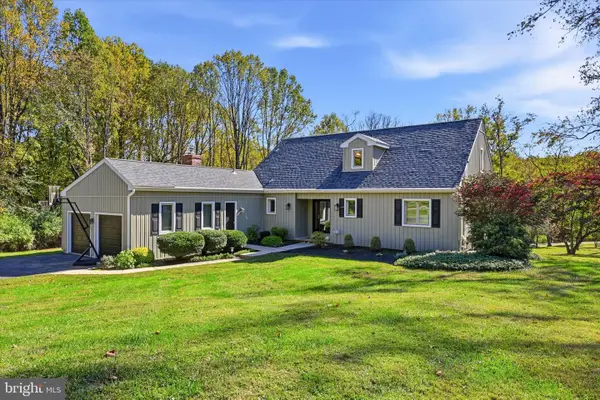 $789,999Active5 beds 5 baths3,569 sq. ft.
31 Whitetail Dr, CHADDS FORD, PA 19317
MLS# PACT2138302Listed by: BEX HOME SERVICES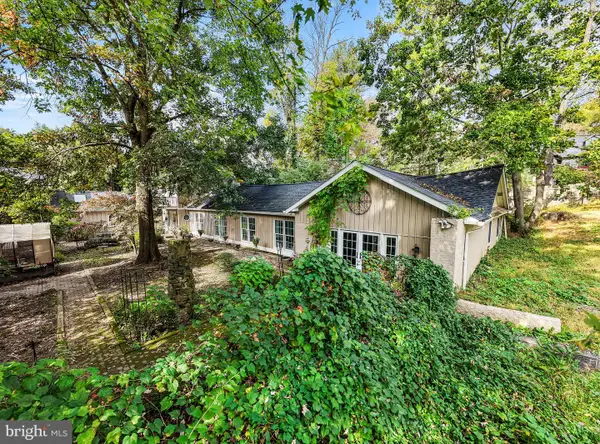 $1,499,000Active4 beds 4 baths5,233 sq. ft.
346 Kennett Pike, CHADDS FORD, PA 19317
MLS# PACT2138216Listed by: COLDWELL BANKER REALTY $380,000Pending3 beds 3 baths1,382 sq. ft.
102 Trotters Lea Ln, CHADDS FORD, PA 19317
MLS# PADE2125532Listed by: RE/MAX MAIN LINE - WEST CHESTER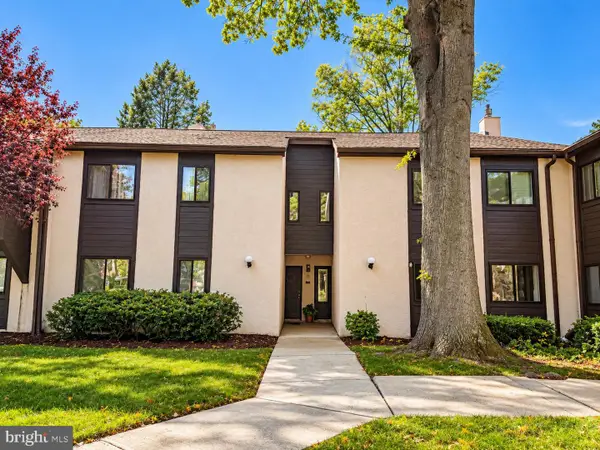 $269,900Active4 beds 3 baths1,633 sq. ft.
1407 Painters Xing #1407, CHADDS FORD, PA 19317
MLS# PADE2125896Listed by: TESLA REALTY GROUP, LLC $325,000Pending3 beds 2 baths1,424 sq. ft.
1851 Hickory Hill Rd, CHADDS FORD, PA 19317
MLS# PACT2137922Listed by: SPRINGER REALTY GROUP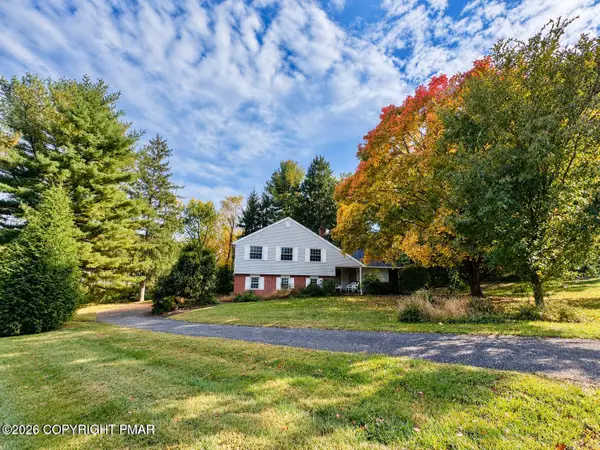 $599,000Active4 beds 3 baths1,903 sq. ft.
2 Cannoneer Circle, Chadds Ford, PA 19317
MLS# PM-145650Listed by: REALTY EXECUTIVES - POCONO PINES


Protect your home and budget from life's surprises with an Assurant Home Warranty, backed by a partner that supports you through every step of homeownership. Explore Plans.
©2026 Century 21 Real Estate LLC. All rights reserved. CENTURY 21®, the CENTURY 21 Logo and C21® are service marks owned by Century 21 Real Estate LLC. Century 21 Real Estate LLC fully supports the principles of the Fair Housing Act and the Equal Opportunity Act. Each office is independently owned and operated. Listing information is deemed reliable but not guaranteed accurate.