
108 Williamson Ct, Chalfont, PA 18914
Local realty services provided by:CENTURY 21 Above and Beyond
108 Williamson Ct,Chalfont, PA 18914
$595,000
- 3 Beds
- 4 Baths
- 2,150 sq. ft.
- Single family
- Pending
Listed by: todd w mccarty, ashley michele rutherford
Office: class-harlan real estate, llc.
MLS#:PABU2123822
Source:BRIGHTMLS
Price summary
- Price:$595,000
- Price per sq. ft.:$276.74
About this home
**Cul-de-sac location • Backs to woods • Finished basement • Tesla Solar Panels • Central Bucks Schools • Open floor plan • Move-in ready!**
Welcome to 108 Williamson Court in the desirable Sylversmythe neighborhood—one of New Britain Township's hidden gems! Beautifully refreshed with fresh paint and new flooring, this move-in-ready home offers the privacy buyers are searching for with a backyard that backs to mature woods and a peaceful cul-de-sac setting.
Inside, you'll love the open floor plan where the kitchen flows effortlessly into the family room featuring soaring vaulted ceilings, creating the perfect gathering space for everyday living or entertaining. A convenient first-floor laundry room, spacious finished basement with plumbing already roughed-in for a future bathroom, and newer composite deck make this home as functional as it is inviting.
Want lower utility bills? The owned Tesla Solar Panel system delivers significant long-term energy savings while adding tremendous value—an upgrade you'll appreciate every month.
Step outside and you'll quickly understand what makes this property special. Enjoy morning coffee overlooking the woods, host friends on the composite deck, or simply relax knowing you have one of the more private lots in the neighborhood.
Location is everything, and Sylversmythe delivers. Tucked away in a quiet neighborhood yet just minutes to Route 309, the PA Turnpike, Montgomeryville shopping and dining, historic Doylestown (less than 10 minutes away), and beautiful Lake Galena and Peace Valley Park for hiking, biking, kayaking, fishing, and more.
This isn't just another house—it's the lifestyle buyers have been waiting for.
Note: square footage of 2,150 is approximated based on CubiCasa floor plan. Public Records only accounts for building footprint with 1,128 sqft....
Contact an agent
Home facts
- Year built:1987
- Subdivision & Development:SYLVERSMYTHE
- Listing ID #:PABU2123822
- Added:52 day(s) ago
- Updated:August 03, 2026 at 08:36 AM
Rooms and interior
- Bedrooms:3
- Total bathrooms:4
- Full bathrooms:2
- Half bathrooms:2
- Rooms Total:8
- Flooring:Fully Carpeted, Tile/Brick, Vinyl, Wood
- Dining Description:Dining Room
- Bathrooms Description:Primary Bath(s)
- Kitchen Description:Built-In Range, Dishwasher, Disposal, Kitchen - Eat-In, Kitchen - Island, Oven - Self Cleaning
- Bedroom Description:Primary Bedroom
- Basement:Yes
- Basement Description:Full
- Living area:2,150 sq. ft.
Heating and cooling
- Cooling:Central A/C
- Heating:Electric, Forced Air, Heat Pump - Electric BackUp, Propane - Leased
Structure and exterior
- Roof:Shingle
- Year built:1987
- Building area:2,150 sq. ft.
- Lot area:0.25 Acres
- Lot Features:Backs to Trees, Cul-de-sac
- Architectural Style:Colonial
- Construction Materials:Frame
- Exterior Features:Deck(s), Sidewalks, Street Lights
- Foundation Description:Block
- Levels:2 Stories
Schools
- High school:CENTRAL BUCKS HIGH SCHOOL WEST
- Middle school:TOHICKON
- Elementary school:PINE RUN
Utilities
- Water:Public
- Sewer:Public Sewer
Finances and disclosures
- Price:$595,000
- Price per sq. ft.:$276.74
- Tax amount:$6,957 (2025)
Features and amenities
- Amenities:Cable TV, Ceiling Fan(s), Skylight(s)
Parking
- Parking description:Attached Garage, Garage - Front Entry, Inside Access
- Garage:Yes
- Garage spaces:1
New listings near 108 Williamson Ct
- New
 $989,000Active4 beds 4 baths3,426 sq. ft.
941 Red Coat Farm Dr, CHALFONT, PA 18914
MLS# PABU2127510Listed by: COMPASS PENNSYLVANIA, LLC - New
 $949,900Active5 beds 4 baths4,350 sq. ft.
312 Alexander Ct, CHALFONT, PA 18914
MLS# PABU2127604Listed by: OWNERENTRY.COM - New
 $775,000Active4 beds 3 baths3,678 sq. ft.
3447 Pin Oak Ln, CHALFONT, PA 18914
MLS# PABU2121664Listed by: COMPASS PENNSYLVANIA, LLC 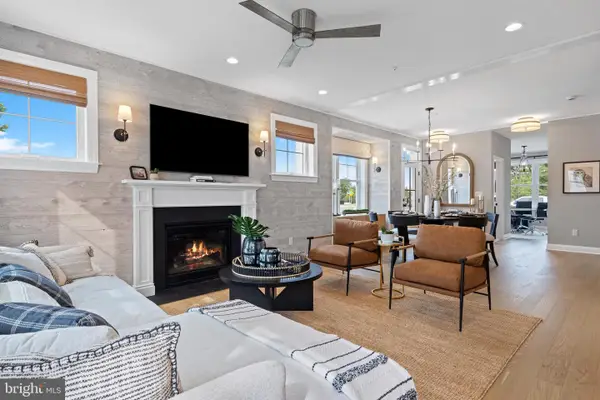 $699,990Active3 beds 3 baths2,008 sq. ft.
426 Reagans Ln #lot #57, CHALFONT, PA 18914
MLS# PABU2124650Listed by: FOXLANE HOMES- Coming SoonOpen Wed, 4 to 6pm
 $650,000Coming Soon4 beds 3 baths
209 E Fairwood Dr, CHALFONT, PA 18914
MLS# PABU2127298Listed by: KELLER WILLIAMS REAL ESTATE-BLUE BELL - New
 $649,000Active4 beds 3 baths2,073 sq. ft.
327 Lenape Ln, CHALFONT, PA 18914
MLS# PABU2127312Listed by: RE/MAX PROPERTIES 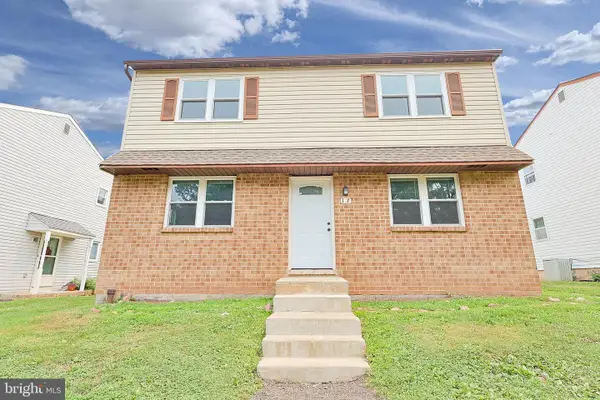 $540,000Pending4 beds -- baths2,046 sq. ft.
107 Hunter Way, CHALFONT, PA 18914
MLS# PABU2127070Listed by: EXP REALTY, LLC- New
 $379,900Active3 beds 2 baths1,609 sq. ft.
206 Remington Ct, CHALFONT, PA 18914
MLS# PABU2127262Listed by: KELLER WILLIAMS REAL ESTATE-MONTGOMERYVILLE  $649,900Pending4 beds 3 baths2,409 sq. ft.
61 Eagle Rd, CHALFONT, PA 18914
MLS# PABU2127122Listed by: COLDWELL BANKER HEARTHSIDE-LAHASKA- New
 $625,000Active3 beds 3 baths2,068 sq. ft.
230 Forest Park Dr, CHALFONT, PA 18914
MLS# PABU2127250Listed by: RE/MAX CENTRE REALTORS


Protect your home and budget from life's surprises with an Assurant Home Warranty, backed by a partner that supports you through every step of homeownership. Explore Plans.
©2026 Century 21 Real Estate LLC. All rights reserved. CENTURY 21®, the CENTURY 21 Logo and C21® are service marks owned by Century 21 Real Estate LLC. Century 21 Real Estate LLC fully supports the principles of the Fair Housing Act and the Equal Opportunity Act. Each office is independently owned and operated. Listing information is deemed reliable but not guaranteed accurate.