
206 Remington Ct, Chalfont, PA 18914
Local realty services provided by:CENTURY 21 Gold
206 Remington Ct,Chalfont, PA 18914
$379,900
- 3 Beds
- 2 Baths
- 1,609 sq. ft.
- Townhouse
- Pending
Listed by: jeffrey j falterbauer
Office: keller williams real estate-montgomeryville
MLS#:PABU2127262
Source:BRIGHTMLS
Price summary
- Price:$379,900
- Price per sq. ft.:$236.11
About this home
Welcome to this beautifully updated three-bedroom, two-full-bath condominium offering an exceptional combination of spacious living, soaring architectural design, and an unbeatable location in the heart of desirable New Britain Township. From the moment you arrive, you'll be impressed by the attractive stone-accented exterior, charming second-floor balcony, and the convenience of an expansive, well-lit parking area with abundant guest parking.
Step inside to discover a bright, open-concept floor plan enhanced by dramatic vaulted ceilings, oversized windows, and an abundance of natural light that fills the home throughout the day. Fresh neutral paint and luxury vinyl plank flooring extend throughout every room, creating a modern, cohesive aesthetic that is both stylish and low maintenance. The spacious living room is highlighted by impressive ceiling heights and a stunning stone-surround wood-burning fireplace that serves as the focal point of the space, creating the perfect setting for relaxing evenings or entertaining family and friends.
The open layout seamlessly connects the living room to the dining area and kitchen, providing an ideal flow for everyday living. The kitchen is equipped with stainless steel appliances, including an electric range, dishwasher, built-in microwave, garbage disposal, and ample cabinetry and counter space, making meal preparation both convenient and enjoyable.
The expansive primary suite is truly a private retreat, featuring soaring ceilings, abundant natural light, a massive walk-in closet, an additional supplemental closet for even more storage, and a luxurious en-suite bathroom designed for comfort and convenience. The spa-inspired primary bath offers a relaxing soaking tub, a separate walk-in shower, and dual vanities, providing ample space for busy mornings while creating a peaceful atmosphere to unwind at the end of the day.
Two additional generously sized bedrooms provide flexibility for family members, guests, or a dedicated home office. A second full bathroom is thoughtfully located nearby to comfortably accommodate both residents and visitors. The conveniently located main-level laundry room adds to the home's practical design, while ceiling fans throughout enhance year-round comfort.
Location is everything, and this home truly delivers. Enjoy the convenience of being less than a two-minute walk to the New Britain Shopping Center, where you'll find Wawa, popular restaurants, pizza, shopping, and everyday conveniences just steps from your front door. The surrounding community also offers scenic walking trails that weave throughout the adjoining neighborhood, making it easy to enjoy morning walks, evening strolls, or outdoor exercise.
Commuters will appreciate the close proximity to SEPTA train service, bus routes, and major roadways, providing convenient access throughout Bucks County and beyond. Historic Doylestown Borough, with its renowned restaurants, boutique shopping, museums, entertainment, and year-round community events, is only minutes away.
Outdoor enthusiasts will love being just minutes from Peace Valley Park, one of Bucks County's premier recreational destinations. This spectacular park features a beautiful lake, a scenic 6.2-mile paved trail surrounding the water, nature preserves, fishing, boat launches, kayak and canoe rentals, picnic areas, and endless opportunities to enjoy the outdoors.
Located within the highly acclaimed, award-winning Central Bucks School District, this exceptional home offers an outstanding opportunity to enjoy comfort, convenience, and an incredible lifestyle in one of Bucks County's most sought-after locations.
Finally an affordable home in Bucks county with very low taxes!
Don't miss your opportunity to make this beautiful home your own. Schedule your private showing today before this exceptional property is gone.
*This property has been virtually staged for inspirational purposes.*...
Contact an agent
Home facts
- Year built:1989
- Subdivision & Development:REMINGTON OAKS
- Listing ID #:PABU2127262
- Added:50 day(s) ago
- Updated:September 12, 2026 at 08:11 AM
Rooms and interior
- Bedrooms:3
- Total bathrooms:2
- Full bathrooms:2
- Flooring:Luxury Vinyl Plank
- Dining Description:Combination Dining/Living, Combination Kitchen/Dining, Dining Area, Dining Room
- Bathrooms Description:Bathroom 1, Primary Bath(s), Primary Bathroom
- Kitchen Description:Built-In Range, Dishwasher, Disposal, Kitchen - Galley, Microwave, Oven/Range - Electric, Refrigerator
- Bedroom Description:Primary Bedroom, Walk In Closet(s)
- Living area:1,609 sq. ft.
Heating and cooling
- Cooling:Central A/C
- Heating:Electric, Forced Air
Structure and exterior
- Year built:1989
- Building area:1,609 sq. ft.
- Lot Features:Suburban
- Architectural Style:Colonial
- Construction Materials:Frame
- Exterior Features:Balcony, Extensive Hardscape, Exterior Lighting, Sidewalks, Street Lights
- Foundation Description:Slab
- Levels:2 Stories
Utilities
- Water:Public
- Sewer:Public Sewer
Finances and disclosures
- Price:$379,900
- Price per sq. ft.:$236.11
- Tax amount:$3,949 (2025)
Features and amenities
- Laundry features:Dryer - Electric, Dryer - Gas
- Amenities:Ceiling Fan(s), Window Treatments
Parking
- Parking description:Lighted Parking, Parking Lot, Paved Parking, Unassigned
New listings near 206 Remington Ct
- Open Sat, 12 to 4pmNew
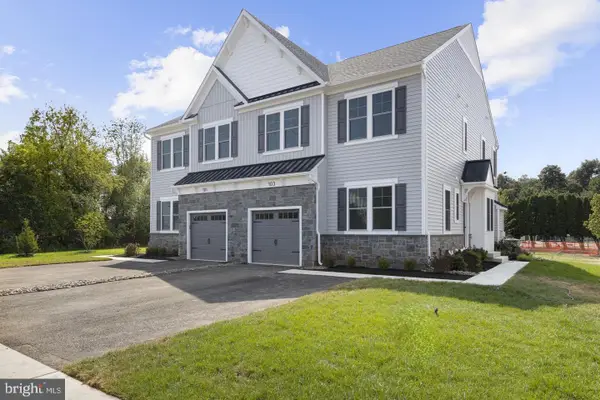 $774,989Active3 beds 4 baths2,601 sq. ft.
409 Reagans Ln #lot #75, CHALFONT, PA 18914
MLS# PABU2131002Listed by: FOXLANE HOMES - Open Sun, 12 to 2pmNew
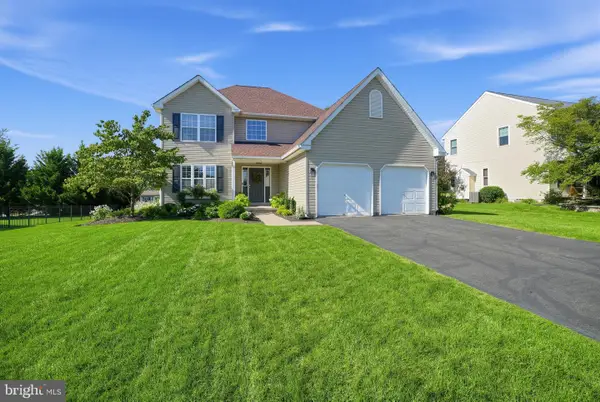 $719,999Active3 beds 3 baths2,008 sq. ft.
116 Billingsley Dr, CHALFONT, PA 18914
MLS# PABU2130932Listed by: HOMESTARR REALTY - New
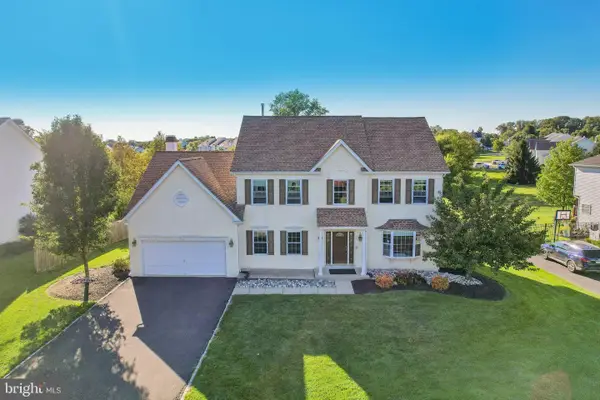 $875,000Active4 beds 4 baths4,202 sq. ft.
50 Kulp Rd E, CHALFONT, PA 18914
MLS# PABU2130858Listed by: REDFIN CORPORATION - New
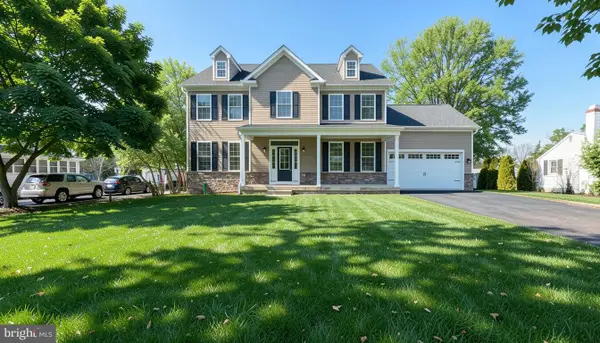 $819,900Active4 beds 3 baths2,454 sq. ft.
5 Farber Drive, CHALFONT, PA 18914
MLS# PABU2129800Listed by: COMPASS PENNSYLVANIA, LLC - New
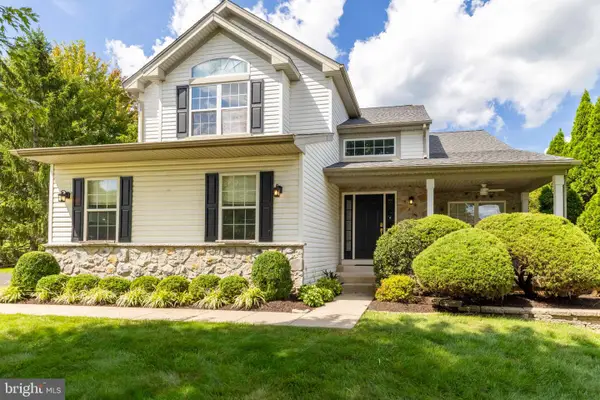 $765,000Active4 beds 3 baths2,520 sq. ft.
212 Somerset Cir, CHALFONT, PA 18914
MLS# PABU2130490Listed by: COLDWELL BANKER REALTY - Open Sun, 1 to 3pmNew
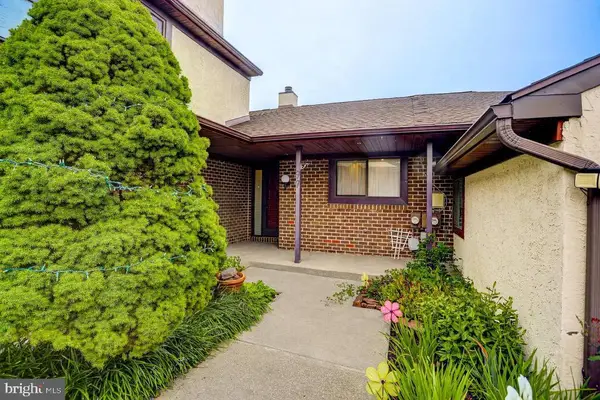 $424,000Active3 beds 2 baths1,756 sq. ft.
97 Palace Ct, CHALFONT, PA 18914
MLS# PABU2130576Listed by: REALTY ONE GROUP SUPREME - New
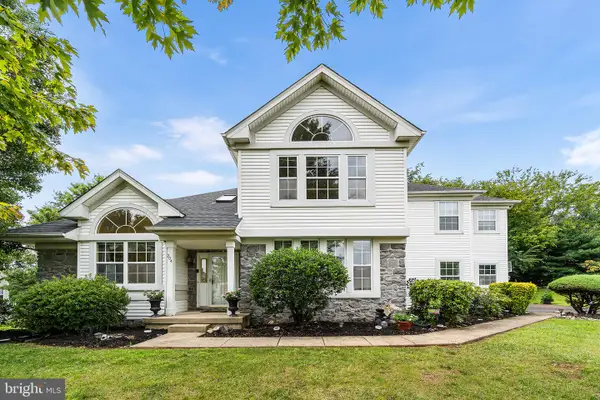 $800,000Active4 beds 3 baths2,747 sq. ft.
204 Somerset Cir, CHALFONT, PA 18914
MLS# PABU2130450Listed by: REDFIN CORPORATION - Open Sat, 11am to 1pmNew
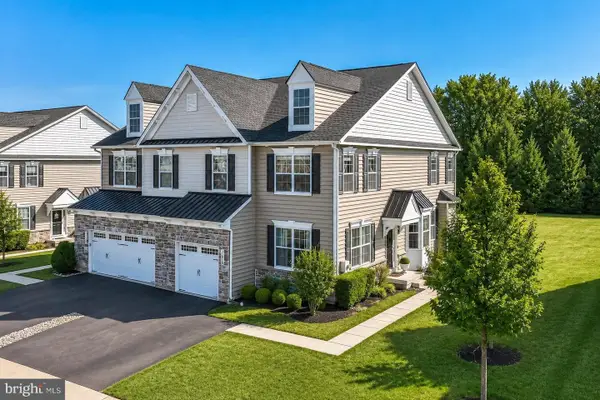 $675,000Active3 beds 3 baths2,150 sq. ft.
356 W Boulder, CHALFONT, PA 18914
MLS# PABU2130594Listed by: COMPASS PENNSYLVANIA, LLC - New
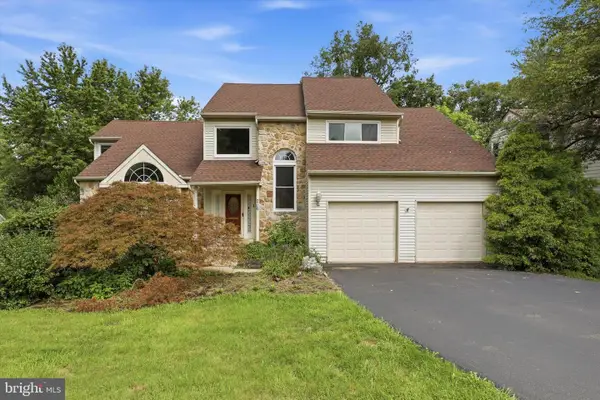 $677,000Active4 beds 3 baths3,086 sq. ft.
216 Cassandra Dr, CHALFONT, PA 18914
MLS# PABU2129296Listed by: RE/MAX CENTRE REALTORS - Open Sat, 12 to 2pmNew
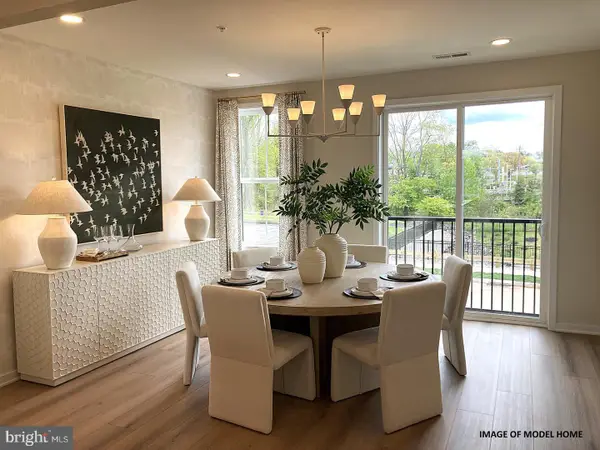 $599,000Active3 beds 4 baths2,212 sq. ft.
149 Brianna Ct #25, CHALFONT, PA 18914
MLS# PABU2130510Listed by: TOLL BROTHERS REAL ESTATE, INC.


Protect your home and budget from life's surprises with an Assurant Home Warranty, backed by a partner that supports you through every step of homeownership. Explore Plans.
©2026 Century 21 Real Estate LLC. All rights reserved. CENTURY 21®, the CENTURY 21 Logo and C21® are service marks owned by Century 21 Real Estate LLC. Century 21 Real Estate LLC fully supports the principles of the Fair Housing Act and the Equal Opportunity Act. Each office is independently owned and operated. Listing information is deemed reliable but not guaranteed accurate.