
406 Dornishwood Pl, Chalfont, PA 18914
Local realty services provided by:CENTURY 21 A Better Way
406 Dornishwood Pl,Chalfont, PA 18914
$725,000
- 4 Beds
- 3 Baths
- 2,798 sq. ft.
- Single family
- Active
Upcoming open houses
- Sun, Aug 0901:00 pm - 03:00 pm
Listed by: cheryl a brown
Office: bhhs fox & roach-blue bell
MLS#:PABU2127902
Source:BRIGHTMLS
Price summary
- Price:$725,000
- Price per sq. ft.:$259.11
- Monthly HOA dues:$310
About this home
Welcome to 406 Dornishwood Place, a beautifully appointed traditional home nestled in the highly sought-after New Britain Walk community. Offering over 2,798 square feet of thoughtfully designed living space, this exceptional 4-bedroom, 2.5-bath home combines timeless style and convenience. Step inside to discover a bright, open floor plan highlighted by rich hardwood flooring, abundant natural light, and spacious rooms designed for both comfortable everyday living and effortless entertaining.The main level features a formal living and dining room, a private home office that is perfect for working remotely, and a spacious inviting family with a handsome brick gas fireplace. The kitchen is the heart of the main level with a two tiered granite island, extended counter tops, abundant cabinetry and a convenient pantry breakfast room.
Upstairs, you'll find four generously sized bedrooms, including a spacious primary suite that serves as a peaceful retreat with a spacious walk-in closet and a private en-suite bath. Three additional bedrooms offer flexibility for family, guests, or additional office space. Two of the bedrooms access the front balcony. The finished lower level with a gas fireplace offers endless possibilities - a game or media room or perhaps an fitness area - you decide! And there is an incredible amount of storage in the unfinished area. Recent updates include fresh interior paint, brand new neutral carpet and mechanical improvements. Step outside to your 2-level composite deck with pergola - great space entertaining or a quiet space for morning coffee. Residents of New Britain Walk enjoy a welcoming neighborhood atmosphere with convenient access to shopping, restaurants, parks, walking trails, and major commuter routes, all while benefiting from the top-rated Central Bucks School District. Combining generous living spaces, tasteful updates, an exceptional neighborhood, and an unbeatable location. Schedule your private showing today and experience everything this wonderful property has to offer....
Contact an agent
Home facts
- Year built:2005
- Subdivision & Development:NEW BRITAIN WALK
- Listing ID #:PABU2127902
- Added:1 day(s) ago
- Updated:August 05, 2026 at 10:32 AM
Rooms and interior
- Bedrooms:4
- Total bathrooms:3
- Full bathrooms:2
- Half bathrooms:1
- Flooring:Carpet, Ceramic Tile, Hardwood
- Kitchen Description:Crown Moldings
- Basement:Yes
- Basement Description:Fully Finished
- Living area:2,798 sq. ft.
Heating and cooling
- Cooling:Central A/C
- Heating:Forced Air, Natural Gas
Structure and exterior
- Roof:Architectural Shingle
- Year built:2005
- Building area:2,798 sq. ft.
- Lot area:0.14 Acres
- Architectural Style:Traditional
- Construction Materials:Vinyl Siding
- Foundation Description:Concrete Perimeter
- Levels:2 Stories
Utilities
- Water:Public
- Sewer:Public Sewer
Finances and disclosures
- Price:$725,000
- Price per sq. ft.:$259.11
- Tax amount:$8,383 (2025)
Features and amenities
- Amenities:Crown Moldings
Parking
- Parking description:Detached Garage, Garage - Rear Entry, Parking Lot
- Garage:Yes
- Garage spaces:2
New listings near 406 Dornishwood Pl
 $989,000Pending4 beds 4 baths3,426 sq. ft.
941 Red Coat Farm Dr, CHALFONT, PA 18914
MLS# PABU2127510Listed by: COMPASS PENNSYLVANIA, LLC- Open Sat, 10am to 2pmNew
 $949,900Active5 beds 4 baths4,350 sq. ft.
312 Alexander Ct, CHALFONT, PA 18914
MLS# PABU2127604Listed by: OWNERENTRY.COM  $775,000Pending4 beds 3 baths3,678 sq. ft.
3447 Pin Oak Ln, CHALFONT, PA 18914
MLS# PABU2121664Listed by: COMPASS PENNSYLVANIA, LLC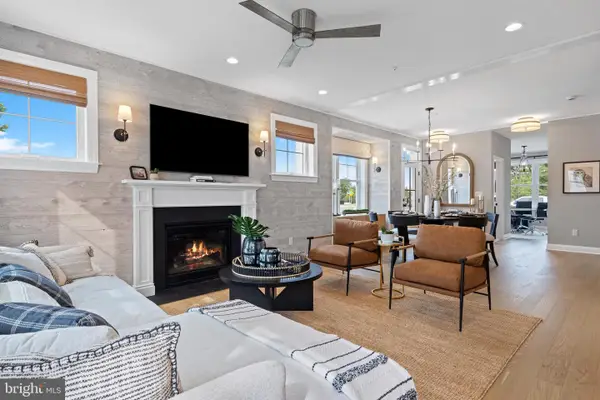 $699,990Active3 beds 3 baths2,008 sq. ft.
426 Reagans Ln #lot #57, CHALFONT, PA 18914
MLS# PABU2124650Listed by: FOXLANE HOMES- Open Wed, 4 to 6pm
 $650,000Active4 beds 3 baths2,267 sq. ft.
209 E Fairwood Dr, CHALFONT, PA 18914
MLS# PABU2127298Listed by: KELLER WILLIAMS REAL ESTATE-BLUE BELL - Open Sat, 1 to 3pm
 $649,000Active4 beds 3 baths2,073 sq. ft.
327 Lenape Ln, CHALFONT, PA 18914
MLS# PABU2127312Listed by: RE/MAX PROPERTIES 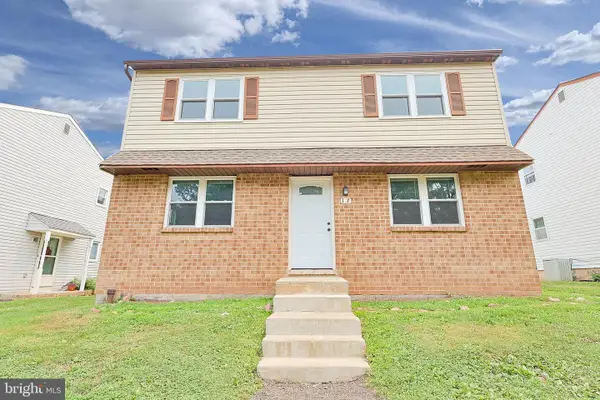 $540,000Pending4 beds -- baths2,046 sq. ft.
107 Hunter Way, CHALFONT, PA 18914
MLS# PABU2127070Listed by: EXP REALTY, LLC $379,900Active3 beds 2 baths1,609 sq. ft.
206 Remington Ct, CHALFONT, PA 18914
MLS# PABU2127262Listed by: KELLER WILLIAMS REAL ESTATE-MONTGOMERYVILLE $649,900Pending4 beds 3 baths2,409 sq. ft.
61 Eagle Rd, CHALFONT, PA 18914
MLS# PABU2127122Listed by: COLDWELL BANKER HEARTHSIDE-LAHASKA


Protect your home and budget from life's surprises with an Assurant Home Warranty, backed by a partner that supports you through every step of homeownership. Explore Plans.
©2026 Century 21 Real Estate LLC. All rights reserved. CENTURY 21®, the CENTURY 21 Logo and C21® are service marks owned by Century 21 Real Estate LLC. Century 21 Real Estate LLC fully supports the principles of the Fair Housing Act and the Equal Opportunity Act. Each office is independently owned and operated. Listing information is deemed reliable but not guaranteed accurate.