
410 Dornishwood Pl, Chalfont, PA 18914
Local realty services provided by:CENTURY 21 Ryon Real Estate
410 Dornishwood Pl,Chalfont, PA 18914
$800,000
- 5 Beds
- 4 Baths
- 3,707 sq. ft.
- Single family
- Pending
Listed by: moya shea
Office: coldwell banker hearthside-doylestown
MLS#:PABU2115094
Source:BRIGHTMLS
Price summary
- Price:$800,000
- Price per sq. ft.:$215.81
- Monthly HOA dues:$310
About this home
Welcome to 410 Dornishwood Place, a classic porch-front home, situated on a premium lot, adjacent to the community playground, within the sought-after New Britain Walk development.
As you approach the property, the expansive wraparound porch provides the perfect setting to linger, relax, and enjoy the charm of this sidewalk-lined neighborhood. Once inside the home, you will notice polished hardwood floors, a freshly painted interior, and a floor plan featuring a dedicated office, formal living room, and formal dining room, all seamlessly transitioning to the hub of the home. At the heart of the hub is a true chef’s kitchen that offers the cook(s) a five-burner gas cooktop, built-in microwave and convection wall oven, pantry, endless cabinet space, stainless steel appliances, and a plethora of granite countertop prep space. An expansive island featuring a deep undermount sink, integrated dishwasher, and counter seating anchors the kitchen, while providing sightlines to the breakfast area and adjacent family room.
The comfortable and cozy family room includes a gas fireplace and an adjoining versatile bonus room —perfect for a secondary office, hobby space, or a convenient "drop zone-that connects the two-car garage to the main house
Upstairs, the primary suite serves as a true retreat with a cathedral ceiling, walk-in closet, private bathroom with a large, double sink vanity, soaking tub, and stall shower. The second floor is completed by three additional generously sized bedrooms, each featuring ample closet space and easy access to a shared hallway bath. This full bathroom is thoughtfully designed with dual sinks and a tub/shower combination, perfectly positioned across from the conveniently located upper-level laundry room.
The finished lower level adds even more value and versatility with a fifth bedroom, a full bathroom, an entertainment area, and a designated storage area within the utility room.
The backyard, outdoor living space is just as impressive, featuring an expanded rear deck and stately pergola, complemented with an extensive side lawn, all enclosed with vinyl picket fencing and gated access. Located in the award-winning Central Bucks School District and close to every errand you will need to run! 410 Dornishwood is truly a place to call HOME! Schedule your showing today or stop by the open houses this weekend....
Contact an agent
Home facts
- Year built:2005
- Subdivision & Development:NEW BRITAIN WALK
- Listing ID #:PABU2115094
- Added:192 day(s) ago
- Updated:April 09, 2026 at 07:31 AM
Rooms and interior
- Bedrooms:5
- Total bathrooms:4
- Full bathrooms:3
- Half bathrooms:1
- Flooring:Carpet, Ceramic Tile, Hardwood, Vinyl
- Dining Description:Dining Area, Dining Room, Formal/Separate Dining Room
- Bathrooms Description:Primary Bath(s)
- Kitchen Description:Built-In Microwave, Built-Ins, Cooktop, Crown Moldings, Dishwasher, Disposal, Energy Efficient Appliances, Icemaker, Kitchen - Gourmet, Kitchen - Island, Kitchen - Table Space, Oven - Single, Oven - Wall, Oven/Range - Electric, Pantry, Recessed Lighting, Refrigerator, Stainless Steel Appliances, Water Heater
- Bedroom Description:Additional Bedroom, Primary Bedroom, Walk In Closet(s)
- Basement:Yes
- Basement Description:Daylight, Full, Fully Finished, Heated, Interior Access, Poured Concrete, Sump Pump, Windows
- Living area:3,707 sq. ft.
Heating and cooling
- Cooling:Central A/C
- Heating:90% Forced Air, Natural Gas
Structure and exterior
- Roof:Shingle
- Year built:2005
- Building area:3,707 sq. ft.
- Lot area:0.16 Acres
- Lot Features:Cleared, Corner, Corner Lot/Unit, Front Yard, Landscaping, Level, Open, Premium, Rear Yard, SideYard(s)
- Architectural Style:Traditional
- Construction Materials:Frame, Stucco
- Exterior Features:Deck(s), Play Area, Play Equipment, Porch(es), Sidewalks
- Foundation Description:Concrete Perimeter, Crawl Space, Slab
- Levels:3 Story
Schools
- High school:CENTRAL BUCKS HIGH SCHOOL SOUTH
- Middle school:UNAMI
- Elementary school:BUTLER
Utilities
- Water:Public
- Sewer:Public Sewer
Finances and disclosures
- Price:$800,000
- Price per sq. ft.:$215.81
- Tax amount:$8,275 (2025)
Features and amenities
- Laundry features:Dryer, Dryer - Electric, Dryer - Front Loading, ENERGY STAR Clothes Washer, Washer, Washer - Front Loading
- Amenities:200+ Amp Service, Attic, Built-Ins, Cable TV Available, Carbon Monoxide Detector(s), Crown Moldings, Double Pane Windows, Electric Available, Natural Gas Available, Phone Available, Recessed Lighting, Transom Windows, Underground Utilities
Parking
- Parking description:Additional Storage Area, Alley, Asphalt Driveway, Attached Garage, Garage - Rear Entry, General Common Elements, Inside Access, Oversized, Private
- Garage:Yes
- Garage spaces:2
New listings near 410 Dornishwood Pl
- Coming Soon
 $649,000Coming Soon3 beds 3 baths1,768 sq. ft.
13 Brook Ln, CHALFONT, PA 18914
MLS# PABU2132212Listed by: RE/MAX RELIANCE - Coming Soon
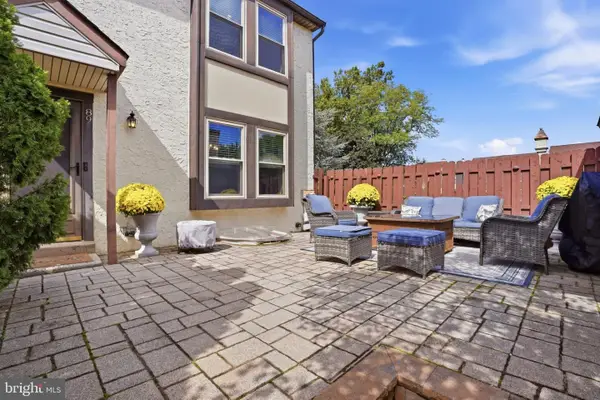 $415,000Coming Soon3 beds 2 baths1,555 sq. ft.
89 Queens Cir, CHALFONT, PA 18914
MLS# PABU2132300Listed by: REAL OF PENNSYLVANIA - Open Thu, 10am to 4pmNew
 $749,000Active3 beds 3 baths2,400 sq. ft.
504 Fullerton Farm Ct #23, CHALFONT, PA 18914
MLS# PABU2132394Listed by: KW EMPOWER - New
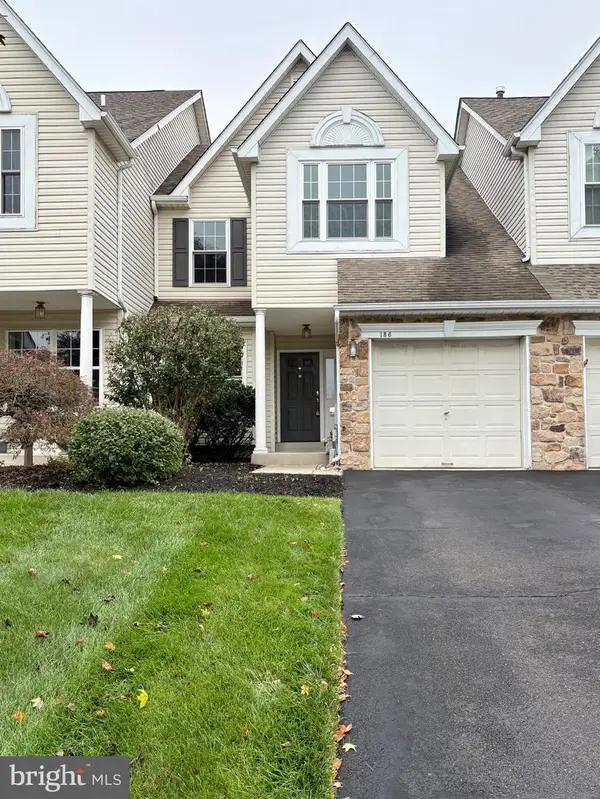 $505,000Active3 beds 3 baths1,708 sq. ft.
186 Stetson Dr, CHALFONT, PA 18914
MLS# PABU2132234Listed by: BHHS FOX & ROACH-ALLENTOWN - New
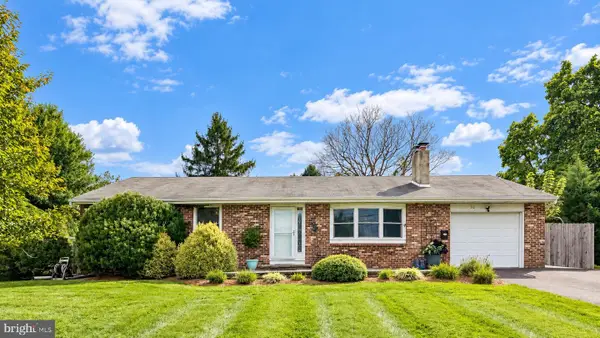 $525,000Active3 beds 2 baths2,276 sq. ft.
32 Holland Dr, CHALFONT, PA 18914
MLS# PABU2132124Listed by: KELLER WILLIAMS MAIN LINE - New
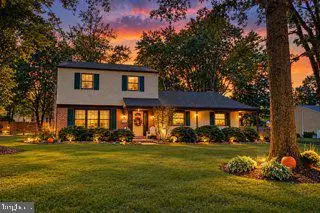 $599,000Active3 beds 3 baths2,080 sq. ft.
108 Gertrude Dr, CHALFONT, PA 18914
MLS# PABU2132164Listed by: IRON VALLEY REAL ESTATE DOYLESTOWN - New
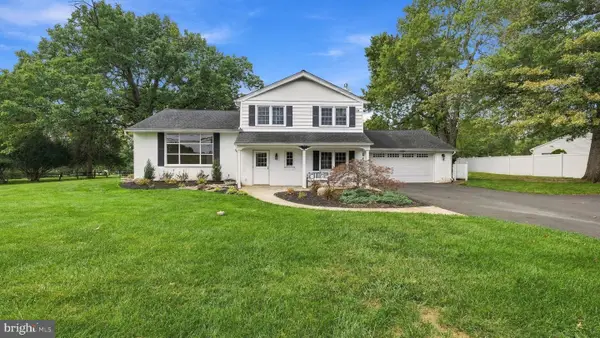 $674,900Active3 beds 3 baths1,900 sq. ft.
3632 Bristol Rd, CHALFONT, PA 18914
MLS# PABU2132046Listed by: RE/MAX SIGNATURE - New
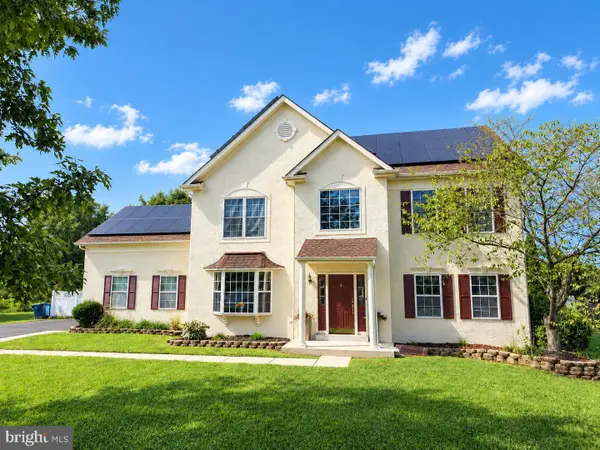 $949,900Active4 beds 3 baths4,350 sq. ft.
312 Alexander Ct, CHALFONT, PA 18914
MLS# PABU2131902Listed by: RE/MAX CENTRE REALTORS - New
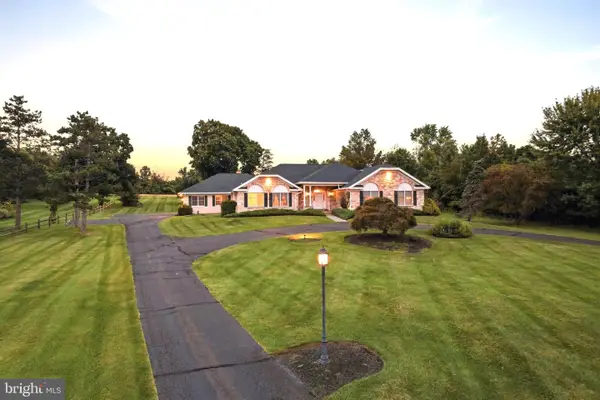 $1,195,000Active4 beds 3 baths3,769 sq. ft.
225 Grove Valley Ct, CHALFONT, PA 18914
MLS# PABU2131778Listed by: INNOVATE REAL ESTATE - New
 $225,000Active3.48 Acres
Trewigtown Rd, CHALFONT, PA 18914
MLS# PABU2130802Listed by: NEW HORIZONS REAL ESTATE, INC.


Protect your home and budget from life's surprises with an Assurant Home Warranty, backed by a partner that supports you through every step of homeownership. Explore Plans.
©2026 Century 21 Real Estate LLC. All rights reserved. CENTURY 21®, the CENTURY 21 Logo and C21® are service marks owned by Century 21 Real Estate LLC. Century 21 Real Estate LLC fully supports the principles of the Fair Housing Act and the Equal Opportunity Act. Each office is independently owned and operated. Listing information is deemed reliable but not guaranteed accurate.