
1554 Lorraine Ln, Chambersburg, PA 17202
Local realty services provided by:CENTURY 21 Harris Hawkins & Co.
1554 Lorraine Ln,Chambersburg, PA 17202
$419,900
- 4 Beds
- 3 Baths
- 2,704 sq. ft.
- Single family
- Coming Soon
Listed by: jeremy paisley
Office: iron valley real estate of central pa
MLS#:PAFL2037750
Source:BRIGHTMLS
Price summary
- Price:$419,900
- Price per sq. ft.:$155.29
About this home
Professional photos to be uploaded Thursday, September 24
Welcome to this beautifully updated 4-bedroom, 2 1/2 bath home. Pride of ownership is evident from the moment you enter the home. The recently remodeled kitchen features granite countertops, black stainless-steel appliances and soft-close cabinetry. Step outside to enjoy the composite deck, expansive patio with a built in fire pit. A perfect setting for entertaining or simply relaxing in the evenings. LVP flooring flows throughout all three levels, creating a stylish and cohesive feel. The spacious finished lower level provides additional flexible living space with direct access to the backyard patio. Recent updates provide added peace of mind, including a newer water heater, well pump and pressure tank, newer AC and heat pump. With four bedrooms, modern updates, first floor laundry, and an inviting outdoor retreat on almost 1/2 acre of peace and quiet, this home offers the perfect combination of comfort, style and functionality. Schedule your showing today!...
Contact an agent
Home facts
- Year built:2005
- Subdivision & Development:HAMILTON HILLS
- Listing ID #:PAFL2037750
- Updated:September 20, 2026 at 01:42 PM
Rooms and interior
- Bedrooms:4
- Total bathrooms:3
- Full bathrooms:2
- Half bathrooms:1
- Basement:Yes
- Basement Description:Daylight, Full, Heated, Improved, Outside Entrance, Partial, Partially Finished, Rear Entrance, Rough Bath Plumb, Walkout Level, Windows
- Living area:2,704 sq. ft.
Heating and cooling
- Cooling:Central A/C, Ductless/Mini-Split
- Heating:Electric, Heat Pump(s)
Structure and exterior
- Roof:Architectural Shingle
- Year built:2005
- Building area:2,704 sq. ft.
- Lot area:0.48 Acres
- Architectural Style:Traditional
- Construction Materials:Brick, Concrete, Stick Built, Vinyl Siding
- Foundation Description:Block
- Levels:2 Stories
Utilities
- Water:Private
- Sewer:Public Sewer
Finances and disclosures
- Price:$419,900
- Price per sq. ft.:$155.29
- Tax amount:$4,663 (2025)
Parking
- Parking description:Attached Garage, Garage - Front Entry, Garage Door Opener
- Garage:Yes
- Garage spaces:2
New listings near 1554 Lorraine Ln
- Coming Soon
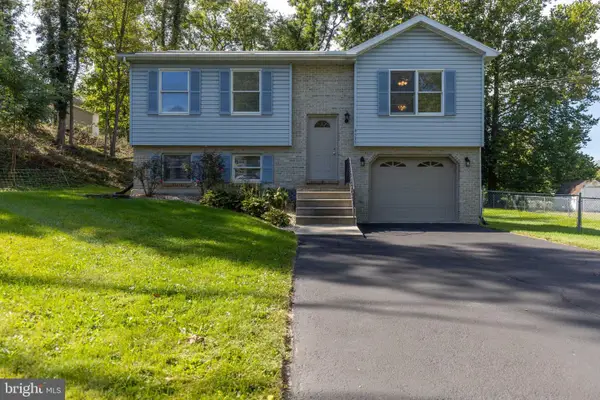
 $349,900Coming Soon3 beds 3 baths2,076 sq. ft.
319 Wellslee Dr, CHAMBERSBURG, PA 17201
MLS# PAFL2037804Listed by: BERKSHIRE HATHAWAY HOMESERVICES HOMESALE REALTY - Coming Soon
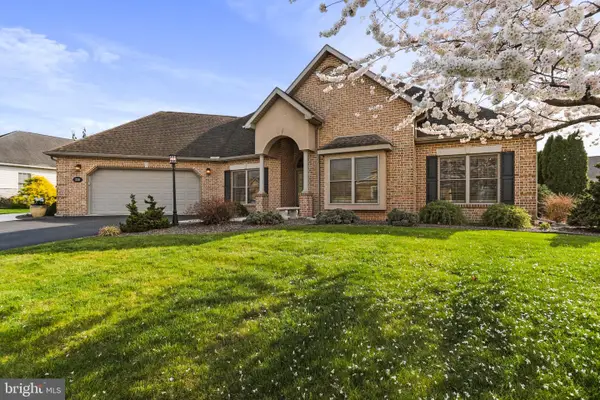
 $285,000Coming Soon2 beds 2 baths916 sq. ft.
4535 Scotland Main St, CHAMBERSBURG, PA 17202
MLS# PAFL2037774Listed by: APEX VALUATION SERVICES - Coming Soon
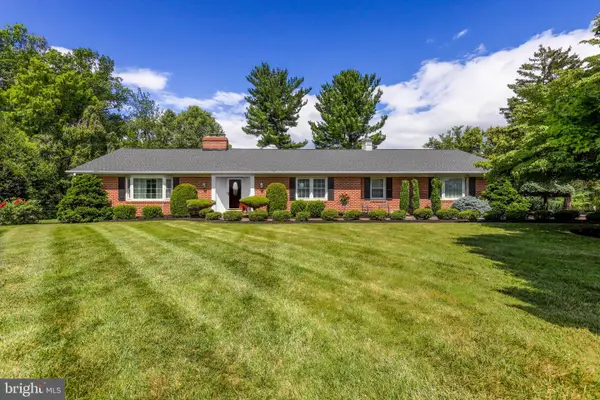
 $575,000Coming Soon3 beds 2 baths2,723 sq. ft.
220 Woodvale Dr, CHAMBERSBURG, PA 17201
MLS# PAFL2037720Listed by: KELLER WILLIAMS REALTY CENTRE - Coming Soon
 $449,900Coming Soon3 beds 2 baths2,487 sq. ft.
325 Overhill Dr, CHAMBERSBURG, PA 17202
MLS# PAFL2037754Listed by: RE/MAX REALTY AGENCY, INC. - Coming Soon
 $299,900Coming Soon6 beds 3 baths2,589 sq. ft.
2778 Keefer Rd, CHAMBERSBURG, PA 17201
MLS# PAFL2037670Listed by: KELLER WILLIAMS KEYSTONE REALTY - Coming Soon
 $369,900Coming Soon3 beds 2 baths1,542 sq. ft.
1570 Marilyn Ct, CHAMBERSBURG, PA 17202
MLS# PAFL2037586Listed by: THE BERKSTRESSER REALTY GROUP - Coming SoonOpen Sun, 11am to 1pm
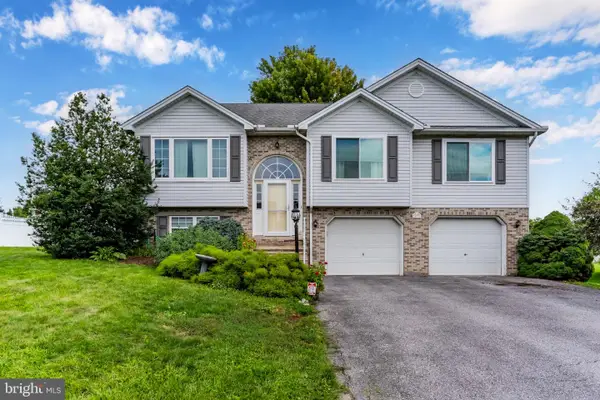 $335,000Coming Soon3 beds 3 baths2,040 sq. ft.
473 Franklin Square Dr, CHAMBERSBURG, PA 17201
MLS# PAFL2037526Listed by: HOWARD HANNA COMPANY-CARLISLE - Coming Soon
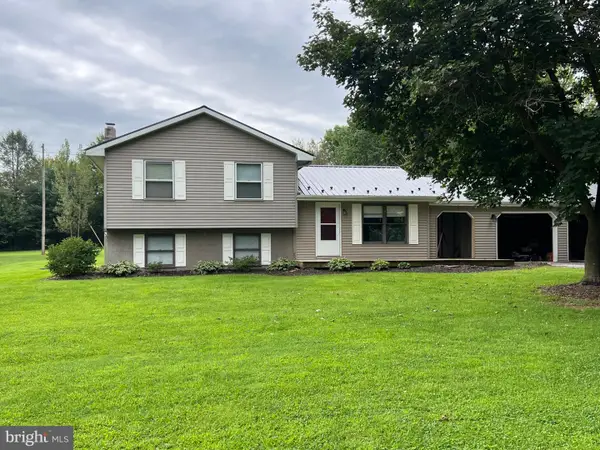 $259,000Coming Soon3 beds 1 baths1,532 sq. ft.
4759 Rocky Spring Rd, CHAMBERSBURG, PA 17201
MLS# PAFL2037130Listed by: HELP-U-SELL KEYSTONE REALTY, LLC - New
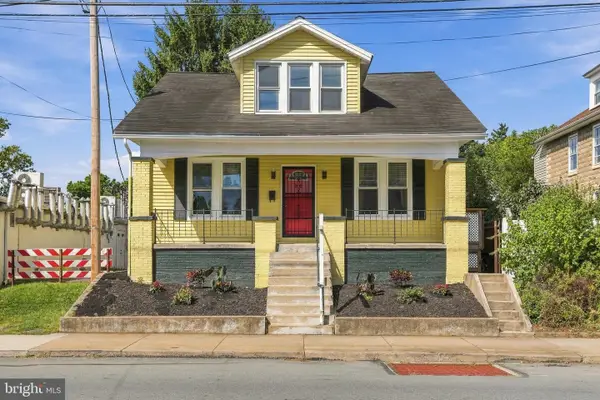 $239,900Active5 beds 2 baths1,523 sq. ft.
625 S Second St, CHAMBERSBURG, PA 17201
MLS# PAFL2037736Listed by: RE/MAX 1ST ADVANTAGE


Protect your home and budget from life's surprises with an Assurant Home Warranty, backed by a partner that supports you through every step of homeownership. Explore Plans.
©2026 Century 21 Real Estate LLC. All rights reserved. CENTURY 21®, the CENTURY 21 Logo and C21® are service marks owned by Century 21 Real Estate LLC. Century 21 Real Estate LLC fully supports the principles of the Fair Housing Act and the Equal Opportunity Act. Each office is independently owned and operated. Listing information is deemed reliable but not guaranteed accurate.