
325 Overhill Dr, Chambersburg, PA 17202
Local realty services provided by:CENTURY 21 Dale Realty Co.
325 Overhill Dr,Chambersburg, PA 17202
$449,900
- 3 Beds
- 2 Baths
- 2,487 sq. ft.
- Single family
- Coming Soon
Listed by: samuel c. small
Office: re/max realty agency, inc.
MLS#:PAFL2037754
Source:BRIGHTMLS
Price summary
- Price:$449,900
- Price per sq. ft.:$180.9
About this home
Nestled in the charming South Guilford neighborhood, this delightful ranch-style home offers a perfect blend of comfort and community. Built in 1965, this well-maintained brick residence boasts a spacious layout with three inviting bedrooms and two full bathrooms, making it an ideal retreat for those seeking a warm and welcoming atmosphere. As you step inside, you'll be greeted by the cozy ambiance created by not one, but two gas fireplaces, perfect for those chilly evenings spent with loved ones. The main floor laundry adds convenience to your daily routine, allowing you to spend more time enjoying the comforts of home. The full basement offers endless possibilities-whether you envision a recreation room, a home gym, or additional storage, the space is yours to customize. The exterior of the home is equally appealing, set on a generous 0.62-acre lot that provides ample room for outdoor activities and gardening. The attached side-entry garage, with a spacious 624 square feet, ensures that parking is never a concern, while also providing additional storage options. Living in South Guilford means embracing a vibrant community filled with friendly neighbors and a strong sense of belonging. The area is known for its well-maintained parks, perfect for leisurely strolls, picnics, or playdates. Convenience is key in this neighborhood, with local shops, restaurants, and essential services all within easy reach. Whether you're grabbing a quick coffee or enjoying a meal out, you'll find everything you need just moments from your doorstep. This home is not just a place to live; it's a gateway to a lifestyle enriched by community spirit and local amenities. Experience the warmth of South Guilford and make this charming residence your own. Embrace the comfort, convenience, and camaraderie that await you in this wonderful neighborhood....
Contact an agent
Home facts
- Year built:1965
- Subdivision & Development:SOUTH GUILFORD
- Listing ID #:PAFL2037754
- Updated:September 20, 2026 at 01:42 PM
Rooms and interior
- Bedrooms:3
- Total bathrooms:2
- Full bathrooms:2
- Basement:Yes
- Basement Description:Full
- Living area:2,487 sq. ft.
Heating and cooling
- Cooling:Central A/C
- Heating:Baseboard - Electric, Electric
Structure and exterior
- Year built:1965
- Building area:2,487 sq. ft.
- Lot area:0.62 Acres
- Architectural Style:Ranch/Rambler
- Construction Materials:Brick
- Foundation Description:Block
- Levels:2 Stories
Utilities
- Water:Public
- Sewer:Public Sewer
Finances and disclosures
- Price:$449,900
- Price per sq. ft.:$180.9
- Tax amount:$7,900 (2025)
Parking
- Parking description:Attached Garage, Garage - Side Entry
- Garage:Yes
- Garage spaces:2
New listings near 325 Overhill Dr
- Coming Soon
 $349,900Coming Soon3 beds 3 baths2,076 sq. ft.
319 Wellslee Dr, CHAMBERSBURG, PA 17201
MLS# PAFL2037804Listed by: BERKSHIRE HATHAWAY HOMESERVICES HOMESALE REALTY - Coming Soon
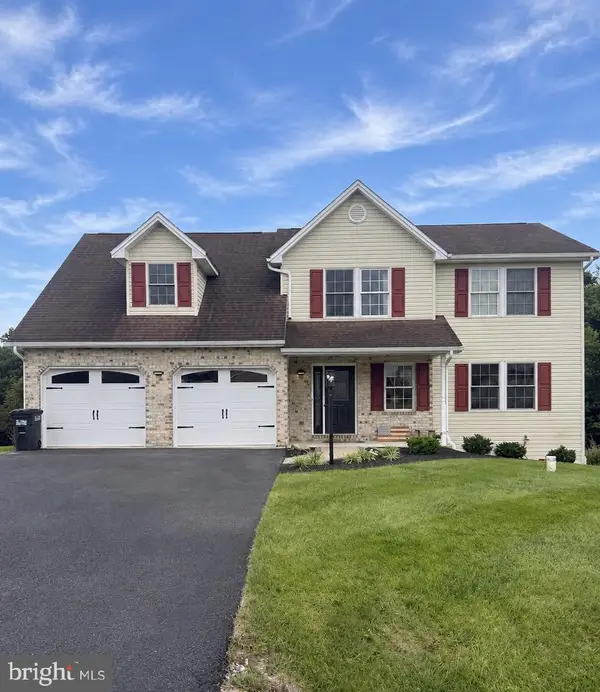 $419,900Coming Soon4 beds 3 baths2,704 sq. ft.
1554 Lorraine Ln, CHAMBERSBURG, PA 17202
MLS# PAFL2037750Listed by: IRON VALLEY REAL ESTATE OF CENTRAL PA - Coming Soon
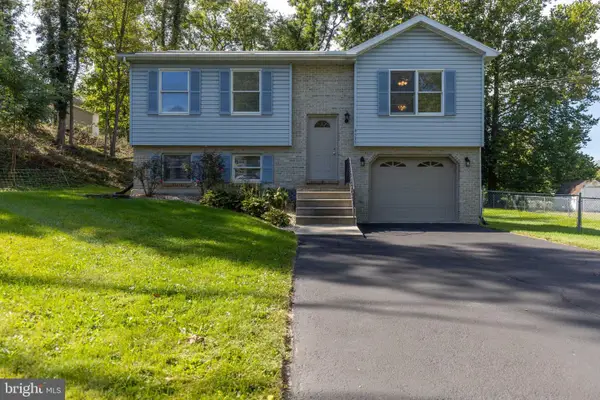 $285,000Coming Soon2 beds 2 baths916 sq. ft.
4535 Scotland Main St, CHAMBERSBURG, PA 17202
MLS# PAFL2037774Listed by: APEX VALUATION SERVICES - Coming Soon
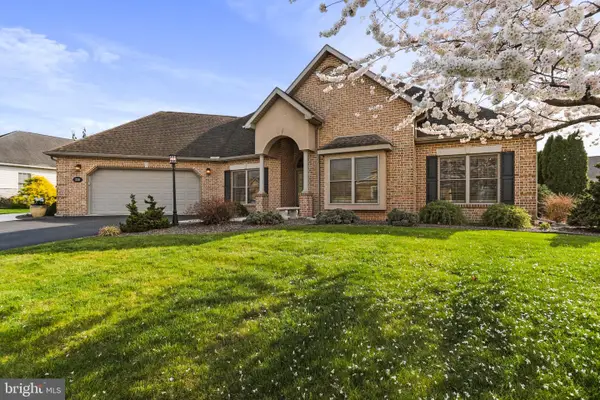 $575,000Coming Soon3 beds 2 baths2,723 sq. ft.
220 Woodvale Dr, CHAMBERSBURG, PA 17201
MLS# PAFL2037720Listed by: KELLER WILLIAMS REALTY CENTRE - Coming Soon
 $299,900Coming Soon6 beds 3 baths2,589 sq. ft.
2778 Keefer Rd, CHAMBERSBURG, PA 17201
MLS# PAFL2037670Listed by: KELLER WILLIAMS KEYSTONE REALTY - Coming Soon
 $369,900Coming Soon3 beds 2 baths1,542 sq. ft.
1570 Marilyn Ct, CHAMBERSBURG, PA 17202
MLS# PAFL2037586Listed by: THE BERKSTRESSER REALTY GROUP - Coming SoonOpen Sun, 11am to 1pm
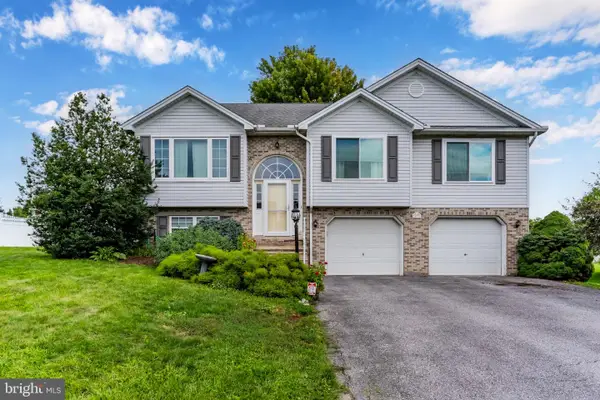 $335,000Coming Soon3 beds 3 baths2,040 sq. ft.
473 Franklin Square Dr, CHAMBERSBURG, PA 17201
MLS# PAFL2037526Listed by: HOWARD HANNA COMPANY-CARLISLE - Coming Soon
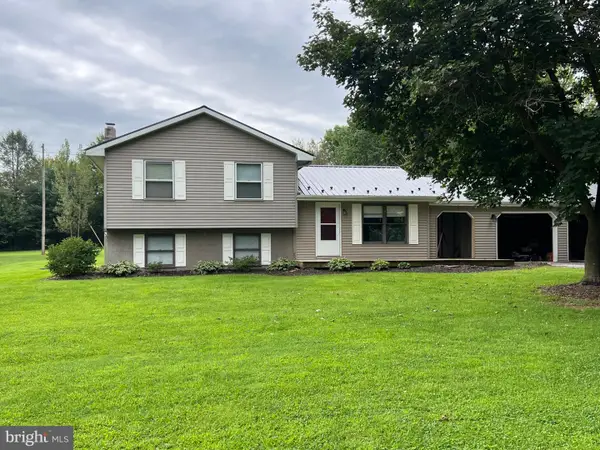 $259,000Coming Soon3 beds 1 baths1,532 sq. ft.
4759 Rocky Spring Rd, CHAMBERSBURG, PA 17201
MLS# PAFL2037130Listed by: HELP-U-SELL KEYSTONE REALTY, LLC - New
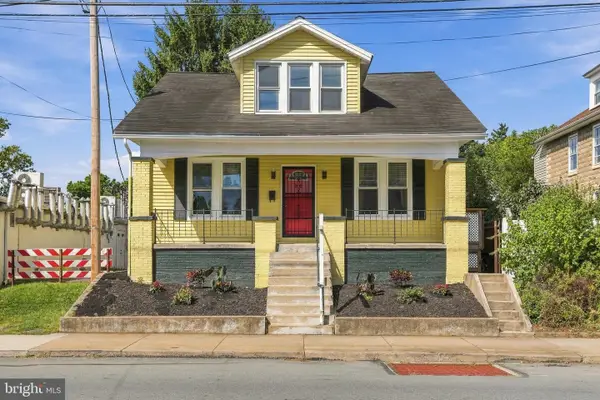 $239,900Active5 beds 2 baths1,523 sq. ft.
625 S Second St, CHAMBERSBURG, PA 17201
MLS# PAFL2037736Listed by: RE/MAX 1ST ADVANTAGE


Protect your home and budget from life's surprises with an Assurant Home Warranty, backed by a partner that supports you through every step of homeownership. Explore Plans.
©2026 Century 21 Real Estate LLC. All rights reserved. CENTURY 21®, the CENTURY 21 Logo and C21® are service marks owned by Century 21 Real Estate LLC. Century 21 Real Estate LLC fully supports the principles of the Fair Housing Act and the Equal Opportunity Act. Each office is independently owned and operated. Listing information is deemed reliable but not guaranteed accurate.