
586 Crestwood Dr, Chambersburg, PA 17202
Local realty services provided by:CENTURY 21 Gold
586 Crestwood Dr,Chambersburg, PA 17202
$795,000
- 4 Beds
- 3 Baths
- 5,944 sq. ft.
- Single family
- Active
Listed by: mary e llewellyn, michelle marie travis
Office: the kw collective
MLS#:PAFL2037722
Source:BRIGHTMLS
Price summary
- Price:$795,000
- Price per sq. ft.:$133.75
About this home
Pristine home with amazing mountain views! A home like this comes along once in a lifetime, offering an incredible combination of space, craftsmanship, character, and attention to detail. Designed for someone who truly appreciates quality craftsmanship, this impressive brick Colonial offers 4 bedrooms, 3 full baths, and nearly 6,000 square feet of finished living space.
Step inside to a grand foyer with slate flooring and a beautiful curved staircase leading to the upper level. The main level offers generous living and entertaining space, including a formal dining room and a gourmet kitchen with an island featuring breakfast bar seating, along with plenty of room for a table in the eat-in area.
The living room provides another inviting gathering space and is highlighted by a wood-burning fireplace. Just beyond, the sun/Florida room adds even more versatility with a second kitchenette, creating a wonderful space for entertaining, hosting guests, or simply enjoying additional living space.
A large entry-level bedroom is also located on the main floor, providing a convenient option for guests, extended family, or those looking for a bedroom without the need to use stairs.
Upstairs, you’ll find three additional bedrooms, including the spacious primary suite with a private attached bath featuring a soaking tub and separate walk-in shower. Two additional bedrooms and another full bath complete the upper level.
Outside, the fenced backyard offers plenty of room to enjoy the property. With its generous size and open area, the backyard also offers exciting potential for creating your own outdoor retreat, including the possibility of adding the pool you’ve always dreamed of. Buyer to verify feasibility and any applicable requirements for future improvements.
Parking, storage, and hobby space are equally impressive. In addition to the attached 2-car garage, the property includes a detached RV garage/barn, providing exceptional space for vehicles, recreational equipment, storage, hobbies, or a workshop.
From the grand foyer and curved staircase to the gourmet kitchen, multiple gathering spaces, flexible bedroom layout, expansive backyard, garage and storage options, and beautiful mountain views, there is so much to appreciate throughout this exceptional property. This is a home that truly needs to be experienced in person. Schedule your private showing and come see everything it has to offer!...
Contact an agent
Home facts
- Year built:1974
- Subdivision & Development:GUILFORD TWP
- Listing ID #:PAFL2037722
- Added:1 day(s) ago
- Updated:September 24, 2026 at 05:39 AM
Rooms and interior
- Bedrooms:4
- Total bathrooms:3
- Full bathrooms:3
- Dining Description:Dining Area, Dining Room, Formal/Separate Dining Room
- Bathrooms Description:Bathroom 2, Bathroom 3, Primary Bath(s), Primary Bathroom
- Kitchen Description:2nd Kitchen, Breakfast Area, Carpet, Cedar Closet(s), Kitchen - Eat-In, Kitchen - Gourmet, Kitchen - Island, Kitchen - Table Space, Upgraded Countertops, Wet/Dry Bar
- Bedroom Description:Carpet, Cedar Closet(s), Entry Level Bedroom, Primary Bedroom, Walk In Closet(s)
- Basement:Yes
- Basement Description:Connecting Stairway, Full, Interior Access, Partially Finished
- Living area:5,944 sq. ft.
Heating and cooling
- Cooling:Central A/C
- Heating:Electric, Heat Pump(s), Radiant
Structure and exterior
- Year built:1974
- Building area:5,944 sq. ft.
- Lot area:0.93 Acres
- Architectural Style:Colonial
- Construction Materials:Brick
- Foundation Description:Block
- Levels:2 Stories
Utilities
- Water:Public
- Sewer:Public Sewer
Finances and disclosures
- Price:$795,000
- Price per sq. ft.:$133.75
- Tax amount:$11,901 (2025)
Features and amenities
- Laundry features:Laundry
- Amenities:Carpet, Cedar Closet(s), Central Vacuum, Curved Staircase, Wet/Dry Bar
Parking
- Parking description:Additional Storage Area, Attached Garage, Detached Garage, Garage - Side Entry, Inside Access, Oversized
- Garage:Yes
- Garage spaces:6
New listings near 586 Crestwood Dr
- Coming Soon
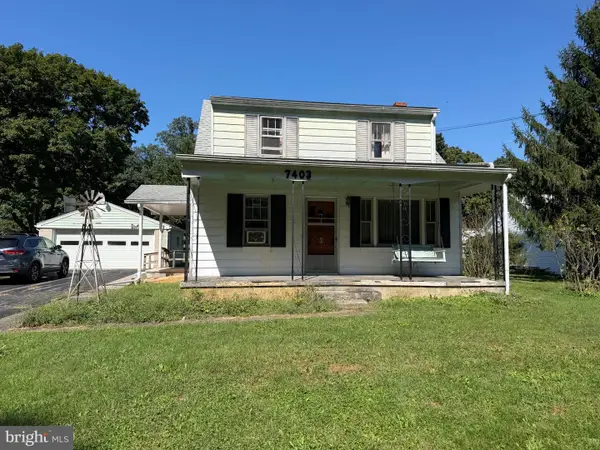 $154,900Coming Soon3 beds 1 baths1,248 sq. ft.
7403 Fort Mccord Rd, CHAMBERSBURG, PA 17202
MLS# PAFL2037854Listed by: HURLEY REAL ESTATE & AUCTIONS - Coming SoonOpen Sat, 11am to 1pm
 $349,900Coming Soon3 beds 3 baths2,076 sq. ft.
319 Wellslee Dr, CHAMBERSBURG, PA 17201
MLS# PAFL2037804Listed by: BERKSHIRE HATHAWAY HOMESERVICES HOMESALE REALTY - Coming SoonOpen Sat, 2 to 4pm
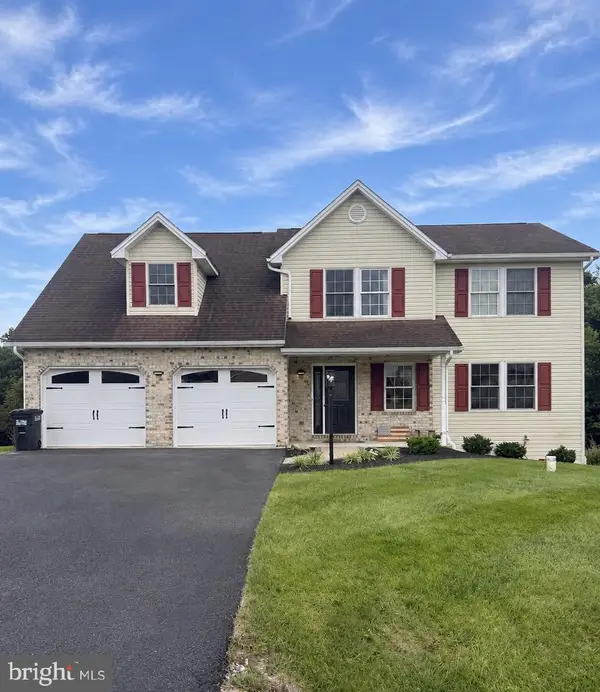 $419,900Coming Soon4 beds 3 baths2,704 sq. ft.
1554 Lorraine Ln, CHAMBERSBURG, PA 17202
MLS# PAFL2037750Listed by: IRON VALLEY REAL ESTATE OF CENTRAL PA - Coming SoonOpen Sun, 1 to 4pm
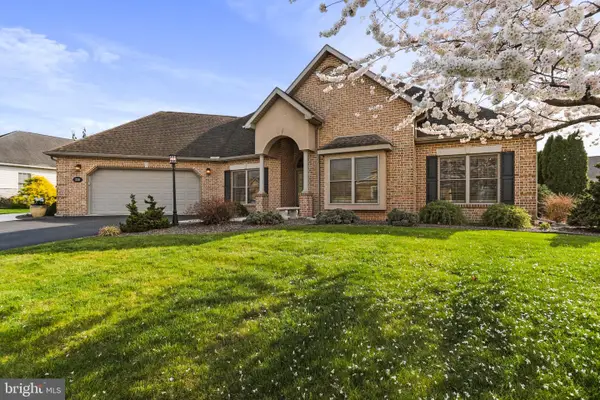 $575,000Coming Soon3 beds 2 baths2,723 sq. ft.
220 Woodvale Dr, CHAMBERSBURG, PA 17201
MLS# PAFL2037720Listed by: KELLER WILLIAMS REALTY CENTRE - Coming Soon
 $369,900Coming Soon3 beds 2 baths1,542 sq. ft.
1570 Marilyn Ct, CHAMBERSBURG, PA 17202
MLS# PAFL2037586Listed by: THE BERKSTRESSER REALTY GROUP - Coming Soon
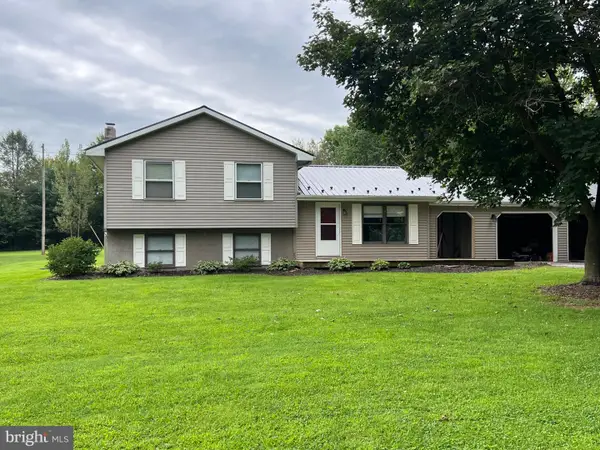 $259,000Coming Soon3 beds 1 baths1,532 sq. ft.
4759 Rocky Spring Rd, CHAMBERSBURG, PA 17201
MLS# PAFL2037130Listed by: HELP-U-SELL KEYSTONE REALTY, LLC - New
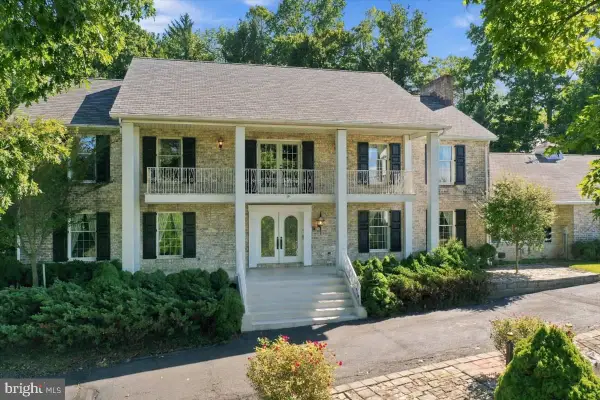 $795,000Active4 beds 3 baths5,944 sq. ft.
586 Crestwood Dr, CHAMBERSBURG, PA 17202
MLS# PAFL2037722Listed by: THE KW COLLECTIVE - New
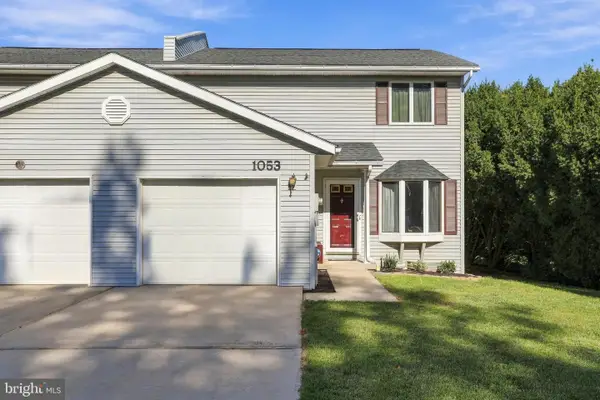 $256,000Active3 beds 3 baths1,530 sq. ft.
1053 Progress Rd, CHAMBERSBURG, PA 17201
MLS# PAFL2037738Listed by: CEDAR SPRING REALTY - New
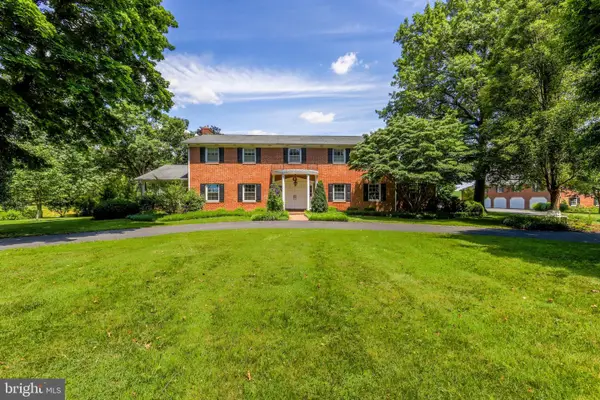 $1,400,000Active4 beds 3 baths4,272 sq. ft.
2497 Grand Point Rd, CHAMBERSBURG, PA 17202
MLS# PAFL2037812Listed by: RE/MAX REALTY AGENCY, INC. - New
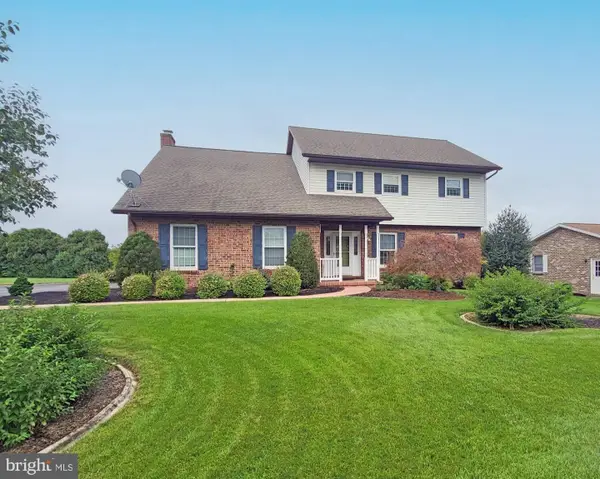 $396,000Active4 beds 3 baths2,802 sq. ft.
19 Obsidian Dr, CHAMBERSBURG, PA 17202
MLS# PAFL2037810Listed by: THE BERKSTRESSER REALTY GROUP


Protect your home and budget from life's surprises with an Assurant Home Warranty, backed by a partner that supports you through every step of homeownership. Explore Plans.
©2026 Century 21 Real Estate LLC. All rights reserved. CENTURY 21®, the CENTURY 21 Logo and C21® are service marks owned by Century 21 Real Estate LLC. Century 21 Real Estate LLC fully supports the principles of the Fair Housing Act and the Equal Opportunity Act. Each office is independently owned and operated. Listing information is deemed reliable but not guaranteed accurate.