
102 Crimson Pl, Chester Springs, PA 19425
Local realty services provided by:CENTURY 21 Dale Realty Co.
Listed by: cj stein, elizabeth a stein
Office: keller williams real estate -exton
MLS#:PACT2138778
Source:BRIGHTMLS
Price summary
- Price:$875,000
- Price per sq. ft.:$270.81
- Monthly HOA dues:$189
About this home
Welcome to 102 Crimson Place. A unique residence with beautiful unobstructed views of the Chester Springs fields and hills.
This property is located near a hilltop on an established cul-de-sac with mature trees and landscaping. A well maintained four-bedroom house with custom upgrades and recently refinished hardwood flooring and interior painting. This home is move-in ready.
Other advantages include access to the Downingtown Area School District, energy efficient improvements and a location away from traffic noise and congestion.
Contact an agent
Home facts
- Year built:1989
- Subdivision & Development:TWIN HILLS
- Listing ID #:PACT2138778
- Added:1 day(s) ago
- Updated:November 04, 2026 at 06:53 AM
Rooms and interior
- Bedrooms:4
- Total bathrooms:3
- Full bathrooms:2
- Half bathrooms:1
- Flooring:Carpet, Hardwood, Tile/Brick
- Dining Description:Dining Area
- Kitchen Description:Breakfast Area, Carpet, Crown Moldings, Kitchen - Eat-In, Kitchen - Island, Upgraded Countertops
- Bedroom Description:Carpet
- Basement:Yes
- Basement Description:Full
- Living area:3,231 sq. ft.
Heating and cooling
- Cooling:Central A/C
- Heating:Electric, Heat Pump - Electric BackUp, Heat Pump(s)
Structure and exterior
- Roof:Asphalt, Pitched, Shingle
- Year built:1989
- Building area:3,231 sq. ft.
- Lot area:0.69 Acres
- Architectural Style:Colonial
- Construction Materials:Cedar
- Exterior Features:Deck(s), Enclosed, Patio(s)
- Foundation Description:Concrete Perimeter
- Levels:2 Stories
Utilities
- Water:Public
- Sewer:Public Sewer
Finances and disclosures
- Price:$875,000
- Price per sq. ft.:$270.81
- Tax amount:$9,140 (2026)
Features and amenities
- Amenities:200+ Amp Service, Attic, Cable TV, Carpet, Chair Railings, Crown Moldings
Parking
- Parking description:Attached Garage, Garage Door Opener
- Garage:Yes
- Garage spaces:2
New listings near 102 Crimson Pl
- Coming Soon
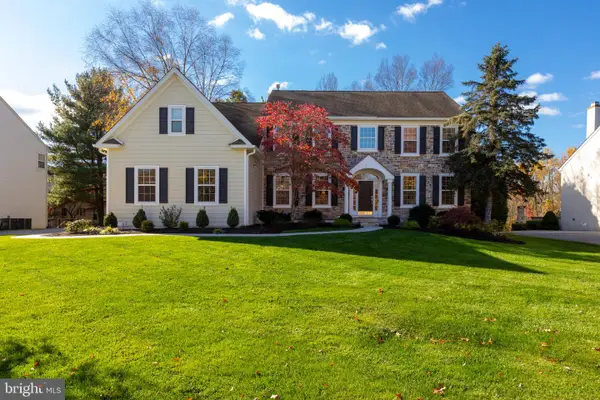 $975,000Coming Soon4 beds 3 baths4,065 sq. ft.
228 Creek Crossing Ln, CHESTER SPRINGS, PA 19425
MLS# PACT2138988Listed by: RE/MAX SELECT GROUP - Coming Soon
 $575,000Coming Soon3 beds 2 baths1,804 sq. ft.
1430 S Beaver Hill Rd, CHESTER SPRINGS, PA 19425
MLS# PACT2138170Listed by: KELLER WILLIAMS REAL ESTATE-BLUE BELL - Coming SoonOpen Sat, 12 to 2pm
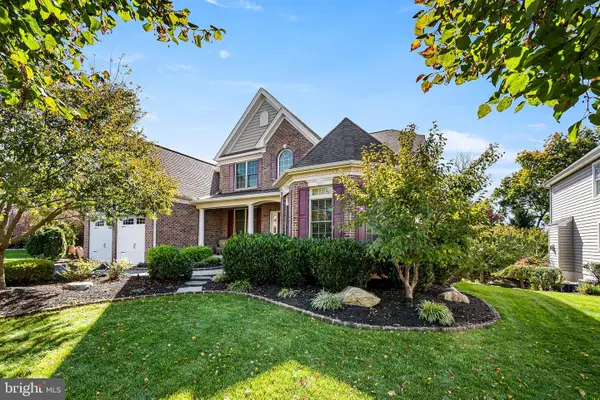 $1,195,000Coming Soon4 beds 5 baths5,113 sq. ft.
4429 Lobella Ct, CHESTER SPRINGS, PA 19425
MLS# PACT2138144Listed by: RE/MAX PREFERRED - MALVERN - New
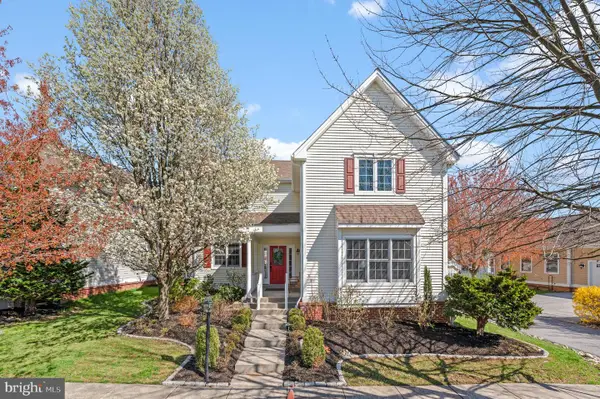 $789,900Active4 beds 5 baths3,250 sq. ft.
141 Windgate Dr, CHESTER SPRINGS, PA 19425
MLS# PACT2132122Listed by: RE/MAX PREFERRED - NEWTOWN SQUARE - New
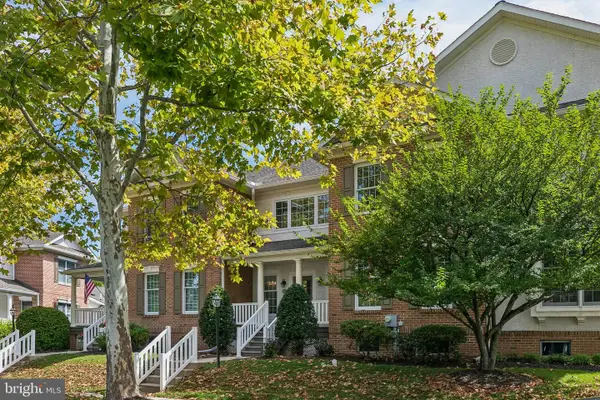 $559,900Active3 beds 3 baths2,560 sq. ft.
487 Fairmont Dr, CHESTER SPRINGS, PA 19425
MLS# PACT2138810Listed by: BHHS FOX & ROACH-CENTER CITY WALNUT - New
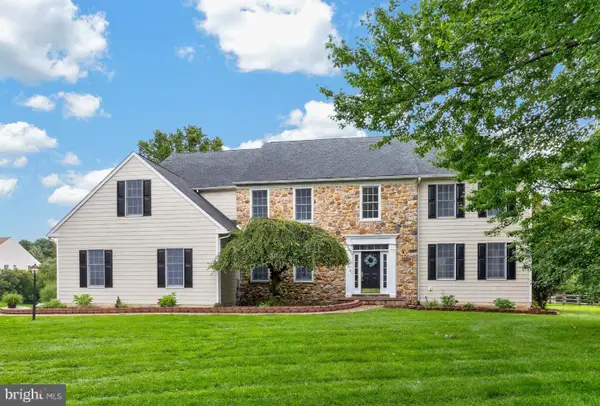 $1,099,900Active5 beds 6 baths5,100 sq. ft.
22 Springlea Ln, CHESTER SPRINGS, PA 19425
MLS# PACT2138832Listed by: KELLER WILLIAMS REAL ESTATE -EXTON - New
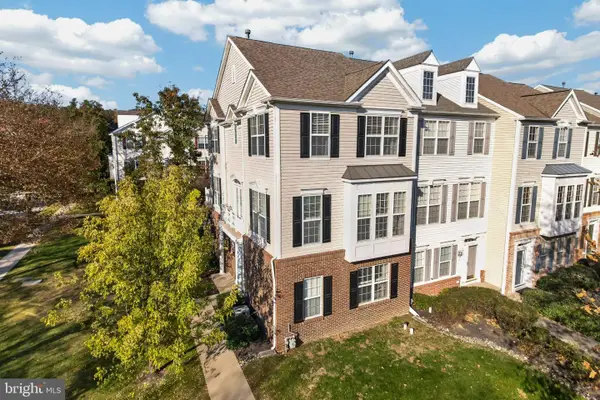 $485,000Active3 beds 3 baths1,980 sq. ft.
1922 Cavalier Ln, CHESTER SPRINGS, PA 19425
MLS# PACT2138614Listed by: KELLER WILLIAMS REAL ESTATE -EXTON - New
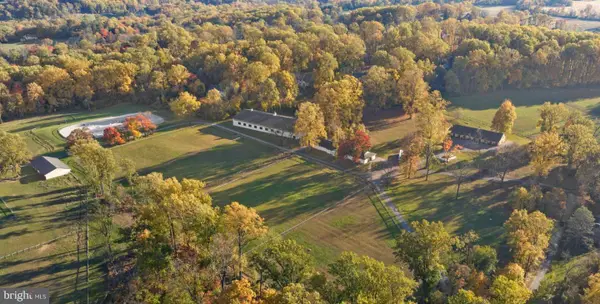 $5,500,000Active-- beds 3 baths
Wildlife Dr, CHESTER SPRINGS, PA 19425
MLS# PACT2138110Listed by: BHHS FOX & ROACH WAYNE-DEVON - New
 $497,000Active3 beds 3 baths2,000 sq. ft.
1813 Darlington Ln, CHESTER SPRINGS, PA 19425
MLS# PACT2138548Listed by: HOWARD HANNA REAL ESTATE SERVICES


Protect your home and budget from life's surprises with an Assurant Home Warranty, backed by a partner that supports you through every step of homeownership. Explore Plans.
©2026 Century 21 Real Estate LLC. All rights reserved. CENTURY 21®, the CENTURY 21 Logo and C21® are service marks owned by Century 21 Real Estate LLC. Century 21 Real Estate LLC fully supports the principles of the Fair Housing Act and the Equal Opportunity Act. Each office is independently owned and operated. Listing information is deemed reliable but not guaranteed accurate.