
1975 Horseshoe Trl, Chester Springs, PA 19425
Local realty services provided by:CENTURY 21 Norris - Valley Forge
Listed by: meghan e mcgarrigle
Office: keller williams real estate -exton
MLS#:PACT2134158
Source:BRIGHTMLS
Price summary
- Price:$837,000
- Price per sq. ft.:$291.13
About this home
Set on a peaceful one-acre lot in West Pikeland Township on the historic 140 mile Horse-Shoe Trail running from Valley Forge National Park to Hershey, PA, 1975 Horseshoe Trail offers a wonderful combination of character, comfortable living space, and a private wooded setting in prestigious Downingtown Area School District. The stone-accented, Hardie board exterior, charming front porch and mature landscaping create an inviting first impression, while inside, hardwood floors and an abundance of natural light carry throughout much of the home. The updated eat-in kitchen is designed for both everyday living and entertaining, featuring ample cabinetry, recessed and pendant lighting, a butcher block island with farmhouse-style sink, and plenty of workspace. The laundry room with cabinets and a laundry sink is conveniently located in the kitchen. A sliding glass door provides easy access to the deck with built-in benches, while the kitchen flows naturally into the surrounding living spaces. The home offers two fireplaces, including a striking stone fireplace with wood-burning insert in the spacious family room, where a vaulted wood ceiling, exposed beams, skylights, hardwood floors, and multiple sets of sliding glass doors give the room a warm and distinctive feel. The second fireplace is featured in the formal living room looking out over the lush front yard. A first-floor primary bedroom adds convenience to the floor plan and features an updated private bath with radiant floor heat, step-in shower with glass enclosure, double sink and a generously sized walk-in closet with custom built-in storage. Upstairs, three additional bedrooms and a full hall bathroom provide plenty of flexibility for family and guests. The partially finished basement provides additional living space that can easily serve as a recreation room, home gym, office, or media area, while unfinished space offers additional storage. An attached two-car garage adds everyday convenience. Outside, the one-acre property is surrounded by mature trees and established landscaping, creating a peaceful setting with plenty of room to relax, entertain, garden, or simply enjoy the outdoors. Don’t miss the whole house generator! Also, for your furry friends, the entire front and back yards are protected by an electric fence. Located in close proximity to Exton, Phoenixville and Malvern this four-bedroom home combines a flexible floor plan, updated spaces, distinctive architectural details, and a beautiful Chester County setting....
Contact an agent
Home facts
- Year built:1984
- Subdivision & Development:NONE AVAILABLE
- Listing ID #:PACT2134158
- Added:59 day(s) ago
- Updated:October 25, 2026 at 08:16 AM
Rooms and interior
- Bedrooms:4
- Total bathrooms:3
- Full bathrooms:2
- Half bathrooms:1
- Flooring:Carpet, Hardwood, Tile/Brick
- Basement:Yes
- Basement Description:Partially Finished, Walkout Stairs
- Living area:2,875 sq. ft.
Heating and cooling
- Cooling:Central A/C
- Heating:Electric, Heat Pump(s)
Structure and exterior
- Roof:Architectural Shingle
- Year built:1984
- Building area:2,875 sq. ft.
- Lot area:1 Acres
- Architectural Style:Cape Cod
- Construction Materials:HardiPlank Type
- Foundation Description:Block, Concrete Perimeter
- Levels:2 Stories
Schools
- High school:DHS EAST
- Middle school:LIONVILLE
- Elementary school:PICKERING VALLEY
Utilities
- Water:Well
- Sewer:On Site Septic
Finances and disclosures
- Price:$837,000
- Price per sq. ft.:$291.13
- Tax amount:$11,251 (2026)
Parking
- Parking description:Attached Garage, Garage - Front Entry, Garage Door Opener
- Garage:Yes
- Garage spaces:2
New listings near 1975 Horseshoe Trl
- Coming SoonOpen Sat, 11am to 2pm
 $497,000Coming Soon3 beds 3 baths2,000 sq. ft.
1813 Darlington Ln, CHESTER SPRINGS, PA 19425
MLS# PACT2138548Listed by: HOWARD HANNA REAL ESTATE SERVICES - Coming Soon
 $575,000Coming Soon3 beds 2 baths1,804 sq. ft.
1430 S Beaver Hill Rd, CHESTER SPRINGS, PA 19425
MLS# PACT2138170Listed by: KELLER WILLIAMS REAL ESTATE-BLUE BELL - Coming Soon
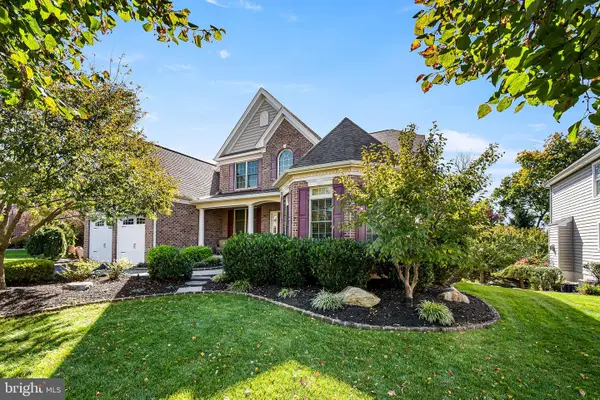 $1,195,000Coming Soon4 beds 5 baths5,113 sq. ft.
4429 Lobella Ct, CHESTER SPRINGS, PA 19425
MLS# PACT2138144Listed by: RE/MAX PREFERRED - MALVERN - New
 $2,150,000Active16 Acres
S Chester Springs Rd, CHESTER SPRINGS, PA 19425
MLS# PACT2138492Listed by: COLDWELL BANKER REALTY - Open Tue, 5 to 7pmNew
 $745,000Active4 beds 4 baths2,604 sq. ft.
435 Fairmont Dr, CHESTER SPRINGS, PA 19425
MLS# PACT2138502Listed by: IRON VALLEY REAL ESTATE EXTON - Open Sun, 1 to 3pmNew
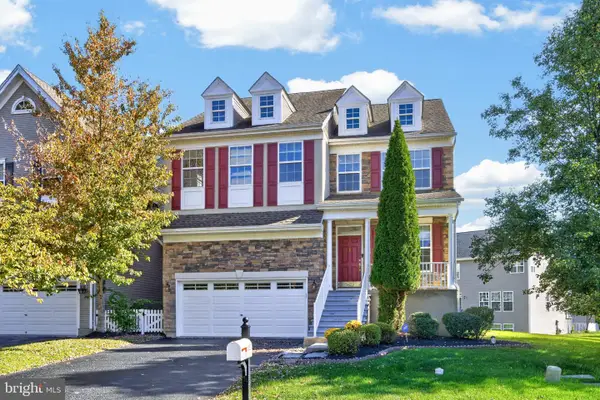 $750,000Active5 beds 4 baths3,879 sq. ft.
320 Dartmouth Rd, CHESTER SPRINGS, PA 19425
MLS# PACT2138300Listed by: FOUR OAKS REAL ESTATE LLC - New
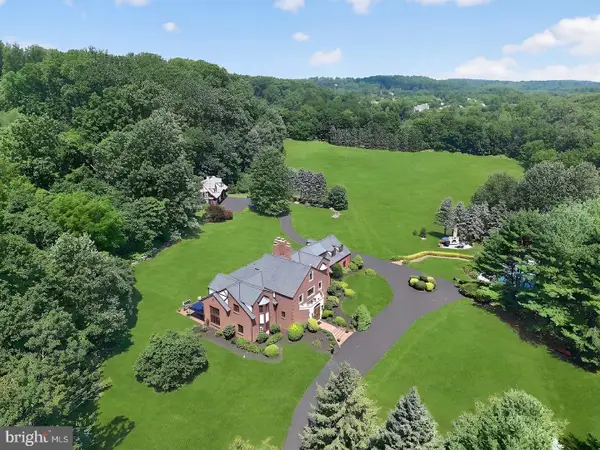 $2,150,000Active5 beds 5 baths5,772 sq. ft.
2415 Chester Springs Rd, CHESTER SPRINGS, PA 19425
MLS# PACT2138338Listed by: COLDWELL BANKER REALTY - New
 $549,500Active3 beds 3 baths2,188 sq. ft.
706 Jacques Cir, CHESTER SPRINGS, PA 19425
MLS# PACT2137714Listed by: BHHS FOX & ROACH MALVERN-PAOLI - New
 $6,500,000Active5 beds 7 baths9,917 sq. ft.
1800 Art School Rd, CHESTER SPRINGS, PA 19425
MLS# PACT2133768Listed by: MONUMENT SOTHEBY'S INTERNATIONAL REALTY - New
 $4,750,000Active6 beds 8 baths10,570 sq. ft.
925 Drovers Ln, CHESTER SPRINGS, PA 19425
MLS# PACT2135006Listed by: KURFISS SOTHEBY'S INTERNATIONAL REALTY


Protect your home and budget from life's surprises with an Assurant Home Warranty, backed by a partner that supports you through every step of homeownership. Explore Plans.
©2026 Century 21 Real Estate LLC. All rights reserved. CENTURY 21®, the CENTURY 21 Logo and C21® are service marks owned by Century 21 Real Estate LLC. Century 21 Real Estate LLC fully supports the principles of the Fair Housing Act and the Equal Opportunity Act. Each office is independently owned and operated. Listing information is deemed reliable but not guaranteed accurate.