
2101 Bridgewater Ct, Chester Springs, PA 19425
Local realty services provided by:CENTURY 21 Harris Hawkins & Co.
2101 Bridgewater Ct,Chester Springs, PA 19425
$410,000
- 3 Beds
- 2 Baths
- 1,902 sq. ft.
- Townhouse
- Pending
Listed by: jean m hoffman
Office: re/max professional realty
MLS#:PACT2132132
Source:BRIGHTMLS
Price summary
- Price:$410,000
- Price per sq. ft.:$215.56
- Monthly HOA dues:$200
About this home
Welcome to 2101 Bridgewater Court in the sought-after Liongate Community of Chester Springs! This beautifully updated 3-bedroom, 2 bath end-unit townhome offers the perfect combination of modern upgrades, flexible living space, and low-maintenance living in the award-winning Downingtown Area School District. From the moment you step inside, you'll appreciate the bright, open floor plan and meticulous care that has gone into this home. The main level features a spacious family room, a dining area with a vaulted ceiling and skylight, and a stunning kitchen that was completely renovated in 2022 with white shaker cabinetry, quartz countertops, under-cabinet lighting, a Samsung Family Hub touchscreen refrigerator, a large island with pendant lighting, pantry, and Pergo flooring throughout the main level. The kitchen opens to an impressive expanded two-tier deck, creating the perfect space for outdoor dining and entertaining. Also on the main floor are two generously sized bedrooms, an updated hall bath, and a convenient laundry area. The entire upper level is dedicated to a private primary suite retreat featuring a skylight, stylish shiplap accent wall, a spacious walk-in closet with a custom storage system, and an en-suite bath complete with double glass vessel sinks, a walk-in shower, and a jetted soaking tub. The finished lower level adds even more versatile living space and is ideal for a media room, fitness area, or playroom. This home has been extensively updated over the years, offering tremendous peace of mind to its next owner. Major improvements include a new roof , gutters, and gutter guards in 2022, replacement skylights with built-in automatic shades, new siding in 2016, replacement windows, an HVAC system installed in 2018, updated bathrooms, a newly expanded two-tier deck and front steps completed in 2024, and a lifetime waterproofing system installed in 2026. Living in Liongate means enjoying outstanding community amenities including lawn care, a swimming pool, clubhouse, playground, basketball court, and dog park. Ideally located just minutes from Marsh Creek State Park, shopping, dining, and major commuter routes including the Pennsylvania Turnpike, Routes 100, 113, and 401. this move-in-ready home truly offers the perfect blend of comfort, style, convenience, and value. With so many major improvements already completed, all that's left to do is move in and enjoy everything this exceptional home has to offer....
Contact an agent
Home facts
- Year built:1984
- Subdivision & Development:LIONGATE
- Listing ID #:PACT2132132
- Added:45 day(s) ago
- Updated:September 13, 2026 at 08:06 AM
Rooms and interior
- Bedrooms:3
- Total bathrooms:2
- Full bathrooms:2
- Flooring:Carpet, Ceramic Tile, Laminate Plank
- Dining Description:Dining Room
- Bathrooms Description:Bathroom 1, Primary Bath(s)
- Kitchen Description:Built-In Microwave, Dishwasher, Disposal, Energy Efficient Appliances, Oven - Self Cleaning
- Bedroom Description:Primary Bedroom
- Basement:Yes
- Basement Description:Fully Finished
- Living area:1,902 sq. ft.
Heating and cooling
- Cooling:Central A/C
- Heating:Electric, Forced Air
Structure and exterior
- Roof:Architectural Shingle
- Year built:1984
- Building area:1,902 sq. ft.
- Lot area:0.03 Acres
- Lot Features:Rear Yard, SideYard(s)
- Architectural Style:Contemporary
- Construction Materials:Stucco, Vinyl Siding
- Exterior Features:Sidewalks, Street Lights
- Foundation Description:Block
- Levels:1 1/2 Story
Schools
- High school:DOWNINGTOWN HIGH SCHOOL EAST CAMPUS
- Middle school:LIONVILLE
- Elementary school:PICKERING VALLEY
Utilities
- Water:Public
- Sewer:Public Sewer
Finances and disclosures
- Price:$410,000
- Price per sq. ft.:$215.56
- Tax amount:$3,682 (2025)
Features and amenities
- Laundry features:Dryer - Electric, Laundry, Washer
- Amenities:Cable TV, Ceiling Fan(s), Skylight(s)
Parking
- Parking description:Parking Lot
New listings near 2101 Bridgewater Ct
- Coming Soon
 $595,000Coming Soon3 beds 2 baths1,948 sq. ft.
1211 Street Rd, CHESTER SPRINGS, PA 19425
MLS# PACT2135782Listed by: ENGEL & VOLKERS - Coming Soon
 $995,000Coming Soon3 beds 3 baths2,361 sq. ft.
1217 Street Rd, CHESTER SPRINGS, PA 19425
MLS# PACT2135720Listed by: ENGEL & VOLKERS - Coming Soon
 $675,000Coming Soon3 beds 3 baths1,958 sq. ft.
605 French Creek Ln, CHESTER SPRINGS, PA 19425
MLS# PACT2135518Listed by: REDFIN CORPORATION - Coming Soon
 $890,000Coming Soon4 beds 4 baths4,310 sq. ft.
954 Saint Matthews Rd, CHESTER SPRINGS, PA 19425
MLS# PACT2134842Listed by: KELLER WILLIAMS REAL ESTATE -EXTON - New
 $4,700,000Active21.4 Acres
2401 S Chester Springs Rd, CHESTER SPRINGS, PA 19425
MLS# PACT2135670Listed by: COLDWELL BANKER REALTY - New
 $6,500,000Active5 beds 6 baths9,917 sq. ft.
1800 Art School Rd, CHESTER SPRINGS, PA 19425
MLS# PACT2133766Listed by: MONUMENT SOTHEBY'S INTERNATIONAL REALTY - New
 $150,000Active13.9 Acres
Pottstown Pike, CHESTER SPRINGS, PA 19425
MLS# PACT2135396Listed by: VRA REALTY - New
 $825,000Active3 beds 3 baths3,190 sq. ft.
309 Sundance Dr, CHESTER SPRINGS, PA 19425
MLS# PACT2135326Listed by: COLDWELL BANKER REALTY - Open Sun, 11am to 1pmNew
 $589,000Active3 beds 3 baths2,178 sq. ft.
46 Sassafras Ln, CHESTER SPRINGS, PA 19425
MLS# PACT2135274Listed by: KELLER WILLIAMS REAL ESTATE -EXTON - New
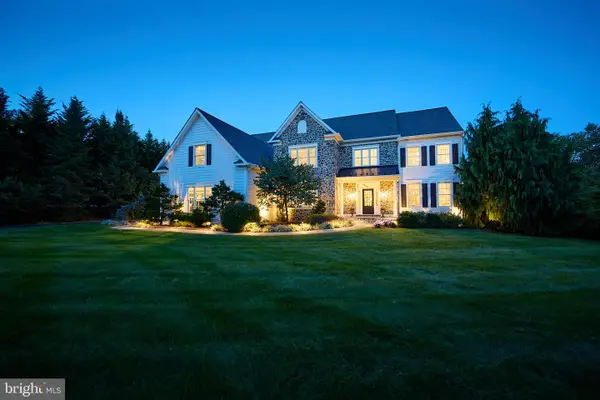 $1,485,000Active4 beds 6 baths5,574 sq. ft.
48 Lily Pond Ln, CHESTER SPRINGS, PA 19425
MLS# PACT2135334Listed by: COLDWELL BANKER REALTY


Protect your home and budget from life's surprises with an Assurant Home Warranty, backed by a partner that supports you through every step of homeownership. Explore Plans.
©2026 Century 21 Real Estate LLC. All rights reserved. CENTURY 21®, the CENTURY 21 Logo and C21® are service marks owned by Century 21 Real Estate LLC. Century 21 Real Estate LLC fully supports the principles of the Fair Housing Act and the Equal Opportunity Act. Each office is independently owned and operated. Listing information is deemed reliable but not guaranteed accurate.