
Address Withheld By Seller, Chesterbrook, PA 19087
Local realty services provided by:CENTURY 21 Ryon Real Estate
Address Withheld By Seller,Chesterbrook, PA 19087
$550,000
- 3 Beds
- 3 Baths
- 1,574 sq. ft.
- Townhouse
- Active
Upcoming open houses
- Sat, Jul 2511:00 am - 01:00 pm
- Sun, Jul 2611:00 am - 01:00 pm
Listed by: susan c mangigian
Office: re/max preferred - newtown square
MLS#:PACT2129302
Source:BRIGHTMLS
Sorry, we are unable to map this address
Price summary
- Price:$550,000
- Price per sq. ft.:$349.43
- Monthly HOA dues:$210
About this home
Don't miss out on this charming 3-bedroom townhome with a finished basement and private patio. You will want to welcome your friends and family to this inviting townhouse, offering the perfect blend of comfort and charm with some nice updates. The main level features a sunny kitchen with updated cabinets and a sunny breakfast nook. The dining area has sliders to the back patio, perfect for morning coffee. The living room is spacious and has a fireplace! Upstairs, the spacious primary suite impresses with a beautifully renovated en-suite bath and a large walk-in closet, and you'll love ending the day in it. Two additional bedrooms provide flexibility for family, guests, or a home office. The finished basement adds valuable bonus space while the one-car garage offers convenient parking and extra storage. Don't miss the gem, move in and make it your own. All information, though believed to be accurate, should be independently verified.
Contact an agent
Home facts
- Year built:1983
- Listing ID #:PACT2129302
- Added:26 day(s) ago
- Updated:July 22, 2026 at 01:46 PM
Rooms and interior
- Bedrooms:3
- Total bathrooms:3
- Full bathrooms:2
- Half bathrooms:1
- Dining Description:Dining Room
- Bathrooms Description:Bathroom 2, Primary Bathroom
- Bedroom Description:Primary Bedroom
- Basement:Yes
- Basement Description:Fully Finished
- Living area:1,574 sq. ft.
Heating and cooling
- Cooling:Central A/C
- Heating:Electric, Heat Pump(s)
Structure and exterior
- Year built:1983
- Building area:1,574 sq. ft.
- Lot area:0.06 Acres
- Architectural Style:Colonial
- Construction Materials:Brick, Vinyl Siding
- Foundation Description:Concrete Perimeter
- Levels:2 Stories
Schools
- Middle school:VALLEY FORGE
- Elementary school:VALLEY FORGE
Utilities
- Water:Public
- Sewer:Public Sewer
Finances and disclosures
- Price:$550,000
- Price per sq. ft.:$349.43
- Tax amount:$5,384 (2025)
Parking
- Parking description:Attached Garage, Garage - Front Entry, Garage Door Opener, On Street
- Garage:Yes
- Garage spaces:1
New listings near 19087
- New
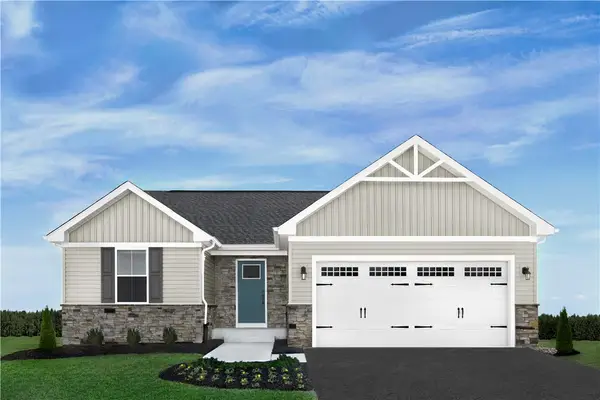 $438,080Active3 beds 3 baths1,898 sq. ft.
218 Curtis Ct, Cheswick, PA 15024
MLS# 1765650Listed by: RYAN HOMES (NVR INC.)
- New
 $264,900Active1 beds 1 baths1,146 sq. ft.
178 Valley Stream Cir #178h, CHESTERBROOK, PA 19087
MLS# PACT2129788Listed by: RE/MAX MAIN LINE-WEST CHESTER 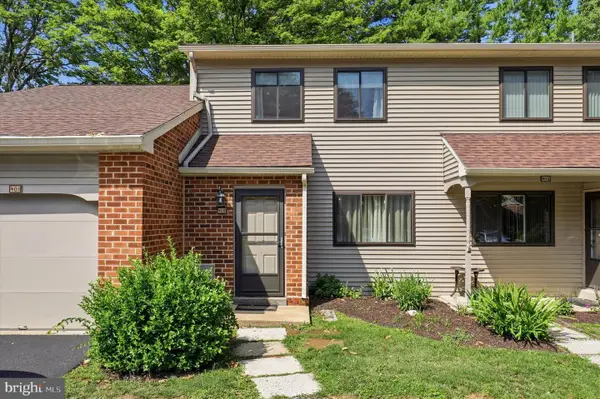 $500,000Active2 beds 3 baths1,328 sq. ft.
402 Curtis Ct, CHESTERBROOK, PA 19087
MLS# PACT2129848Listed by: KELLER WILLIAMS REALTY DEVON-WAYNE $450,000Pending3 beds 3 baths1,678 sq. ft.
209 Chase Rd, CHESTERBROOK, PA 19087
MLS# PACT2130152Listed by: RE/MAX MAIN LINE - DEVON $629,000Pending3 beds 3 baths2,653 sq. ft.
82 Amity Dr, CHESTERBROOK, PA 19087
MLS# PACT2129078Listed by: KELLER WILLIAMS REAL ESTATE -EXTON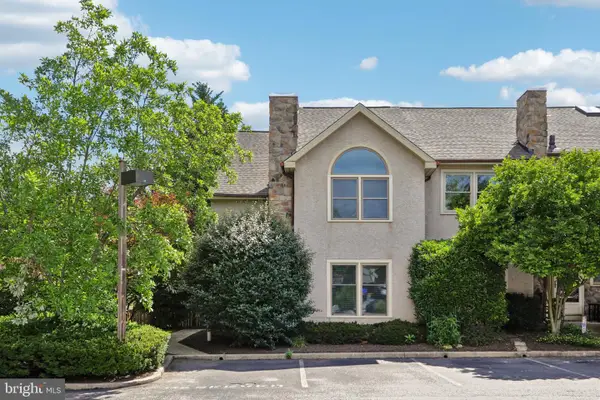 $625,000Pending4 beds 3 baths3,142 sq. ft.
74 Soldiers Sq, CHESTERBROOK, PA 19087
MLS# PACT2127626Listed by: JMG PENNSYLVANIA $300,000Pending1 beds 1 baths1,146 sq. ft.
267 Valley Stream Ln, CHESTERBROOK, PA 19087
MLS# PACT2130228Listed by: LPT REALTY, LLC $479,180Pending4 beds 3 baths2,339 sq. ft.
246 Curtis Court, West Deer, PA 15024
MLS# 1762362Listed by: RYAN HOMES (NVR INC.) $609,500Pending3 beds 3 baths1,802 sq. ft.
79 Andover Ct, CHESTERBROOK, PA 19087
MLS# PACT2129138Listed by: RE/MAX MAIN LINE - DEVON


Protect your home and budget from life's surprises with an Assurant Home Warranty, backed by a partner that supports you through every step of homeownership. Explore Plans.
©2026 Century 21 Real Estate LLC. All rights reserved. CENTURY 21®, the CENTURY 21 Logo and C21® are service marks owned by Century 21 Real Estate LLC. Century 21 Real Estate LLC fully supports the principles of the Fair Housing Act and the Equal Opportunity Act. Each office is independently owned and operated. Listing information is deemed reliable but not guaranteed accurate.