25 Cedarbrook Dr, Churchville, PA 18966
Local realty services provided by:CENTURY 21 Alliance
Upcoming open houses
- Sun, Oct 2511:00 am - 01:00 pm
Listed by: tammy l smith
Office: long & foster real estate, inc.
MLS#:PABU2134082
Source:BRIGHTMLS
Price summary
- Price:$525,000
- Price per sq. ft.:$211.61
About this home
Welcome to this inviting four-bedroom, two-and-a-half-bath Colonial in Willow Greene South, located within the Council Rock School District. Set on a beautiful .63-acre lot with mature trees, this home offers approximately 2,481 square feet of living space, a classic layout, and plenty of room to enjoy both indoors and out. A covered front porch with stone detailing welcomes you inside, where a spacious living room with large windows and hardwood flooring provides a bright setting for gathering with guests. The formal dining room is perfect for everyday meals or special occasions, while the eat-in kitchen offers ample cabinetry, generous counter space, and room for casual dining. The family room features a brick fireplace, creating a comfortable place to unwind. A main-floor powder room and a convenient mud/laundry room complete this level. The mud/laundry room connects to the two-car garage and provides a door to the backyard. Upstairs, the spacious primary bedroom includes a sitting area, a walk-in closet, and an adjoining full bathroom with a walk-in showers stall. Three additional bedrooms and a second full bathroom in the hallway complete the upper level. Hardwood flooring beneath the upstairs carpeting offers an opportunity to showcase even more of the home’s character. The basement provides additional space for recreation, hobbies, and storage. Enjoy outdoor dining on the rear patio or relax in the spacious yard surrounded by established landscaping. Offering generous living space and the opportunity to make it your own, this home also features a roof replaced just two years ago....
Contact an agent
Home facts
- Year built:1970
- Subdivision & Development:WILLOW GREENE SO
- Listing ID #:PABU2134082
- Added:3 day(s) ago
- Updated:October 24, 2026 at 12:33 PM
Rooms and interior
- Bedrooms:4
- Total bathrooms:3
- Full bathrooms:2
- Half bathrooms:1
- Rooms Total:8
- Flooring:Carpet, Hardwood
- Dining Description:Dining Area, Dining Room, Formal/Separate Dining Room
- Bathrooms Description:Primary Bath(s)
- Kitchen Description:Built-In Microwave, Carpet, Dishwasher, Kitchen - Eat-In, Kitchen - Table Space, Oven/Range - Electric, Refrigerator
- Bedroom Description:Carpet, Primary Bedroom, Walk In Closet(s)
- Basement:Yes
- Basement Description:Unfinished
- Living area:2,481 sq. ft.
Heating and cooling
- Heating:Baseboard - Hot Water
Structure and exterior
- Roof:Shingle
- Year built:1970
- Building area:2,481 sq. ft.
- Lot area:0.64 Acres
- Lot Features:Front Yard, Rear Yard
- Architectural Style:Colonial
- Construction Materials:Frame
- Exterior Features:Exterior Lighting, Patio(s)
- Levels:3 Story
Utilities
- Water:Public
- Sewer:Public Sewer
Finances and disclosures
- Price:$525,000
- Price per sq. ft.:$211.61
- Tax amount:$6,875 (2026)
Features and amenities
- Laundry features:Dryer, Laundry, Washer
- Amenities:Attic, Carpet
Parking
- Parking description:Attached Garage, Garage - Side Entry, Paved Driveway
- Garage:Yes
- Garage spaces:2
New listings near 25 Cedarbrook Dr
- New
 $599,900Active3 beds 3 baths2,011 sq. ft.
48 Deer Path Dr, CHURCHVILLE, PA 18966
MLS# PABU2133836Listed by: HOMESTARR REALTY - Open Sat, 11am to 2pmNew
 $650,000Active3 beds 3 baths1,494 sq. ft.
72 Eagle Mount Dr, RICHBORO, PA 18954
MLS# PABU2133662Listed by: OPUS ELITE REAL ESTATE  $700,000Pending4 beds 3 baths2,401 sq. ft.
35 Kelinger Rd, CHURCHVILLE, PA 18966
MLS# PABU2132700Listed by: KELLER WILLIAMS REAL ESTATE-DOYLESTOWN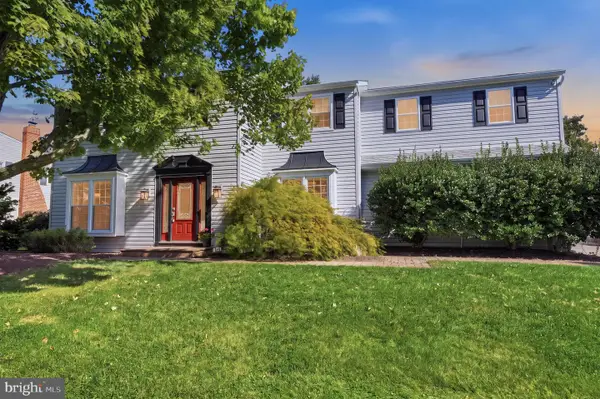 $749,900Pending5 beds 4 baths3,726 sq. ft.
121 Brook Dr, HOLLAND, PA 18966
MLS# PABU2133312Listed by: OPUS ELITE REAL ESTATE $525,000Active3 beds 2 baths1,972 sq. ft.
1219 Bristol Rd, CHURCHVILLE, PA 18966
MLS# PABU2133190Listed by: BHHS FOX & ROACH -YARDLEY/NEWTOWN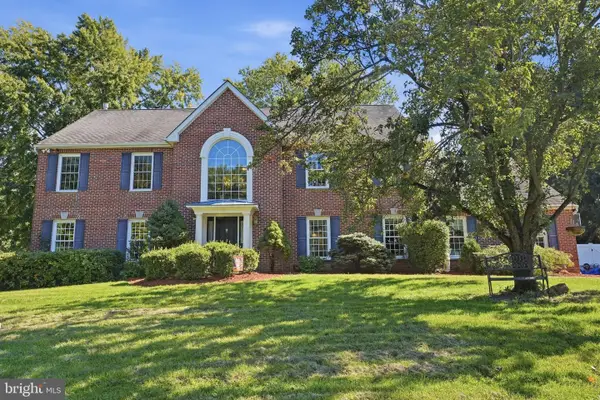 $950,000Pending4 beds 3 baths3,384 sq. ft.
6 Jennifer Ln, CHURCHVILLE, PA 18966
MLS# PABU2133138Listed by: KELLER WILLIAMS REAL ESTATE - NEWTOWN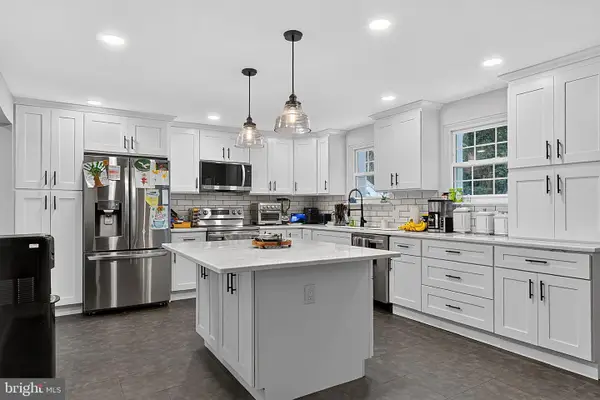
 $799,900Active5 beds 2 baths3,688 sq. ft.
74 Barberry Ln, CHURCHVILLE, PA 18966
MLS# PABU2132452Listed by: CENTURY 21 ADVANTAGE GOLD-SOUTHAMPTON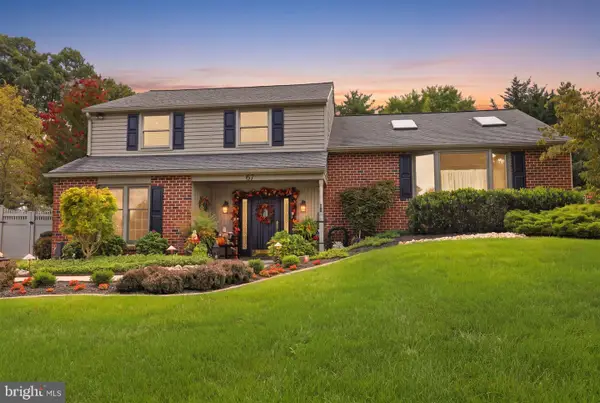 $749,900Pending4 beds 4 baths2,000 sq. ft.
67 N. Kitty Knight Dr, CHURCHVILLE, PA 18966
MLS# PABU2131430Listed by: RE/MAX PROPERTIES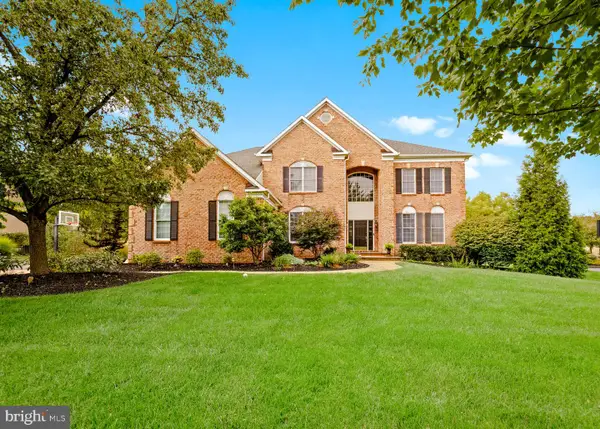 $1,295,000Active4 beds 5 baths5,280 sq. ft.
155 Livery Dr, CHURCHVILLE, PA 18966
MLS# PABU2131738Listed by: AMERICAN DESTINY REAL ESTATE-PHILADELPHIA


Protect your home and budget from life's surprises with an Assurant Home Warranty, backed by a partner that supports you through every step of homeownership. Explore Plans.
©2026 Century 21 Real Estate LLC. All rights reserved. CENTURY 21®, the CENTURY 21 Logo and C21® are service marks owned by Century 21 Real Estate LLC. Century 21 Real Estate LLC fully supports the principles of the Fair Housing Act and the Equal Opportunity Act. Each office is independently owned and operated. Listing information is deemed reliable but not guaranteed accurate.