48 Deer Path Dr, Churchville, PA 18966
Local realty services provided by:CENTURY 21 A Better Way
48 Deer Path Dr,Churchville, PA 18966
$599,900
- 3 Beds
- 3 Baths
- 2,011 sq. ft.
- Single family
- Pending
Listed by: john c merrill, kevin sweeney
Office: homestarr realty
MLS#:PABU2133836
Source:BRIGHTMLS
Price summary
- Price:$599,900
- Price per sq. ft.:$298.31
About this home
Nicely upgraded split level home located in the welcoming neighborhood of Orchard Hill. Built in 1968 and recently improved, this house presents a warm and inviting atmosphere that makes it feel like home from the moment you step inside. The living room features a charming fireplace, ideal for those chilly evenings when you want to unwind with a good book or gather with loved ones. The upgraded countertops in the kitchen add a touch of elegance while the center island provides the opportunity to enjoy breakfast as you view the expansive rear yard through the bay window. There is a family room with sliding doors leading to the oversized, heated sunroom. This home boasts three well-appointed bedrooms, providing ample space for relaxation and personalization. The primary suite includes a remodeled full bath that features a convenient walk-in shower, ensuring a spa-like experience right at home. With two full bathrooms and an additional half bath, morning routines and guest visits are effortlessly accommodated. The lower level offers an unfinished full basement, presenting a blank canvas for your creative vision-whether you envision a game room, home gym, or additional storage space, the possibilities are endless. There is a 2 car garage and plenty of additional driveway parking. New heating system, new central air and duct work, new hot water heater, new 200 amp electric service and panel. The roof was replaced in 2020. All of this and served by the Council Rock schools combine to make this the ideal family home!...
Contact an agent
Home facts
- Year built:1968
- Subdivision & Development:ORCHARD HILL
- Listing ID #:PABU2133836
- Added:2 day(s) ago
- Updated:October 25, 2026 at 04:37 AM
Rooms and interior
- Bedrooms:3
- Total bathrooms:3
- Full bathrooms:2
- Half bathrooms:1
- Rooms Total:12
- Dining Description:Dining Area, Dining Room
- Kitchen Description:Recessed Lighting, Upgraded Countertops
- Basement:Yes
- Basement Description:Full, Unfinished
- Living area:2,011 sq. ft.
Heating and cooling
- Cooling:Central A/C
- Heating:Baseboard - Hot Water, Natural Gas
Structure and exterior
- Year built:1968
- Building area:2,011 sq. ft.
- Lot area:0.51 Acres
- Lot Features:Cleared, Rear Yard
- Architectural Style:Split Level
- Construction Materials:Brick Front, Metal Siding, Vinyl Siding
- Foundation Description:Block
- Levels:4 Story
Schools
- High school:COUNCIL ROCK HIGH SCHOOL SOUTH
- Middle school:CR-HOLLAND
- Elementary school:M M WELCH
Utilities
- Water:Public
- Sewer:Public Sewer
Finances and disclosures
- Price:$599,900
- Price per sq. ft.:$298.31
- Tax amount:$6,532 (2026)
Features and amenities
- Laundry features:Laundry
- Amenities:200+ Amp Service, Recessed Lighting
Parking
- Parking description:Attached Garage, Built In, Garage - Side Entry
- Garage:Yes
- Garage spaces:2
New listings near 48 Deer Path Dr
- Open Sun, 11am to 1pmNew
 $525,000Active4 beds 3 baths2,481 sq. ft.
25 Cedarbrook Dr, CHURCHVILLE, PA 18966
MLS# PABU2134082Listed by: LONG & FOSTER REAL ESTATE, INC. - Open Sun, 11am to 2pmNew
 $650,000Active3 beds 3 baths1,494 sq. ft.
72 Eagle Mount Dr, RICHBORO, PA 18954
MLS# PABU2133662Listed by: OPUS ELITE REAL ESTATE  $700,000Pending4 beds 3 baths2,401 sq. ft.
35 Kelinger Rd, CHURCHVILLE, PA 18966
MLS# PABU2132700Listed by: KELLER WILLIAMS REAL ESTATE-DOYLESTOWN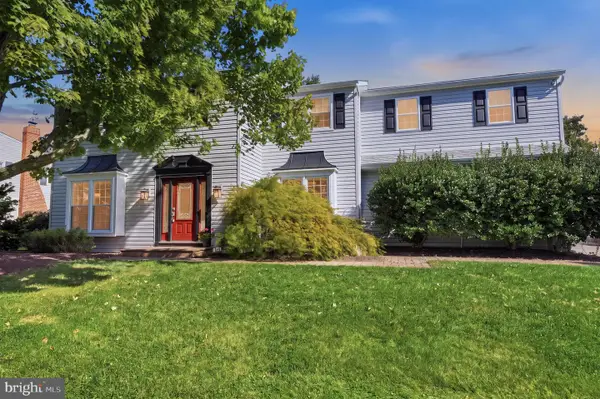 $749,900Pending5 beds 4 baths3,726 sq. ft.
121 Brook Dr, HOLLAND, PA 18966
MLS# PABU2133312Listed by: OPUS ELITE REAL ESTATE $525,000Active3 beds 2 baths1,972 sq. ft.
1219 Bristol Rd, CHURCHVILLE, PA 18966
MLS# PABU2133190Listed by: BHHS FOX & ROACH -YARDLEY/NEWTOWN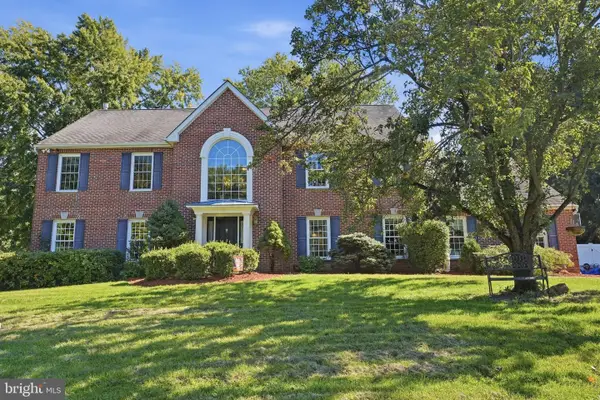 $950,000Pending4 beds 3 baths3,384 sq. ft.
6 Jennifer Ln, CHURCHVILLE, PA 18966
MLS# PABU2133138Listed by: KELLER WILLIAMS REAL ESTATE - NEWTOWN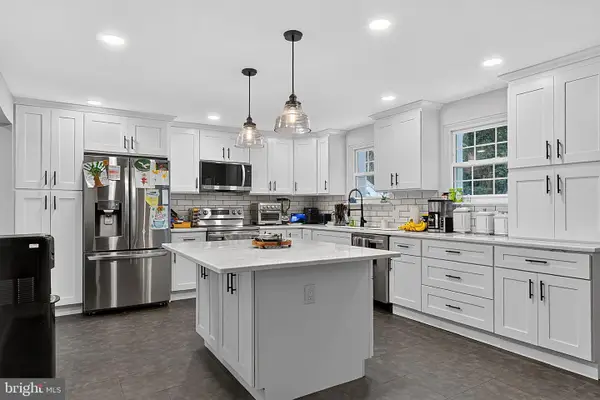
 $799,900Active5 beds 2 baths3,688 sq. ft.
74 Barberry Ln, CHURCHVILLE, PA 18966
MLS# PABU2132452Listed by: CENTURY 21 ADVANTAGE GOLD-SOUTHAMPTON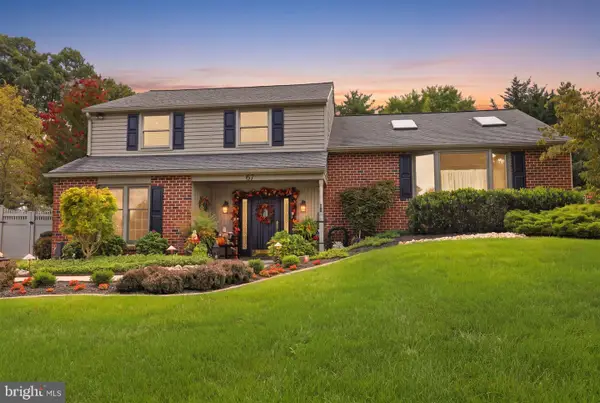 $749,900Pending4 beds 4 baths2,000 sq. ft.
67 N. Kitty Knight Dr, CHURCHVILLE, PA 18966
MLS# PABU2131430Listed by: RE/MAX PROPERTIES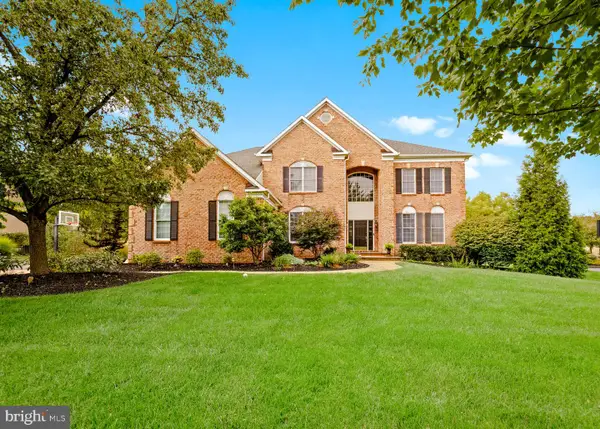 $1,295,000Active4 beds 5 baths5,280 sq. ft.
155 Livery Dr, CHURCHVILLE, PA 18966
MLS# PABU2131738Listed by: AMERICAN DESTINY REAL ESTATE-PHILADELPHIA


Protect your home and budget from life's surprises with an Assurant Home Warranty, backed by a partner that supports you through every step of homeownership. Explore Plans.
©2026 Century 21 Real Estate LLC. All rights reserved. CENTURY 21®, the CENTURY 21 Logo and C21® are service marks owned by Century 21 Real Estate LLC. Century 21 Real Estate LLC fully supports the principles of the Fair Housing Act and the Equal Opportunity Act. Each office is independently owned and operated. Listing information is deemed reliable but not guaranteed accurate.