
140 Clark Street, Clarks Green, PA 18411
Local realty services provided by:CENTURY 21 Jack Ruddy Real Estate
140 Clark Street,Clarks Green, PA 18411
$435,000
- 3 Beds
- 3 Baths
- 1,981 sq. ft.
- Single family
- Active
Listed by: leah gianacopoulos
Office: era one source realty
MLS#:SC265431
Source:PA_GSBR
Price summary
- Price:$435,000
- Price per sq. ft.:$219.59
About this home
Welcome to this beautifully maintained and completely updated home in the charming community of Clarks Green, located in the desirable Abington Heights School District! Bursting with character, charm, and modern updates, this move-in-ready home has so much to offer! Step inside the inviting foyer, complete with a spacious coat closet, and enter the cozy living room featuring a beautiful fireplace. The living room flows seamlessly into the dining area and stunning updated kitchen, showcasing a gorgeous quartz island, brand-new stainless steel appliances, and a convenient butler's pantry. Just beyond the kitchen is a spacious family room, perfect for entertaining or relaxing evenings at home, along with a convenient first-floor half bath.The second floor features a generously sized primary suite with its own private bathroom, an additional bedroom, and another full bathroom. The third floor offers a charming third bedroom, providing additional living space and versatility. The basement features blown-in insulation, while the attached one-car garage connects to the home through a convenient mudroom offering additional storage.Step outside to your own adorable, fully fenced-in backyard, complete with a beautiful Trex deck, perfect for outdoor entertaining, morning coffee, or simply relaxing! Additional highlights include a one-car garage and driveway parking for two vehicles.With its beautiful updates, inviting layout, charming details, and fantastic location in the Abington Heights School District, this home is truly a must-see! All that's left to do is move right in and enjoy!...
Contact an agent
Home facts
- Year built:1920
- Listing ID #:SC265431
- Added:2 day(s) ago
- Updated:October 30, 2026 at 04:48 PM
Rooms and interior
- Bedrooms:3
- Total bathrooms:3
- Full bathrooms:2
- Half bathrooms:1
- Rooms Total:7
- Flooring:Carpet, Hardwood, Tile
- Kitchen Description:Dishwasher, Gas Range, Microwave, Refrigerator
- Basement:Yes
- Basement Description:Full, Unfinished
- Living area:1,981 sq. ft.
Heating and cooling
- Cooling:Ceiling Fan(s)
- Heating:Electric, Hot Water, Oil
Structure and exterior
- Roof:Composition, Shingle
- Year built:1920
- Building area:1,981 sq. ft.
- Lot area:0.21 Acres
- Lot Features:Level, Not In Development
- Architectural Style:Traditional
- Construction Materials:Wood Siding
- Exterior Features:Deck, Private Yard, Rain Gutters
- Foundation Description:Stone
Utilities
- Water:Public
- Sewer:Public Sewer
Finances and disclosures
- Price:$435,000
- Price per sq. ft.:$219.59
- Tax amount:$50,872 (2026)
Features and amenities
- Appliances:Dishwasher, Gas Range, Microwave, Refrigerator, Washer/Dryer
- Laundry features:Laundry Closet, Upper Level, Washer/Dryer
- Amenities:Attic Finished, Ceiling Fan(s), Eat-in Kitchen, Entrance Foyer, Kitchen Island
Parking
- Parking description:Attached, Driveway, Garage, Garage Faces Front, Gravel
- Garage:Yes
- Garage spaces:1
New listings near 140 Clark Street
- New
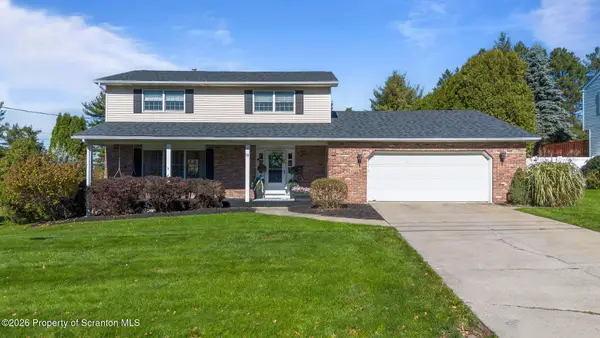 $525,000Active3 beds 4 baths2,650 sq. ft.
117 Greenbrier Drive, Clarks Green, PA 18411
MLS# SC265336Listed by: NASSER REAL ESTATE, INC.  $525,000Pending4 beds 3 baths3,906 sq. ft.
229 Cornell Avenue, Clarks Green, PA 18411
MLS# SC264281Listed by: ERA ONE SOURCE REALTY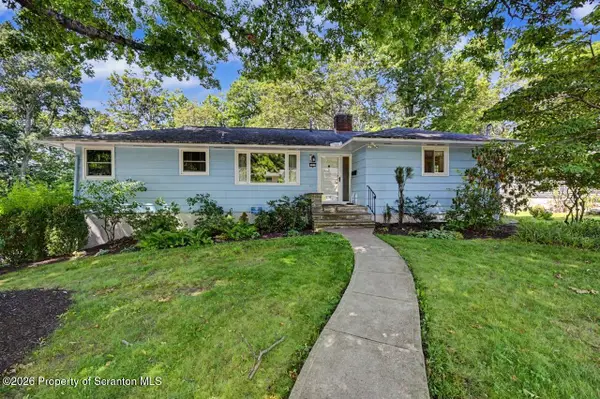 $339,900Pending4 beds 3 baths2,200 sq. ft.
311 Crest Drive, Clarks Green, PA 18411
MLS# SC263597Listed by: DWELL REAL ESTATE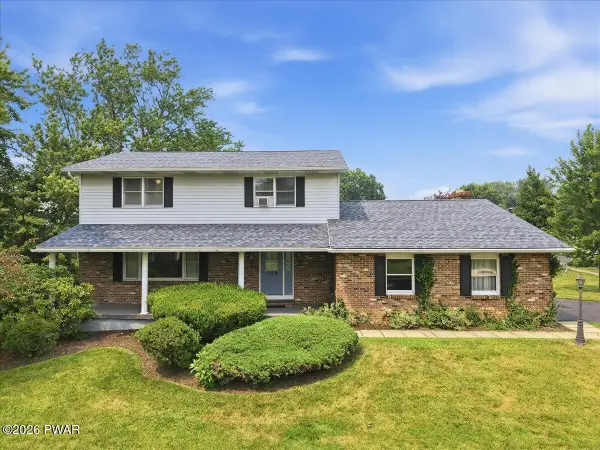 $439,000Pending4 beds 3 baths2,772 sq. ft.
109 Yale Boulevard, Clarks Green, PA 18411
MLS# PW262384Listed by: IRON VALLEY R E INNOVATE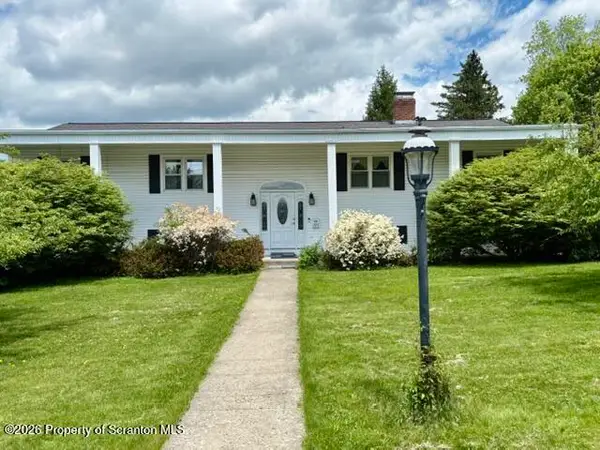 $390,000Active4 beds 3 baths2,359 sq. ft.
121 Belmont Avenue, Clarks Green, PA 18411
MLS# SC262546Listed by: CLASSIC PROPERTIES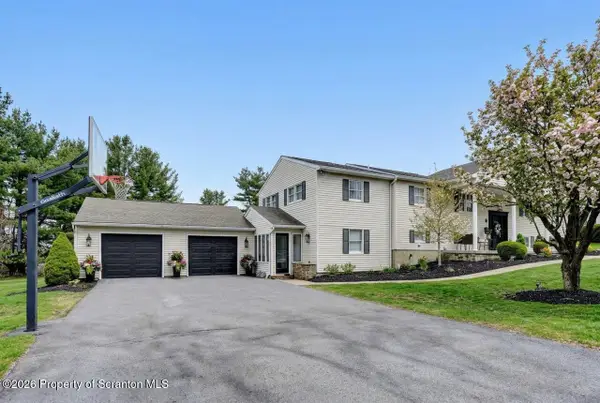 $849,000Active5 beds 4 baths4,050 sq. ft.
115 Greenbrier Drive, Clarks Green, PA 18411
MLS# SC262294Listed by: DWELL REAL ESTATE


Protect your home and budget from life's surprises with an Assurant Home Warranty, backed by a partner that supports you through every step of homeownership. Explore Plans.
©2026 Century 21 Real Estate LLC. All rights reserved. CENTURY 21®, the CENTURY 21 Logo and C21® are service marks owned by Century 21 Real Estate LLC. Century 21 Real Estate LLC fully supports the principles of the Fair Housing Act and the Equal Opportunity Act. Each office is independently owned and operated. Listing information is deemed reliable but not guaranteed accurate.