
100 Rabbit Run, Clarks Summit, PA 18411
Local realty services provided by:CENTURY 21 Select Group
100 Rabbit Run,Clarks Summit, PA 18411
$545,000
- 5 Beds
- 4 Baths
- 4,200 sq. ft.
- Single family
- Active
Listed by: deanna m mazzotta, non-member
Office: keller williams re hawley
MLS#:PW262503
Source:PA_PWAR
Price summary
- Price:$545,000
- Price per sq. ft.:$129.76
About this home
Discover exceptional space, comfort, and versatility at 100 Rabbit Run in the desirable Abington Heights School District. This beautifully maintained 5-bedroom, 3.5-bath Colonial offers over 4,200 square feet of finished living space, including a fully finished lower level ideal for multi-generational living, guests, or a potential in-law suite.The main level features a spacious living room with a cozy gas fireplace, an eat-in kitchen with a center island, and plenty of room for entertaining. Upstairs, the expansive primary suite boasts a walk-in closet and a luxurious ensuite bath with a Jacuzzi tub, dual vanities, and a separate shower. Three additional bedrooms provide ample space for family, guests, or a home office.The finished lower level includes a large family room, fifth bedroom, and full bath, offering endless possibilities for recreation, extended living, or work-from-home flexibility.Recent updates include a 3-year-old roof, 2-year-old furnace, fresh interior paint, and professionally cleaned carpets, making this home move-in ready. Additional highlights include central air, natural gas heat, a 2-car attached garage, a spacious deck, and a landscaped cul-de-sac lot.Conveniently located near shopping, dining, schools, major highways, Montage Mountain, Elk Mountain, and other area attractions, this home combines generous living space with an unbeatable location. Don't miss the opportunity to make this Clarks Green gem your next home!...
Contact an agent
Home facts
- Year built:2001
- Listing ID #:PW262503
- Added:1 day(s) ago
- Updated:July 27, 2026 at 06:03 PM
Rooms and interior
- Bedrooms:5
- Total bathrooms:4
- Full bathrooms:3
- Half bathrooms:1
- Rooms Total:8
- Flooring:Carpet, Ceramic Tile, Hardwood
- Kitchen Description:Dishwasher, Refrigerator
- Basement:Yes
- Basement Description:Concrete, Full, Heated, Partially Finished
- Living area:4,200 sq. ft.
Heating and cooling
- Cooling:Ceiling Fan(S), Central Air
- Heating:Forced Air, Natural gas
- Central air:Yes
Structure and exterior
- Year built:2001
- Building area:4,200 sq. ft.
- Lot area:0.39 Acres
- Lot Features:Cul-de-Sac
- Architectural Style:Colonial
- Construction Materials:Vinyl siding
- Exterior Features:Deck
Utilities
- Water:Public
- Sewer:Public Sewer
Finances and disclosures
- Price:$545,000
- Price per sq. ft.:$129.76
- Tax amount:$7,592
Features and amenities
- Appliances:Dishwasher, Refrigerator
- Amenities:Walk-In Closet(s)
Parking
- Parking description:Attached, Driveway, Paved
- Garage:Yes
- Garage spaces:2
New listings near 100 Rabbit Run
- New
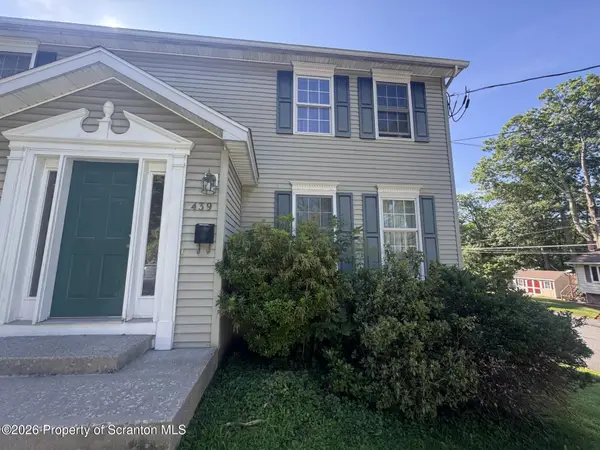 $299,000Active2 beds 1 baths1,385 sq. ft.
439 Summit Avenue, Clarks Summit, PA 18411
MLS# SC263672Listed by: NASSER REAL ESTATE, INC. - New
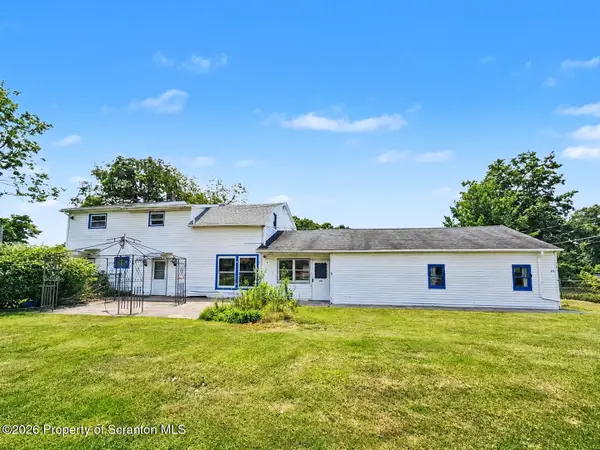 $299,000Active4 beds 4 baths3,000 sq. ft.
513 Melrose Avenue, Clarks Summit, PA 18411
MLS# SC263664Listed by: LUXE HOMES REAL ESTATE LLC - New
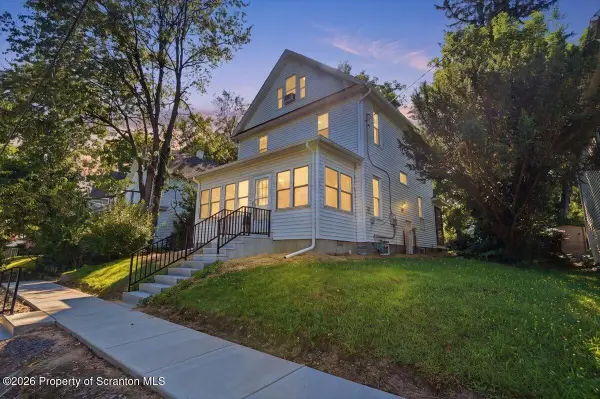 $399,900Active4 beds 2 baths1,886 sq. ft.
413 Powell Avenue, Clarks Summit, PA 18411
MLS# SC263651Listed by: HIBBLE HARRIS REAL ESTATE, INC - New
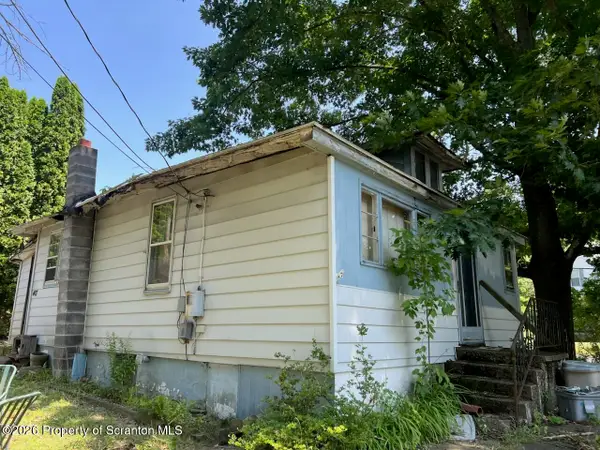 $75,000Active2 beds 1 baths1,200 sq. ft.
407 Columbia Avenue, Clarks Summit, PA 18411
MLS# SC263637Listed by: CLASSIC PROPERTIES - New
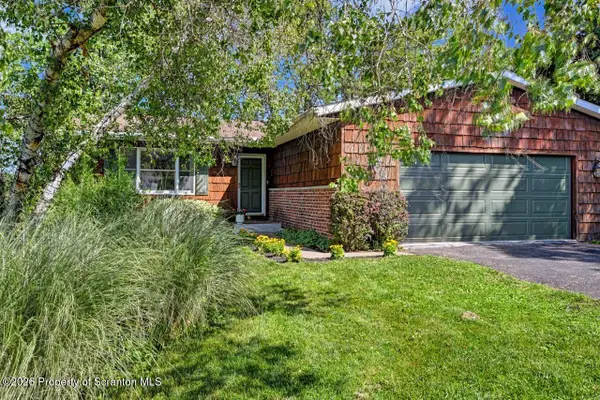 $364,900Active3 beds 2 baths1,676 sq. ft.
136 Edgewood Drive W, Clarks Summit, PA 18411
MLS# SC263604Listed by: DWELL REAL ESTATE 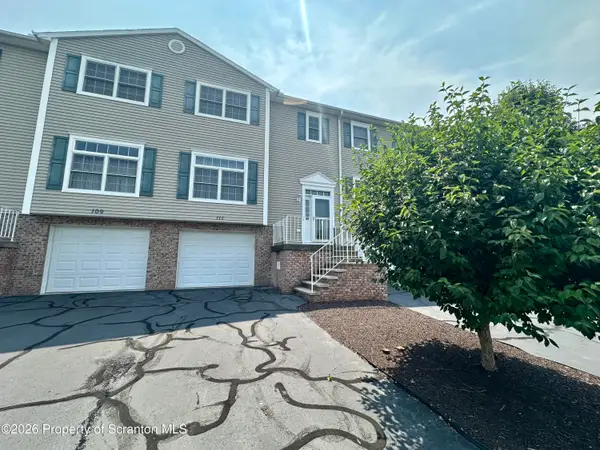 $239,000Active2 beds 2 baths1,806 sq. ft.
111 Parkland Drive #BLDG 27, Clarks Summit, PA 18411
MLS# SC263433Listed by: SHERLOCK HOMES AND PROPERTIES $974,900Active4 beds 4 baths5,468 sq. ft.
151 Carol Drive, Clarks Summit, PA 18411
MLS# SC263435Listed by: ERA ONE SOURCE REALTY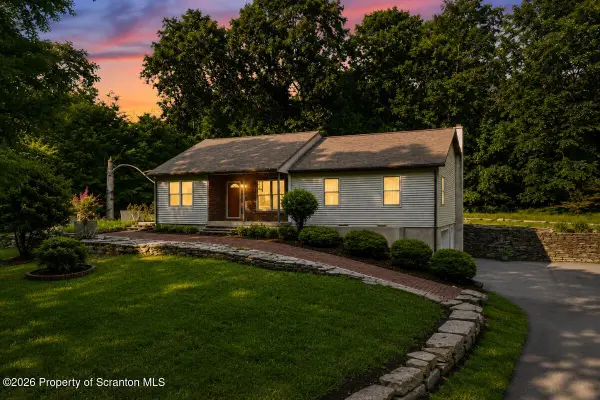 $425,000Active4 beds 3 baths1,989 sq. ft.
14082 Upper Maple Drive, Clarks Summit, PA 18411
MLS# SC263423Listed by: REVOLVE REAL ESTATE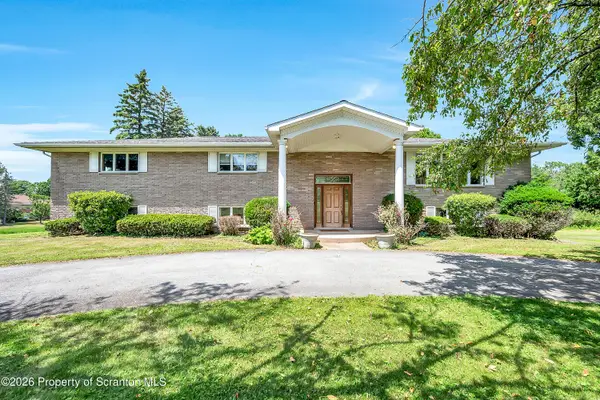 $619,000Active5 beds 3 baths4,074 sq. ft.
1218 Country Club Road, Clarks Summit, PA 18411
MLS# SC263311Listed by: LEVY REALTY GROUP


Protect your home and budget from life's surprises with an Assurant Home Warranty, backed by a partner that supports you through every step of homeownership. Explore Plans.
©2026 Century 21 Real Estate LLC. All rights reserved. CENTURY 21®, the CENTURY 21 Logo and C21® are service marks owned by Century 21 Real Estate LLC. Century 21 Real Estate LLC fully supports the principles of the Fair Housing Act and the Equal Opportunity Act. Each office is independently owned and operated. Listing information is deemed reliable but not guaranteed accurate.