
413 Powell Avenue, Clarks Summit, PA 18411
Local realty services provided by:CENTURY 21 Jackson Real Estate
413 Powell Avenue,Clarks Summit, PA 18411
$399,900
- 4 Beds
- 2 Baths
- 1,886 sq. ft.
- Single family
- Active
Listed by: charles hibble
Office: hibble harris real estate, inc
MLS#:SC263651
Source:PA_GSBR
Price summary
- Price:$399,900
- Price per sq. ft.:$212.04
About this home
Welcome to this beautifully remodeled 4-bedroom, 2-bath home located in the heart of Clarks Summit! This move-in-ready property has been thoughtfully renovated from top to bottom and offers the perfect blend of modern updates and timeless charm.The spacious interior features a brand-new kitchen with GE appliances, completely remodeled bathrooms, new flooring throughout, and all-new windows that provide abundant natural light. An enclosed heated front porch offers additional year-round living space, while the new rear patio creates the perfect setting for outdoor entertaining.Outside, you'll find an oversized detached 2-car garage complete with brand-new automatic garage doors and a full second floor, providing exceptional storage or potential workshop space.Conveniently located just minutes from shopping, restaurants, parks, schools, and major roadways, this home offers the ideal combination of comfort, quality, and location.Don't miss this rare opportunity to own a fully renovated home in one of Clarks Summit's most desirable neighborhoods. Schedule your private showing today! Measurements are approximate and not warranted or guaranteed....
Contact an agent
Home facts
- Year built:1923
- Listing ID #:SC263651
- Added:1 day(s) ago
- Updated:July 26, 2026 at 04:02 PM
Rooms and interior
- Bedrooms:4
- Total bathrooms:2
- Full bathrooms:2
- Rooms Total:7
- Flooring:Carpet, Hardwood, Luxury Vinyl
- Kitchen Description:Dishwasher, Gas Range, Microwave, Refrigerator
- Basement:Yes
- Basement Description:Concrete, Unfinished, Walk-Out Access
- Living area:1,886 sq. ft.
Heating and cooling
- Heating:Electric, Natural Gas, Steam
Structure and exterior
- Roof:Asphalt
- Year built:1923
- Building area:1,886 sq. ft.
- Lot area:0.22 Acres
- Lot Features:Cleared, Gentle Sloping
- Architectural Style:Traditional
- Construction Materials:Aluminum Siding, Vinyl Siding
- Exterior Features:Front Porch, Rear Porch
- Foundation Description:Stone
Utilities
- Water:Public, Water Connected
- Sewer:Public Sewer, Sewer Connected
Finances and disclosures
- Price:$399,900
- Price per sq. ft.:$212.04
- Tax amount:$3,534 (2025)
Features and amenities
- Appliances:Dishwasher, Dryer, Gas Range, Microwave, Refrigerator
- Laundry features:Dryer, Upper Level, Washer
- Amenities:Entrance Foyer
Parking
- Parking description:Detached, Garage, Garage Door Opener
- Garage:Yes
- Garage spaces:2
New listings near 413 Powell Avenue
- New
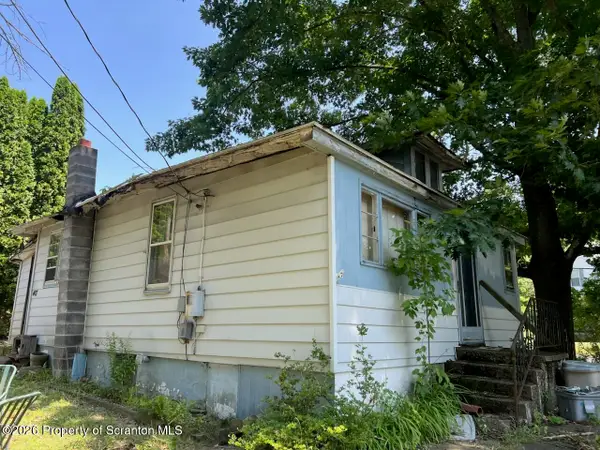 $75,000Active2 beds 1 baths1,200 sq. ft.
407 Columbia Avenue, Clarks Summit, PA 18411
MLS# SC263637Listed by: CLASSIC PROPERTIES - Open Sun, 12 to 2pmNew
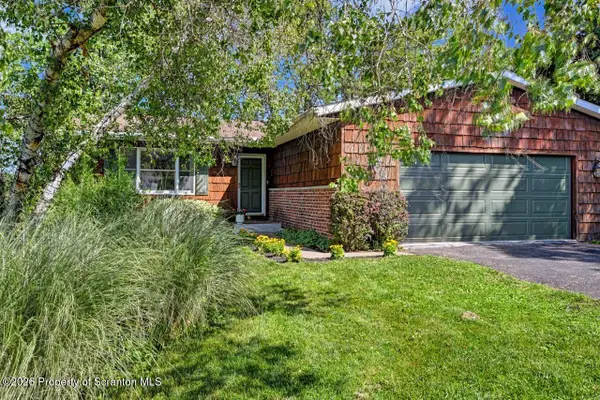 $364,900Active3 beds 2 baths1,676 sq. ft.
136 Edgewood Drive W, Clarks Summit, PA 18411
MLS# SC263604Listed by: DWELL REAL ESTATE - New
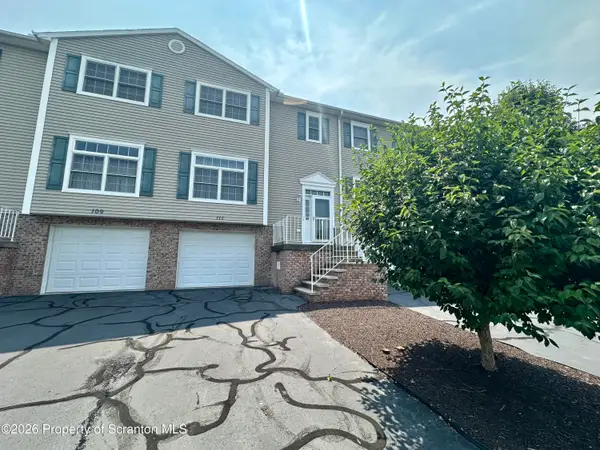 $239,000Active2 beds 2 baths1,806 sq. ft.
111 Parkland Drive #BLDG 27, Clarks Summit, PA 18411
MLS# SC263433Listed by: SHERLOCK HOMES AND PROPERTIES - New
 $974,900Active4 beds 4 baths5,468 sq. ft.
151 Carol Drive, Clarks Summit, PA 18411
MLS# SC263435Listed by: ERA ONE SOURCE REALTY - New
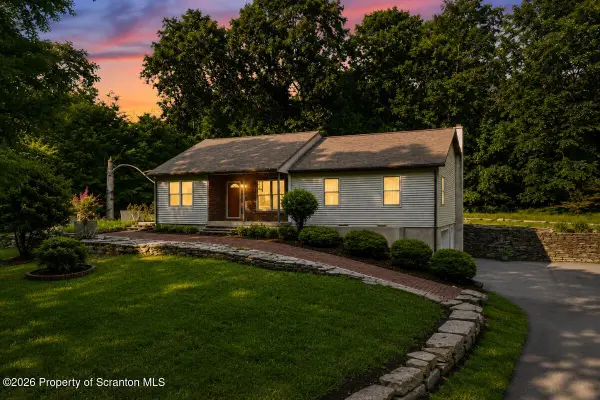 $425,000Active4 beds 3 baths1,989 sq. ft.
14082 Upper Maple Drive, Clarks Summit, PA 18411
MLS# SC263423Listed by: REVOLVE REAL ESTATE 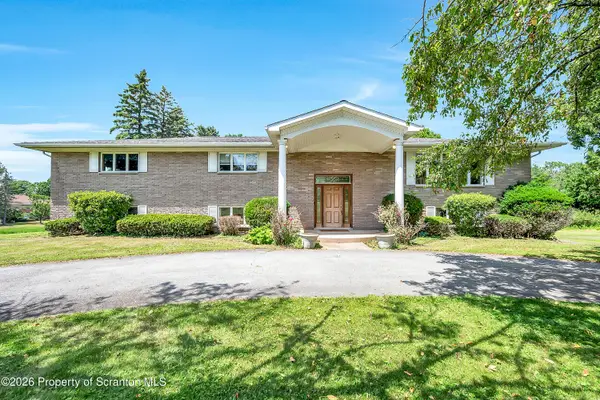 $619,000Active5 beds 3 baths4,074 sq. ft.
1218 Country Club Road, Clarks Summit, PA 18411
MLS# SC263311Listed by: LEVY REALTY GROUP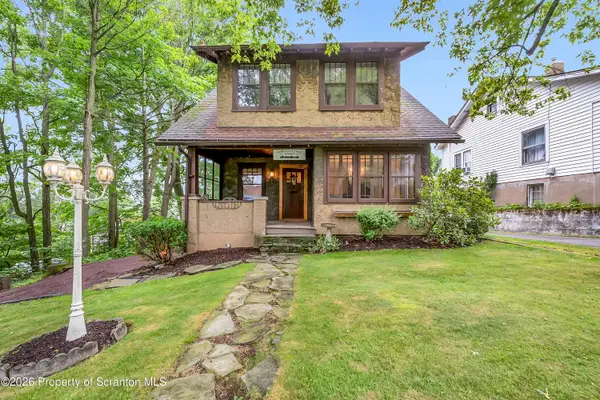 $325,000Active3 beds 3 baths2,123 sq. ft.
113 Claremont Avenue, Clarks Summit, PA 18411
MLS# SC263294Listed by: REVOLVE REAL ESTATE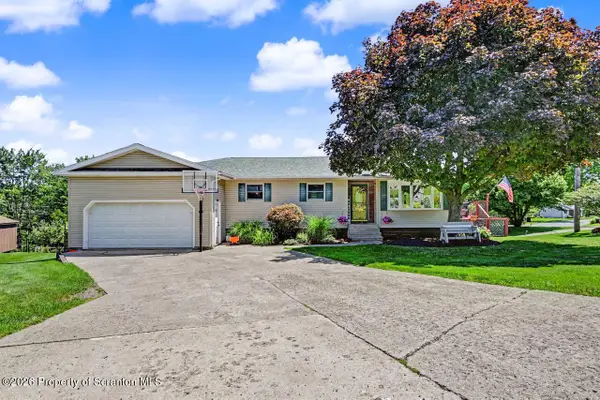 $449,000Pending4 beds 3 baths3,100 sq. ft.
212 Tulip Circle, Clarks Summit, PA 18411
MLS# SC263283Listed by: BLUESTONE REALTY GROUP, LLC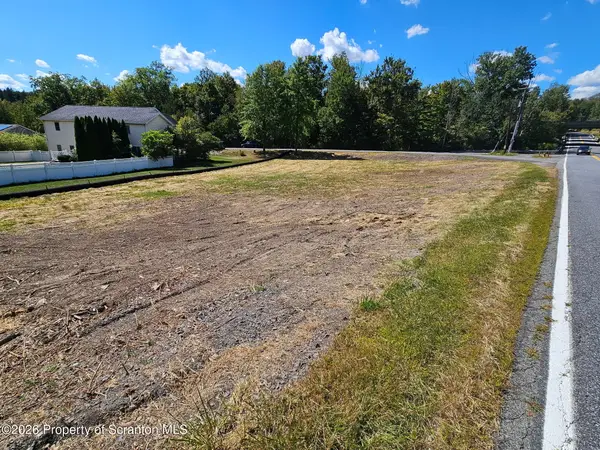 $74,900Active0.59 Acres
476 Willowbrook Road, Clarks Summit, PA 18411
MLS# SC263284Listed by: KELLER WILLIAMS REAL ESTATE-CLARKS SUMMIT


Protect your home and budget from life's surprises with an Assurant Home Warranty, backed by a partner that supports you through every step of homeownership. Explore Plans.
©2026 Century 21 Real Estate LLC. All rights reserved. CENTURY 21®, the CENTURY 21 Logo and C21® are service marks owned by Century 21 Real Estate LLC. Century 21 Real Estate LLC fully supports the principles of the Fair Housing Act and the Equal Opportunity Act. Each office is independently owned and operated. Listing information is deemed reliable but not guaranteed accurate.