
103 Cummings Pond Road, Clarks Summit, PA 18411
Local realty services provided by:CENTURY 21 Jack Ruddy Real Estate
103 Cummings Pond Road,Clarks Summit, PA 18411
$649,000
- 3 Beds
- 2 Baths
- 2,750 sq. ft.
- Single family
- Pending
Listed by: jennifer mc ginley
Office: next door real estate llc.
MLS#:SC264548
Source:PA_GSBR
Price summary
- Price:$649,000
- Price per sq. ft.:$216.33
About this home
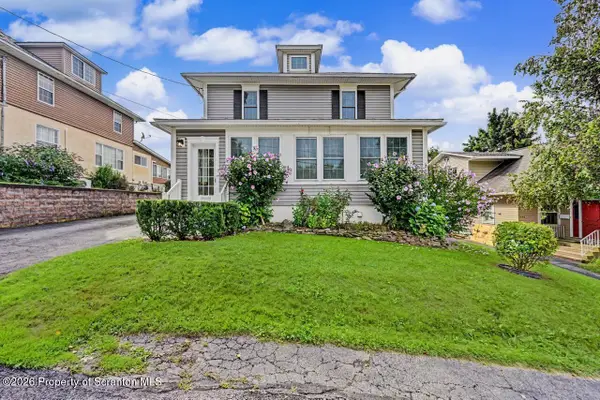
Welcome to Cummings Pond road, where almost 26 acres of beautiful rolling countryside create a park-like setting in the highly sought-after Abington Heights School District. This property offers a rare combination of privacy, space, and scenic beauty with mature trees and expansive grounds that provide picturesque views in every direction.The spacious raised ranch on the property offers 3 bedrooms, 2 bathrooms, hardwood floors under the carpeting throughout the first floor. Large eat in kitchen with picture windows, a finished lower level with walkout French doors, a large 2 car garage and a oversized storage shed.
Contact an agent
Home facts
- Year built:1968
- Listing ID #:SC264548
- Added:3 day(s) ago
- Updated:September 14, 2026 at 08:01 PM
Rooms and interior
- Bedrooms:3
- Total bathrooms:2
- Full bathrooms:1
- Half bathrooms:1
- Rooms Total:6
- Flooring:Carpet, Vinyl, Wood
- Kitchen Description:Dishwasher, Oven, Range, Range Hood, Refrigerator
- Basement:Yes
- Basement Description:Full, Walk-Out Access
- Living area:2,750 sq. ft.
Heating and cooling
- Heating:Oil
Structure and exterior
- Roof:Composition
- Year built:1968
- Building area:2,750 sq. ft.
- Lot area:25.67 Acres
- Lot Features:Back Yard, Cleared, Gentle Sloping, Views
- Architectural Style:Raised Ranch
- Construction Materials:Metal Siding, Stone
- Exterior Features:Private Yard
- Foundation Description:Block
Utilities
- Water:Well
- Sewer:Septic Tank
Finances and disclosures
- Price:$649,000
- Price per sq. ft.:$216.33
- Tax amount:$3,258 (2025)
Features and amenities
- Appliances:Dishwasher, Range, Refrigerator
Parking
- Parking description:Driveway
- Garage:Yes
- Garage spaces:2
New listings near 103 Cummings Pond Road
- New
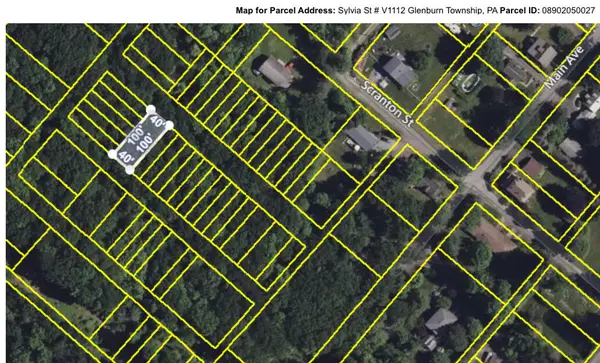 $5,900Active0.09 Acres
V1112 Sylvia Street, Clarks Summit, PA 18411
MLS# PM-144600Listed by: WILKINS & ASSOCIATES REAL ESTATE, INC. 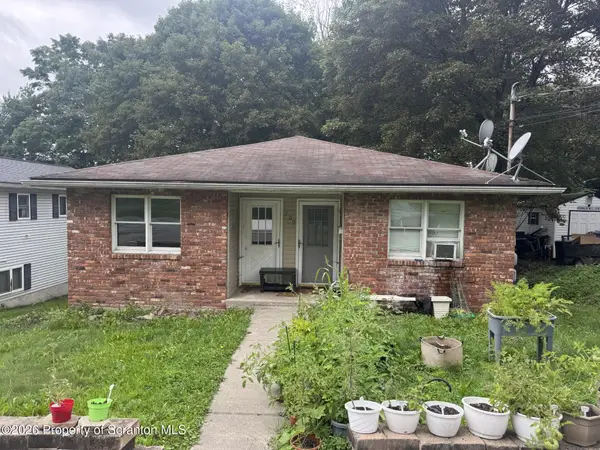 $329,000Active6 beds 2 baths2,620 sq. ft.
309 Columbia Avenue, Clarks Summit, PA 18411
MLS# SC264206Listed by: NASSER REAL ESTATE, INC.- New
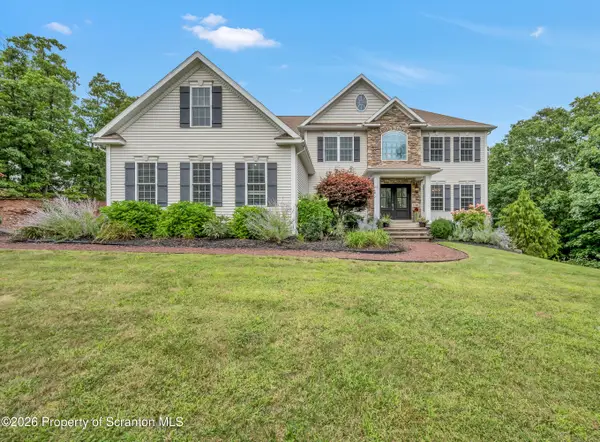 $849,900Active5 beds 4 baths4,060 sq. ft.
1006 Scenic Drive, Clarks Summit, PA 18411
MLS# SC264399Listed by: LEVY REALTY GROUP 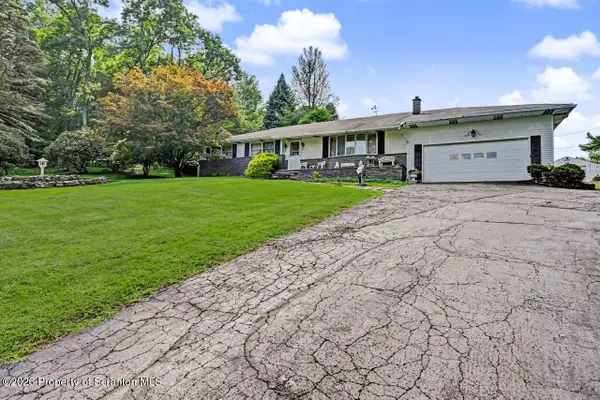 $449,900Active3 beds 2 baths2,017 sq. ft.
1908 Newton Ransom Boulevard, Clarks Summit, PA 18411
MLS# SC264368Listed by: BLUESTONE REALTY GROUP, LLC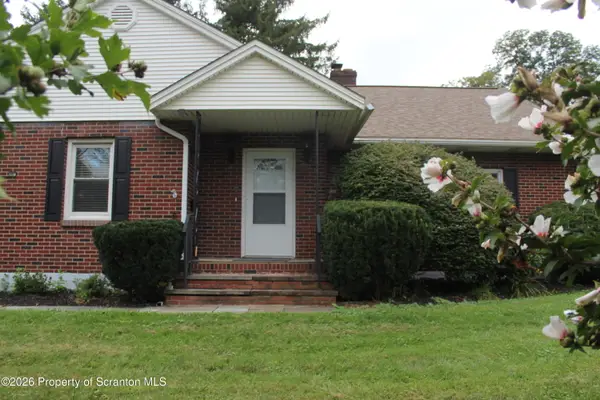 $325,000Active2 beds 2 baths1,428 sq. ft.
908 S Abington Road, Clarks Summit, PA 18411
MLS# SC264336Listed by: ERA ONE SOURCE REALTY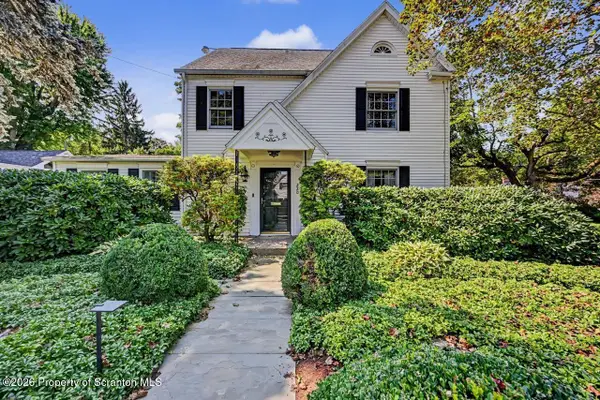 $569,000Active4 beds 4 baths3,045 sq. ft.
220 Holly Lane, Clarks Summit, PA 18411
MLS# SC264327Listed by: CLASSIC PROPERTIES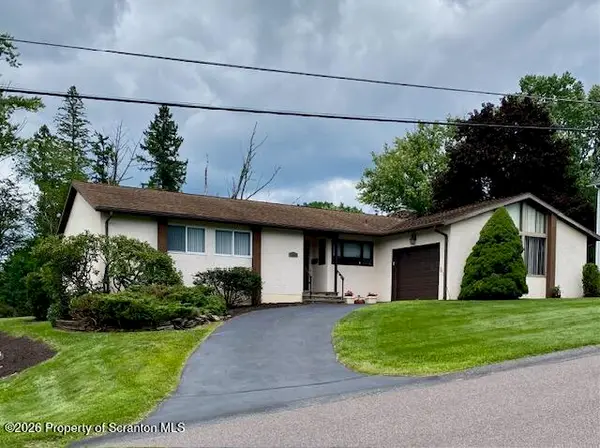 $389,000Active3 beds 2 baths1,600 sq. ft.
135 Sumner Avenue, Clarks Summit, PA 18411
MLS# SC264318Listed by: COLDWELL BANKER TOWN & COUNTRY PROPERTIES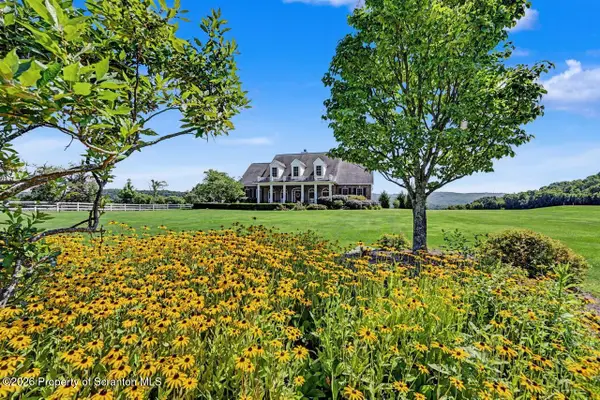 $825,000Active4 beds 3 baths3,700 sq. ft.
2381 Cherry Hill Road, Clarks Summit, PA 18411
MLS# SC264296Listed by: CLASSIC PROPERTIES- Open Sat, 12:30 to 1:30pm
 $419,995Active4 beds 3 baths2,520 sq. ft.
208 Maple Avenue, Clarks Summit, PA 18411
MLS# SC264289Listed by: THE HUB REAL ESTATE GROUP SCRANTON


Protect your home and budget from life's surprises with an Assurant Home Warranty, backed by a partner that supports you through every step of homeownership. Explore Plans.
©2026 Century 21 Real Estate LLC. All rights reserved. CENTURY 21®, the CENTURY 21 Logo and C21® are service marks owned by Century 21 Real Estate LLC. Century 21 Real Estate LLC fully supports the principles of the Fair Housing Act and the Equal Opportunity Act. Each office is independently owned and operated. Listing information is deemed reliable but not guaranteed accurate.