
130 Carol Drive, Clarks Summit, PA 18411
Local realty services provided by:CENTURY 21 Jackson Real Estate
130 Carol Drive,Clarks Summit, PA 18411
$349,000
- 3 Beds
- 3 Baths
- 1,981 sq. ft.
- Single family
- Pending
Listed by: hollie hunter suraci
Office: era one source realty
MLS#:SC263701
Source:PA_GSBR
Price summary
- Price:$349,000
- Price per sq. ft.:$176.17
About this home
Welcome to this well-maintained 3-bedroom, 2.5-bath bi-level home in the highly desirable Abington Heights School District. Offering nearly 2,000 square feet of living space, this home features an open and inviting main level, a spacious lower-level family room, and efficient ductless heating and air conditioning for year-round comfort. Step outside to the large tiered deck overlooking the private backyard with an above-ground pool--perfect for relaxing, entertaining, or enjoying summer evenings. Conveniently located near parks, schools, shopping, and major roadways, this home offers the perfect combination of comfort, space, and location.
Contact an agent
Home facts
- Year built:1977
- Listing ID #:SC263701
- Added:44 day(s) ago
- Updated:September 11, 2026 at 05:48 PM
Rooms and interior
- Bedrooms:3
- Total bathrooms:3
- Full bathrooms:2
- Half bathrooms:1
- Rooms Total:7
- Flooring:Combination
- Kitchen Description:Dishwasher, Electric Oven, Electric Range
- Living area:1,981 sq. ft.
Heating and cooling
- Cooling:Ductless
- Heating:Ductless
Structure and exterior
- Roof:Composition
- Year built:1977
- Building area:1,981 sq. ft.
- Lot area:0.35 Acres
- Lot Features:Back Yard, Cleared
- Construction Materials:Block
- Exterior Features:Deck, Private Yard
- Foundation Description:Block
Utilities
- Water:Public, Water Connected
- Sewer:Public Sewer, Sewer Connected
Finances and disclosures
- Price:$349,000
- Price per sq. ft.:$176.17
- Tax amount:$5,264 (2025)
Features and amenities
- Appliances:Dishwasher, Electric Oven, Electric Range
- Amenities:Open Floorplan
- Pool features:Above Ground
Parking
- Parking description:Attached, Driveway, Garage
- Garage:Yes
- Garage spaces:2
New listings near 130 Carol Drive
- New
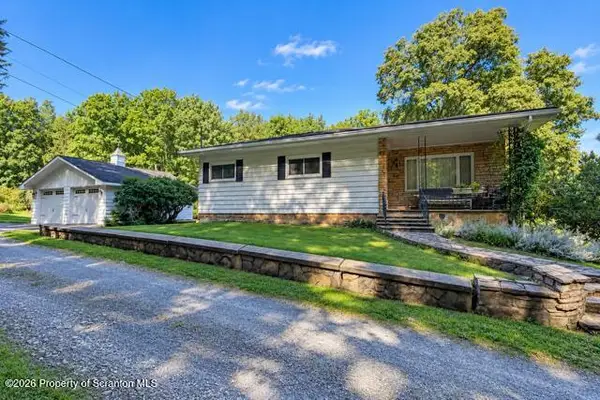 $649,000Active3 beds 2 baths2,750 sq. ft.
103 Cummings Pond Road, Clarks Summit, PA 18411
MLS# SC264548Listed by: NEXT DOOR REAL ESTATE LLC - New
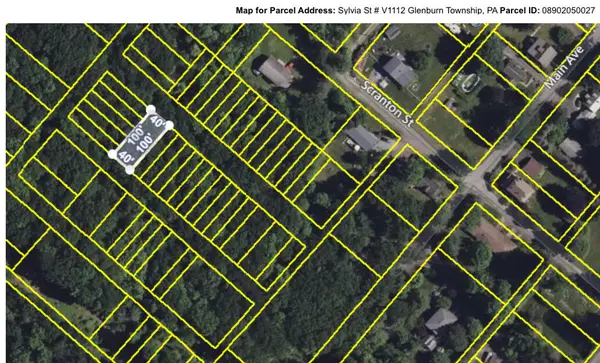 $5,900Active0.09 Acres
V1112 Sylvia Street, Clarks Summit, PA 18411
MLS# PM-144600Listed by: WILKINS & ASSOCIATES REAL ESTATE, INC. 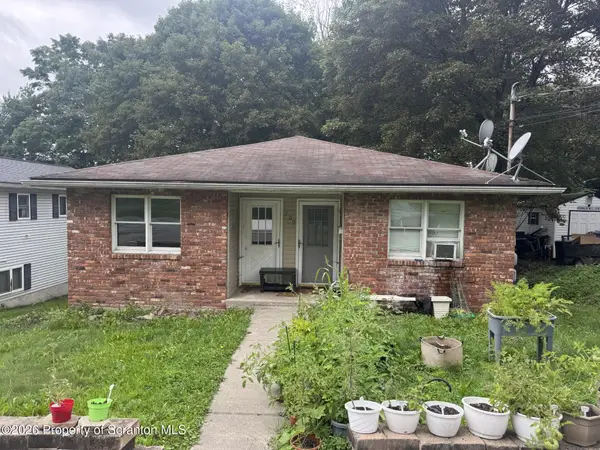 $329,000Active6 beds 2 baths2,620 sq. ft.
309 Columbia Avenue, Clarks Summit, PA 18411
MLS# SC264206Listed by: NASSER REAL ESTATE, INC.- New
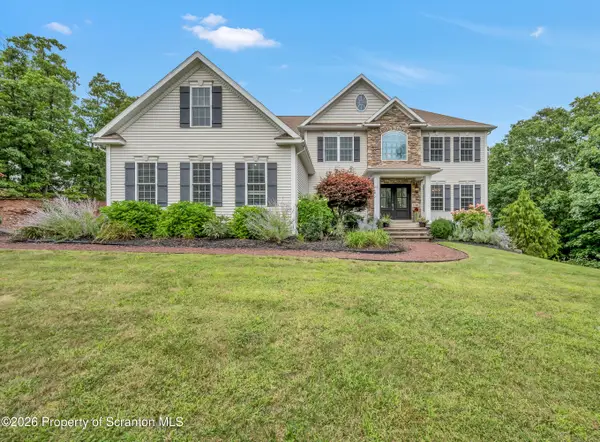 $849,900Active5 beds 4 baths4,060 sq. ft.
1006 Scenic Drive, Clarks Summit, PA 18411
MLS# SC264399Listed by: LEVY REALTY GROUP - New
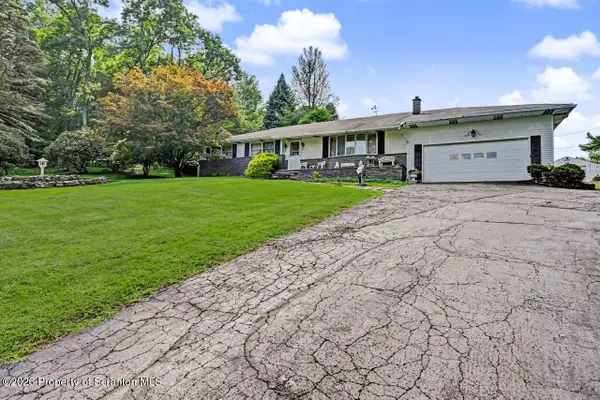 $449,900Active3 beds 2 baths2,017 sq. ft.
1908 Newton Ransom Boulevard, Clarks Summit, PA 18411
MLS# SC264368Listed by: BLUESTONE REALTY GROUP, LLC - New
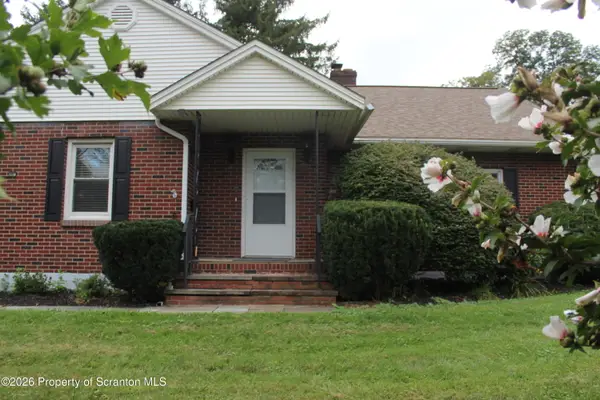 $325,000Active2 beds 2 baths1,428 sq. ft.
908 S Abington Road, Clarks Summit, PA 18411
MLS# SC264336Listed by: ERA ONE SOURCE REALTY - New
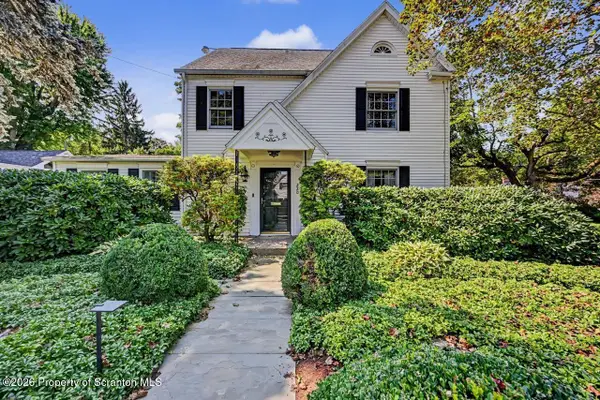 $569,000Active4 beds 4 baths3,045 sq. ft.
220 Holly Lane, Clarks Summit, PA 18411
MLS# SC264327Listed by: CLASSIC PROPERTIES - Open Fri, 4:30 to 6pmNew
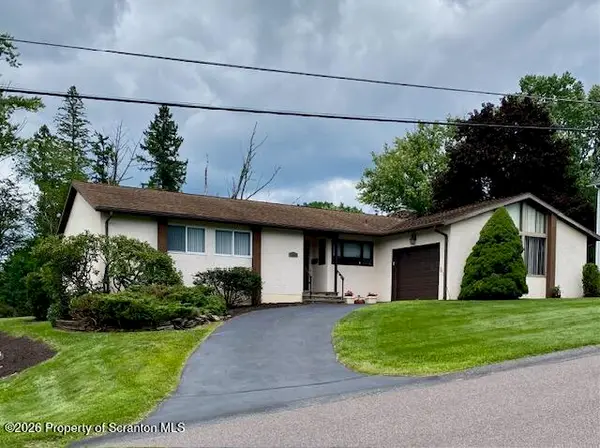 $389,000Active3 beds 2 baths1,600 sq. ft.
135 Sumner Avenue, Clarks Summit, PA 18411
MLS# SC264318Listed by: COLDWELL BANKER TOWN & COUNTRY PROPERTIES 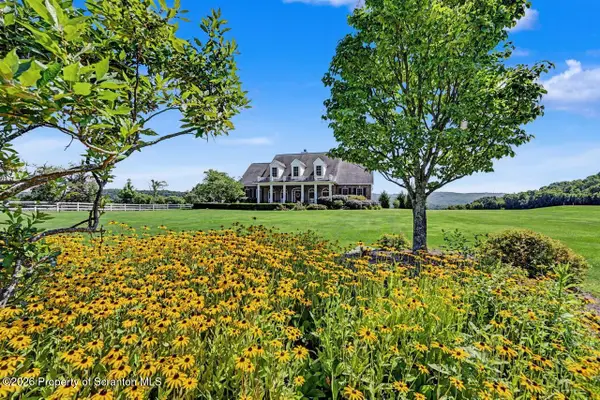 $875,000Active4 beds 3 baths3,700 sq. ft.
2381 Cherry Hill Road, Clarks Summit, PA 18411
MLS# SC264296Listed by: CLASSIC PROPERTIES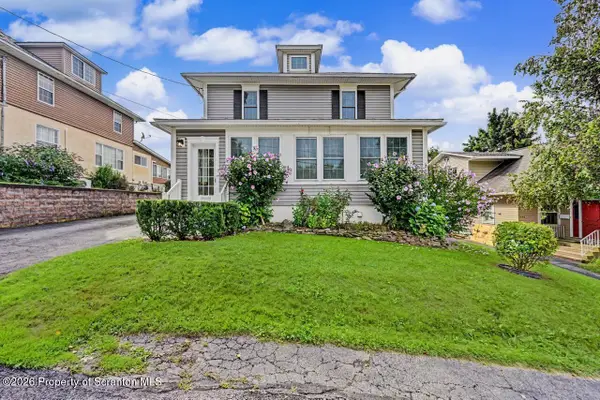 $419,995Active4 beds 3 baths2,520 sq. ft.
208 Maple Avenue, Clarks Summit, PA 18411
MLS# SC264289Listed by: THE HUB REAL ESTATE GROUP SCRANTON


Protect your home and budget from life's surprises with an Assurant Home Warranty, backed by a partner that supports you through every step of homeownership. Explore Plans.
©2026 Century 21 Real Estate LLC. All rights reserved. CENTURY 21®, the CENTURY 21 Logo and C21® are service marks owned by Century 21 Real Estate LLC. Century 21 Real Estate LLC fully supports the principles of the Fair Housing Act and the Equal Opportunity Act. Each office is independently owned and operated. Listing information is deemed reliable but not guaranteed accurate.