
212 W Grove Street, Clarks Summit, PA 18411
Local realty services provided by:CENTURY 21 Jack Ruddy Real Estate
212 W Grove Street,Clarks Summit, PA 18411
$302,000
- 3 Beds
- 2 Baths
- 1,560 sq. ft.
- Single family
- Active
Listed by:
 Jim Gilhooley(570) 344 - 6724CENTURY 21 Jack Ruddy Real Estate
Office: c21 jack ruddy real estate
MLS#:SC263728
Source:PA_GSBR
Price summary
- Price:$302,000
- Price per sq. ft.:$193.59
About this home
Exceptionally well-maintained home in the desirable and sought after Abington Heights School District. Located less than two blocks from Clarks Summit Elementary School in the heart of Clarks Summit close to shopping, dining, recreation and entertainment with proximity to interstate and Pennsylvania Turnpike access with community walkability. This home features French doors, hardwood floors, crown molding, wall sconces and exquisite natural woodwork throughout, a 7-year-old gas furnace and vinyl replacement windows throughout home. Recently remodeled kitchen features custom granite countertop, tile backsplash, recessed lighting newer appliances and a butlers door leading into the elegant dining room. Front room originally set up for an in-home office perfect for separating home from work or into a multipurpose room. Complete with separate entrance on front porch and French doors separating it from the living room. The laundry room is on the main level adjacent to kitchen and includes the washer and dryer. The full basement and attic provide extensive storage space and/or workshop area. The back yard features a large concrete patio and a 10' X 10' aluminum shed and landscaping. All information and measurements are approximate and not warranted or guaranteed....
Contact an agent
Home facts
- Year built:1940
- Listing ID #:SC263728
- Added:45 day(s) ago
- Updated:September 13, 2026 at 10:48 AM
Rooms and interior
- Bedrooms:3
- Total bathrooms:2
- Full bathrooms:1
- Half bathrooms:1
- Rooms Total:9
- Flooring:Ceramic Tile, Hardwood, Simulated Wood, Tile
- Kitchen Description:Dishwasher, Disposal, Electric Oven, Electric Range, Exhaust Fan, Refrigerator
- Basement:Yes
- Basement Description:Block, Concrete, Full, Storage Space, Sump Hole, Sump Pump, Unfinished, Walk-Up Access
- Living area:1,560 sq. ft.
Heating and cooling
- Cooling:Electric, Wall Unit(s)
- Heating:Baseboard, Hot Water, Natural Gas, Zoned
Structure and exterior
- Roof:Asphalt, Shingle
- Year built:1940
- Building area:1,560 sq. ft.
- Lot area:0.15 Acres
- Lot Features:Back Yard, Front Yard, Landscaped
- Architectural Style:Traditional
- Construction Materials:Aluminum Siding, Attic/Crawl Hatchway(s) Insulated, Block, Concrete, Frame, Plaster, Stone
- Exterior Features:Covered, Front Porch, Lighting, Patio, Porch, Rain Gutters, Storage
- Foundation Description:Block, Stone
Utilities
- Water:Public, Water Connected
- Sewer:Public Sewer, Sewer Connected
Finances and disclosures
- Price:$302,000
- Price per sq. ft.:$193.59
- Tax amount:$2,092 (2025)
Features and amenities
- Appliances:Dishwasher, Disposal, Dryer, Electric Oven, Electric Range, Exhaust Fan, Refrigerator
- Laundry features:Dryer, Electric Dryer Hookup, Laundry Room, Main Level, Washer, Washer Hookup
- Amenities:Attic Storage, Entrance Foyer, Paneling, Walk-In Closet(s)
Parking
- Total parking spaces:6
- Parking description:Asphalt, Driveway, No Garage, Off Street, Paved
New listings near 212 W Grove Street
- New
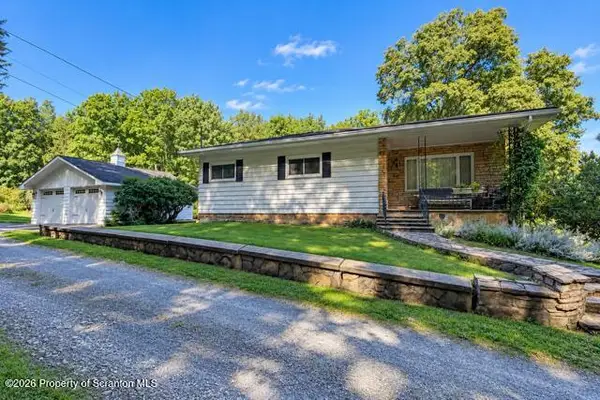 $649,000Active3 beds 2 baths2,750 sq. ft.
103 Cummings Pond Road, Clarks Summit, PA 18411
MLS# SC264548Listed by: NEXT DOOR REAL ESTATE LLC - New
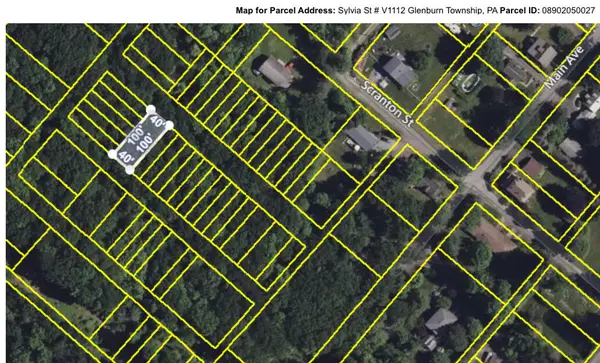 $5,900Active0.09 Acres
V1112 Sylvia Street, Clarks Summit, PA 18411
MLS# PM-144600Listed by: WILKINS & ASSOCIATES REAL ESTATE, INC. 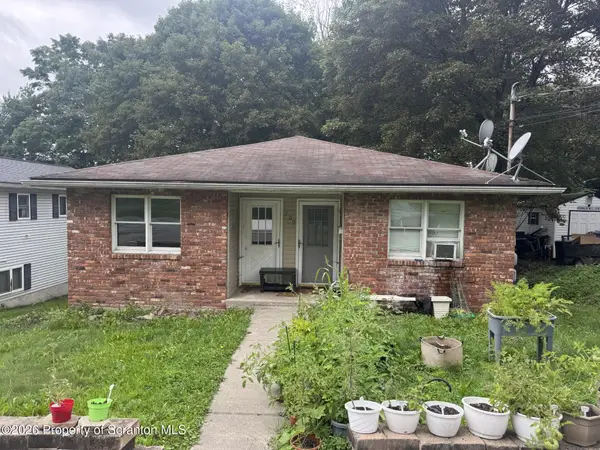 $329,000Active6 beds 2 baths2,620 sq. ft.
309 Columbia Avenue, Clarks Summit, PA 18411
MLS# SC264206Listed by: NASSER REAL ESTATE, INC.- New
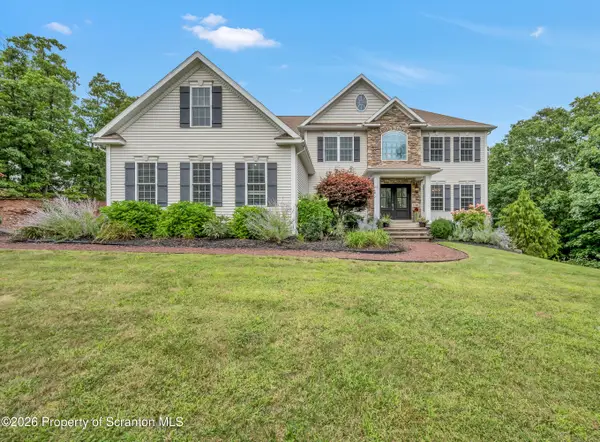 $849,900Active5 beds 4 baths4,060 sq. ft.
1006 Scenic Drive, Clarks Summit, PA 18411
MLS# SC264399Listed by: LEVY REALTY GROUP - New
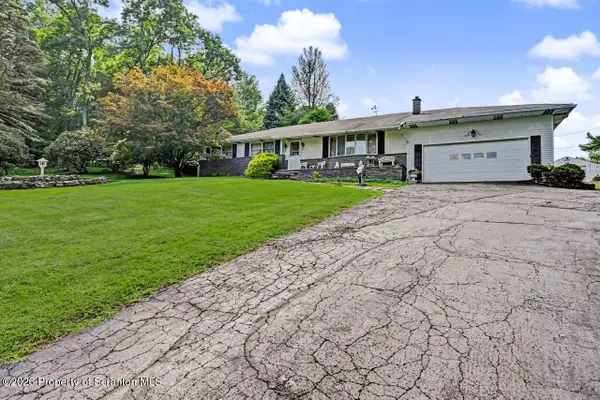 $449,900Active3 beds 2 baths2,017 sq. ft.
1908 Newton Ransom Boulevard, Clarks Summit, PA 18411
MLS# SC264368Listed by: BLUESTONE REALTY GROUP, LLC 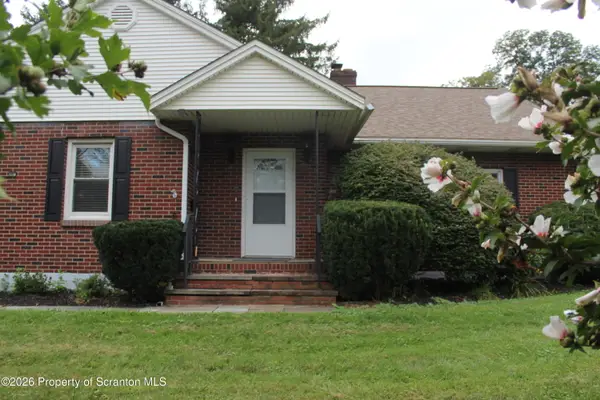 $325,000Active2 beds 2 baths1,428 sq. ft.
908 S Abington Road, Clarks Summit, PA 18411
MLS# SC264336Listed by: ERA ONE SOURCE REALTY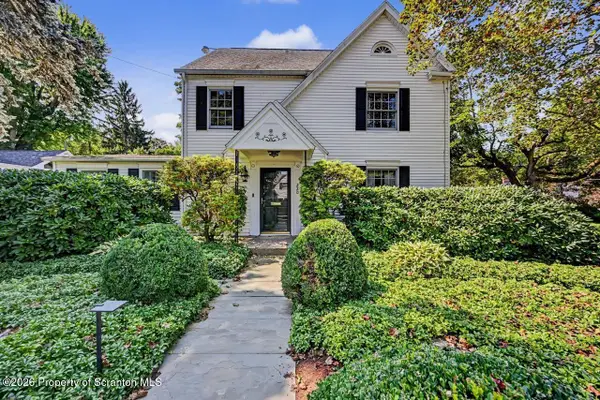 $569,000Active4 beds 4 baths3,045 sq. ft.
220 Holly Lane, Clarks Summit, PA 18411
MLS# SC264327Listed by: CLASSIC PROPERTIES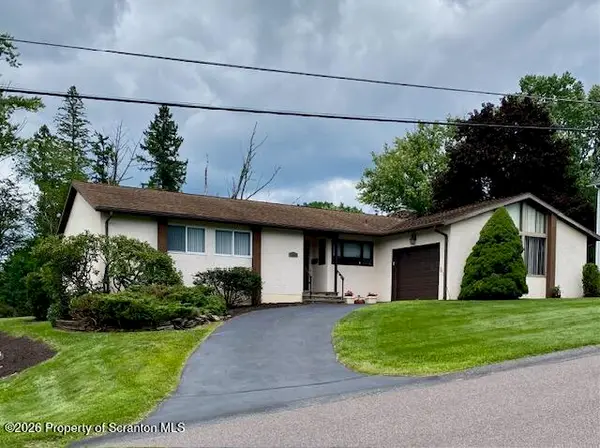 $389,000Active3 beds 2 baths1,600 sq. ft.
135 Sumner Avenue, Clarks Summit, PA 18411
MLS# SC264318Listed by: COLDWELL BANKER TOWN & COUNTRY PROPERTIES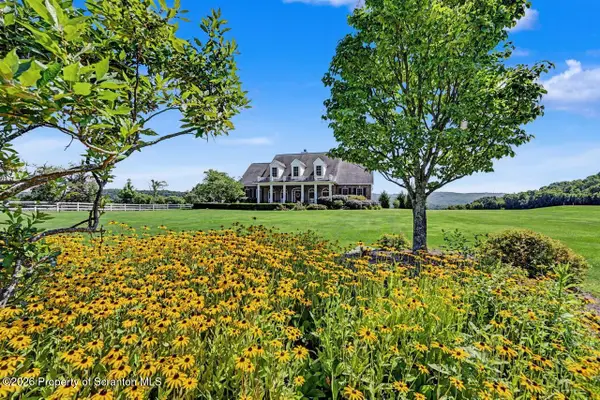 $875,000Active4 beds 3 baths3,700 sq. ft.
2381 Cherry Hill Road, Clarks Summit, PA 18411
MLS# SC264296Listed by: CLASSIC PROPERTIES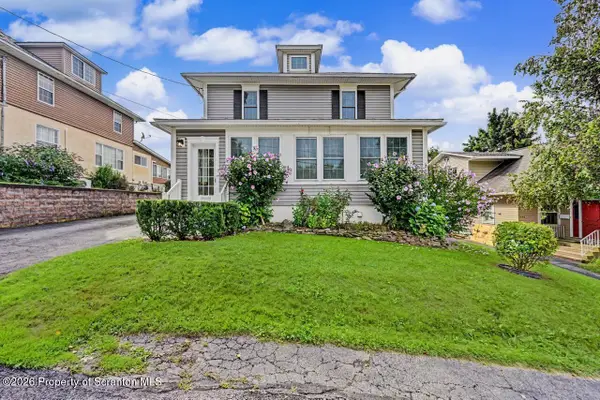 $419,995Active4 beds 3 baths2,520 sq. ft.
208 Maple Avenue, Clarks Summit, PA 18411
MLS# SC264289Listed by: THE HUB REAL ESTATE GROUP SCRANTON


Protect your home and budget from life's surprises with an Assurant Home Warranty, backed by a partner that supports you through every step of homeownership. Explore Plans.
©2026 Century 21 Real Estate LLC. All rights reserved. CENTURY 21®, the CENTURY 21 Logo and C21® are service marks owned by Century 21 Real Estate LLC. Century 21 Real Estate LLC fully supports the principles of the Fair Housing Act and the Equal Opportunity Act. Each office is independently owned and operated. Listing information is deemed reliable but not guaranteed accurate.