
644 Grandview Street, Clarks Summit, PA 18411
Local realty services provided by:CENTURY 21 Jack Ruddy Real Estate
644 Grandview Street,Clarks Summit, PA 18411
$364,900
- 3 Beds
- 2 Baths
- 1,520 sq. ft.
- Single family
- Active
Listed by: christopher o'boyle
Office: o boyle real estate llc.
MLS#:SC264602
Source:PA_GSBR
Price summary
- Price:$364,900
- Price per sq. ft.:$240.07
About this home
CHARMING 3-BEDROOM HOME ON A BEAUTIFUL CORNER LOT! 🌿Looking for a home with character, warmth, and plenty of outdoor space? This charming 3-bedroom home has so much to offer!✨ Beautiful white pine shiplap in the living room & dining room🔥 Cozy gas fireplace with built-ins☀️ Large, inviting sunroom🏠 Newer roof & siding🌳 Spacious, beautifully landscaped corner lot🍃 Great patio area for relaxing & entertaining🪵 Pressure-treated cedar patio construction⛱️ Metal roof and pine tongue-and-groove patio coveringWith its mature trees, welcoming yard, and inviting interior, this home offers a wonderful blend of classic charm and comfortable living. A great neighborhood to call home!📍 Welcome to 644 !OPEN HOUSE SATURDAY, SEPTEMBER 19th-- NOON to 2 PM
Contact an agent
Home facts
- Year built:1930
- Subdivision & Development:Other
- Listing ID #:SC264602
- Added:1 day(s) ago
- Updated:September 15, 2026 at 03:05 AM
Rooms and interior
- Bedrooms:3
- Total bathrooms:2
- Full bathrooms:1
- Half bathrooms:1
- Rooms Total:6
- Flooring:Hardwood, Luxury Vinyl
- Kitchen Description:Dishwasher, Freezer, Gas Range, Refrigerator
- Basement:Yes
- Basement Description:Concrete, Full, Interior Entry, Sump Pump
- Living area:1,520 sq. ft.
Heating and cooling
- Cooling:Window Unit(s)
- Heating:Natural Gas, Steam
Structure and exterior
- Roof:Asphalt, Shingle
- Year built:1930
- Building area:1,520 sq. ft.
- Lot area:0.39 Acres
- Lot Features:Corner Lot, Level, Wooded Lot
- Construction Materials:Vinyl Siding
- Exterior Features:Front Porch, Glass Enclosed
- Foundation Description:Stone
Utilities
- Water:Public, Water Connected
- Sewer:Public Sewer, Sewer Connected
Finances and disclosures
- Price:$364,900
- Price per sq. ft.:$240.07
- Tax amount:$5,622 (2026)
Features and amenities
- Appliances:Dishwasher, Dryer, Freezer, Gas Range, Refrigerator
- Laundry features:Dryer, Washer
Parking
- Parking description:Detached, Driveway, Gravel, Off Street
- Garage:Yes
- Garage spaces:1
New listings near 644 Grandview Street
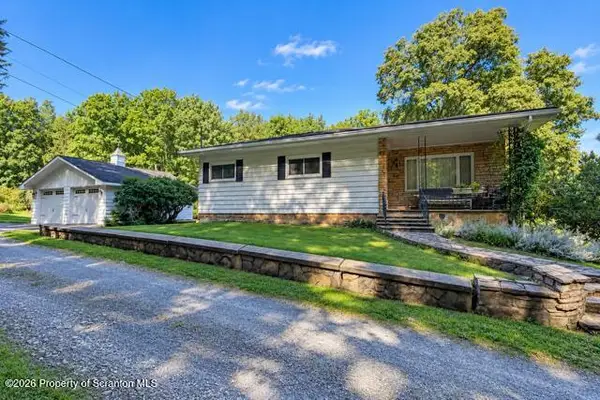 $649,000Pending3 beds 2 baths2,750 sq. ft.
103 Cummings Pond Road, Clarks Summit, PA 18411
MLS# SC264548Listed by: NEXT DOOR REAL ESTATE LLC- New
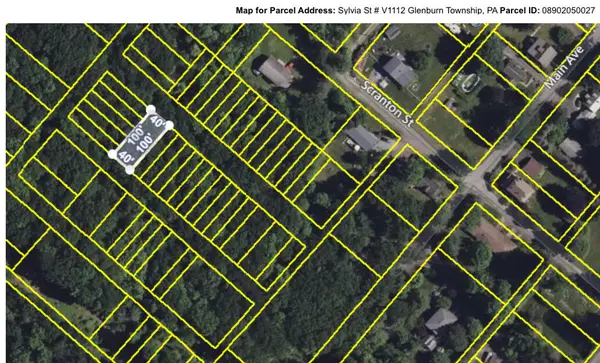 $5,900Active0.09 Acres
V1112 Sylvia Street, Clarks Summit, PA 18411
MLS# PM-144600Listed by: WILKINS & ASSOCIATES REAL ESTATE, INC. 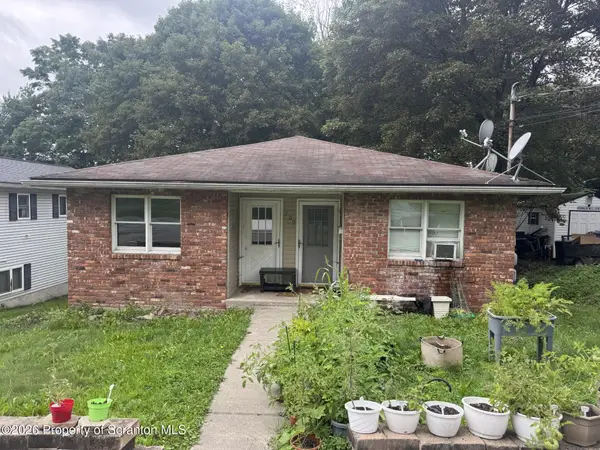 $329,000Active6 beds 2 baths2,620 sq. ft.
309 Columbia Avenue, Clarks Summit, PA 18411
MLS# SC264206Listed by: NASSER REAL ESTATE, INC.- New
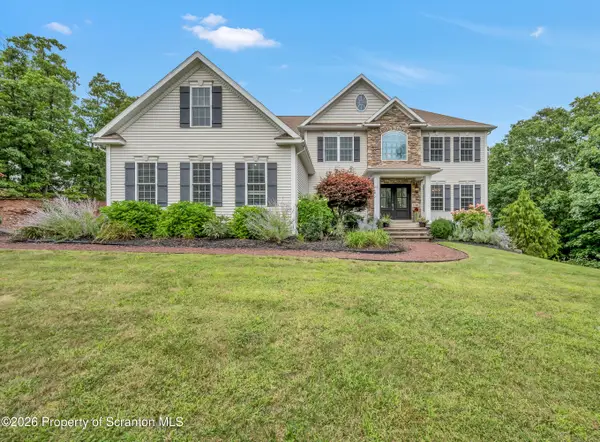 $849,900Active5 beds 4 baths4,060 sq. ft.
1006 Scenic Drive, Clarks Summit, PA 18411
MLS# SC264399Listed by: LEVY REALTY GROUP 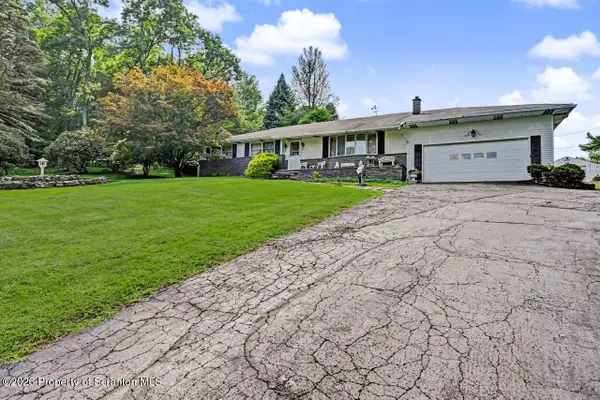 $449,900Active3 beds 2 baths2,017 sq. ft.
1908 Newton Ransom Boulevard, Clarks Summit, PA 18411
MLS# SC264368Listed by: BLUESTONE REALTY GROUP, LLC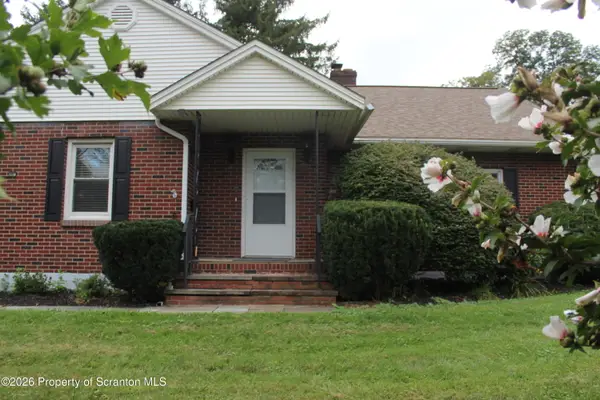 $325,000Active2 beds 2 baths1,428 sq. ft.
908 S Abington Road, Clarks Summit, PA 18411
MLS# SC264336Listed by: ERA ONE SOURCE REALTY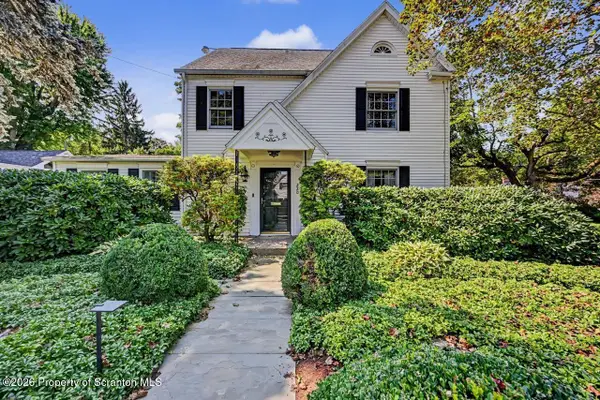 $569,000Active4 beds 4 baths3,045 sq. ft.
220 Holly Lane, Clarks Summit, PA 18411
MLS# SC264327Listed by: CLASSIC PROPERTIES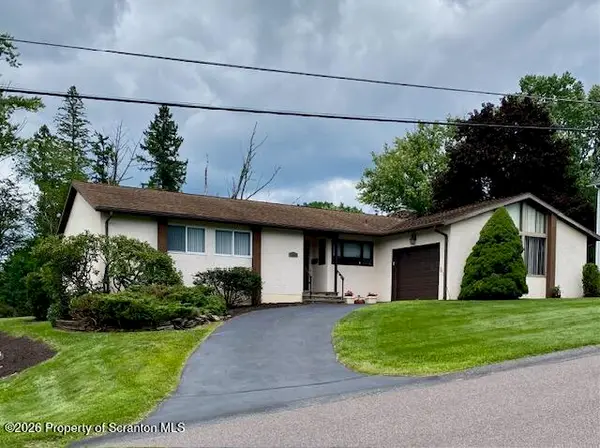 $389,000Active3 beds 2 baths1,600 sq. ft.
135 Sumner Avenue, Clarks Summit, PA 18411
MLS# SC264318Listed by: COLDWELL BANKER TOWN & COUNTRY PROPERTIES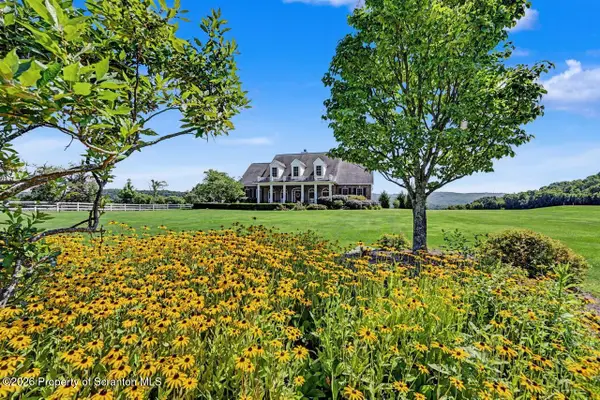 $825,000Active4 beds 3 baths3,700 sq. ft.
2381 Cherry Hill Road, Clarks Summit, PA 18411
MLS# SC264296Listed by: CLASSIC PROPERTIES


Protect your home and budget from life's surprises with an Assurant Home Warranty, backed by a partner that supports you through every step of homeownership. Explore Plans.
©2026 Century 21 Real Estate LLC. All rights reserved. CENTURY 21®, the CENTURY 21 Logo and C21® are service marks owned by Century 21 Real Estate LLC. Century 21 Real Estate LLC fully supports the principles of the Fair Housing Act and the Equal Opportunity Act. Each office is independently owned and operated. Listing information is deemed reliable but not guaranteed accurate.