
1012 Woodruff Rd, Coatesville, PA 19320
Local realty services provided by:CENTURY 21 Reilly Realtors
Listed by: liliana satell
Office: redfin corporation
MLS#:PACT2130420
Source:BRIGHTMLS
Price summary
- Price:$575,000
- Price per sq. ft.:$207.43
- Monthly HOA dues:$61.67
About this home
Welcome to this spectacular former builder’s model home, meticulously maintained and in pristine condition! A covered front porch welcomes you into a bright, thoughtfully designed floor plan featuring hardwood floors throughout much of the main level, a formal living room with a striking coffered ceiling and elegant wood wainscoting, and a formal dining room. A private home office with oversized windows provides an ideal space for working remotely. The heart of the home features a spacious, open-concept eat-in kitchen complete with upgraded soft-close cabinetry, a granite island, a pantry, and stainless steel appliances—including a brand-new dishwasher. Relax in the dramatic family room boasting a cozy gas fireplace and soaring cathedral ceilings, or head up the oak staircase to find a versatile upper-floor loft with operational Clerestory windows. The luxurious primary suite comes complete with its own cathedral ceiling, a custom-finished closet, and a newly painted, spa-inspired ensuite bath. Set on a highly desirable, private lot that backs to serene woods and neighboring open space—with a front view facing a peaceful natural area for ultimate privacy—you can venture outside onto a low-maintenance composite deck to enjoy your peaceful backyard. Kitchen refrigerator and treadmill are included in the sale. All of this while being part of the vibrant Kings Grant community, which offers sidewalks, a playground, and abundant open space to enjoy nature. Conveniently located just minutes from major roads, the train station, local hospitals, the YMCA, and premier shopping. Mortgage savings may be available for buyers of this listing....
Contact an agent
Home facts
- Year built:2015
- Subdivision & Development:KINGS GRANT
- Listing ID #:PACT2130420
- Added:48 day(s) ago
- Updated:September 17, 2026 at 02:11 PM
Rooms and interior
- Bedrooms:4
- Total bathrooms:3
- Full bathrooms:2
- Half bathrooms:1
- Dining Description:Dining Room
- Bathrooms Description:Full Bath, Half Bath, Primary Bathroom
- Kitchen Description:Built-In Microwave, Built-In Range, Dishwasher, Disposal, Energy Efficient Appliances, Kitchen - Island, Pantry, Refrigerator, Stainless Steel Appliances
- Bedroom Description:Primary Bedroom
- Basement:Yes
- Basement Description:Full, Unfinished
- Living area:2,772 sq. ft.
Heating and cooling
- Cooling:Central A/C
- Heating:Central, Natural Gas
Structure and exterior
- Roof:Shingle
- Year built:2015
- Building area:2,772 sq. ft.
- Lot area:0.19 Acres
- Lot Features:Trees/Wooded
- Architectural Style:Traditional
- Construction Materials:Aluminum Siding, Brick, Vinyl Siding
- Exterior Features:Deck(s)
- Foundation Description:Concrete Perimeter
- Levels:2 Stories
Utilities
- Water:Public
- Sewer:Public Sewer
Finances and disclosures
- Price:$575,000
- Price per sq. ft.:$207.43
- Tax amount:$10,699 (2025)
Features and amenities
- Laundry features:Hookup, Laundry
Parking
- Parking description:Attached Garage, Garage - Front Entry
- Garage:Yes
- Garage spaces:2
New listings near 1012 Woodruff Rd
- Coming Soon
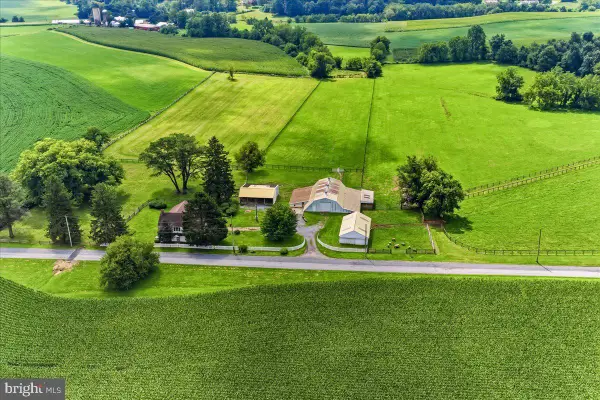 $1,795,000Coming Soon4 beds 4 baths2,963 sq. ft.
90 E Friendship Church Rd, COATESVILLE, PA 19320
MLS# PACT2135620Listed by: BHHS FOX & ROACH-UNIONVILLE - Coming Soon
 $365,000Coming Soon3 beds 3 baths2,046 sq. ft.
2 Shoreham Dr, COATESVILLE, PA 19320
MLS# PACT2135844Listed by: RE/MAX PREFERRED - MALVERN - Coming Soon
 $565,000Coming Soon4 beds 3 baths1,894 sq. ft.
118 Wynnewood Dr, COATESVILLE, PA 19320
MLS# PACT2135816Listed by: UNITED REAL ESTATE - Coming Soon
 $350,000Coming Soon3 beds 3 baths1,724 sq. ft.
67 Narragansett Ln, COATESVILLE, PA 19320
MLS# PACT2135618Listed by: BEILER-CAMPBELL REALTORS-KENNETT SQUARE - Coming Soon
 $325,000Coming Soon2 beds 1 baths
248 Brandamore Rd, COATESVILLE, PA 19320
MLS# PACT2135710Listed by: MORGAN FRANCIS REALTY - Coming Soon
 $1,795,000Coming Soon4 beds 4 baths2,963 sq. ft.
90 E Friendship Church Rd, COATESVILLE, PA 19320
MLS# PACT2131518Listed by: BHHS FOX & ROACH-UNIONVILLE - New
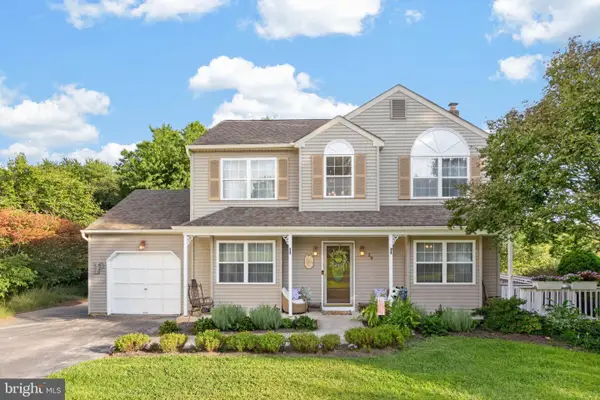 $399,000Active3 beds 2 baths1,685 sq. ft.
29 Lamberts Ln, COATESVILLE, PA 19320
MLS# PACT2135258Listed by: KELLER WILLIAMS REAL ESTATE -EXTON - New
 $400,000Active4 beds 3 baths1,936 sq. ft.
103 Wynnewood Dr, COATESVILLE, PA 19320
MLS# PACT2136006Listed by: VRA REALTY - New
 $280,000Active3 beds 2 baths1,300 sq. ft.
949 W Main St, COATESVILLE, PA 19320
MLS# PACT2135952Listed by: LIME HOUSE - New
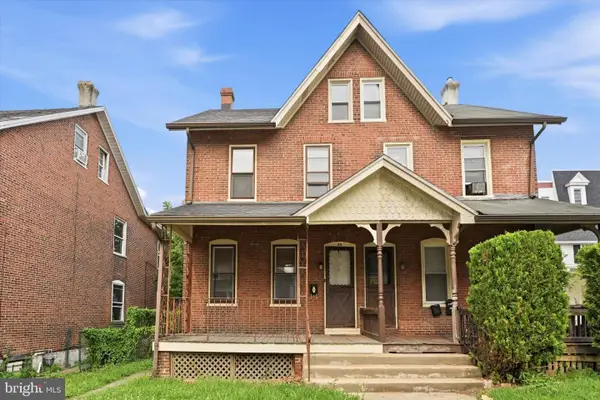 $190,000Active4 beds 2 baths1,600 sq. ft.
20 S 5th Ave, COATESVILLE, PA 19320
MLS# PACT2135916Listed by: KELLER WILLIAMS REAL ESTATE -EXTON


Protect your home and budget from life's surprises with an Assurant Home Warranty, backed by a partner that supports you through every step of homeownership. Explore Plans.
©2026 Century 21 Real Estate LLC. All rights reserved. CENTURY 21®, the CENTURY 21 Logo and C21® are service marks owned by Century 21 Real Estate LLC. Century 21 Real Estate LLC fully supports the principles of the Fair Housing Act and the Equal Opportunity Act. Each office is independently owned and operated. Listing information is deemed reliable but not guaranteed accurate.