
12 Landover Dr, Coatesville, PA 19320
Local realty services provided by:CENTURY 21 Alliance
12 Landover Dr,Coatesville, PA 19320
$450,000
- 3 Beds
- 2 Baths
- 1,632 sq. ft.
- Single family
- Pending
Listed by: thomas toole iii, sarah tymon hogg
Office: re/max main line - west chester
MLS#:PACT2136074
Source:BRIGHTMLS
Price summary
- Price:$450,000
- Price per sq. ft.:$275.74
About this home
Welcome to 12 Landover Drive, a 3-bedroom split level in Coatesville set on a private, fully fenced lot with a brand new roof, all new windows, back deck, a patio, and a shed. Luxury vinyl plank flooring runs throughout the entire home, giving every level a clean, consistent look with no transitions to think about. The entry opens to stairs leading both up and down. Upstairs, the living room flows openly into the dining room, and the dining room opens into the kitchen, so the whole main level reads as one bright, connected space rather than a series of closed-off rooms. A door off the dining room leads out to the new deck. The kitchen is the standout. Quartz countertops, a generous island with seating, a ceiling fan with light, and a full appliance package including an electric oven, a built-in microwave, a dishwasher, and a refrigerator. The primary bedroom offers two closets, a ceiling fan, and a private bath with a step-in shower. Two additional bedrooms are comfortably sized and share a full hall bath with a tub shower combination. The finished lower level adds real living space, anchored by a spacious family room with a propane fireplace. A roomy laundry area sits alongside it, with a full bath tucked discreetly behind a pocket door, a clever use of space that homes at this size rarely offer. Outside is where this one separates itself. The lot is private and fully fenced, with a brand new deck for grilling, a patio for quieter evenings, and a shed for storage. The roof and all of the windows are new as well, so the biggest ticket items are already behind you. The location puts you minutes from Hibernia Park for trails and open space, with local shopping, grocery stores, and restaurants close by. New roof, new deck, an updated kitchen, and a private fenced yard. Schedule your showing today....
Contact an agent
Home facts
- Year built:1986
- Subdivision & Development:LANMARK FARMS
- Listing ID #:PACT2136074
- Added:45 day(s) ago
- Updated:November 03, 2026 at 09:02 AM
Rooms and interior
- Bedrooms:3
- Total bathrooms:2
- Full bathrooms:2
- Flooring:Luxury Vinyl Plank
- Dining Description:Combination Kitchen/Dining, Dining Area, Dining Room
- Bathrooms Description:Full Bath, Primary Bath(s), Primary Bathroom
- Kitchen Description:Built-In Microwave, Dishwasher, Exhaust Fan, Kitchen - Island, Oven/Range - Electric, Refrigerator, Stainless Steel Appliances, Upgraded Countertops, Water Heater
- Bedroom Description:Primary Bedroom
- Basement:Yes
- Basement Description:Full
- Living area:1,632 sq. ft.
Heating and cooling
- Cooling:Ceiling Fan(s), Ductless/Mini-Split
- Heating:Baseboard - Electric, Electric, Wall Unit
Structure and exterior
- Roof:Pitched, Shingle
- Year built:1986
- Building area:1,632 sq. ft.
- Lot area:1.6 Acres
- Lot Features:Backs to Trees, Front Yard, Landscaping, Private, Rear Yard
- Architectural Style:Split Level
- Construction Materials:Vinyl Siding
- Exterior Features:Deck(s), Patio(s)
- Foundation Description:Concrete Perimeter
- Levels:1 Story
Schools
- High school:COATESVILLE AREA
Utilities
- Water:Well
- Sewer:On Site Septic
Finances and disclosures
- Price:$450,000
- Price per sq. ft.:$275.74
- Tax amount:$6,723 (2026)
Features and amenities
- Laundry features:Laundry
- Amenities:Ceiling Fan(s)
Parking
- Parking description:Attached Garage, Garage - Side Entry, Garage Door Opener
- Garage:Yes
- Garage spaces:2
New listings near 12 Landover Dr
- Coming SoonOpen Sat, 10am to 12pm
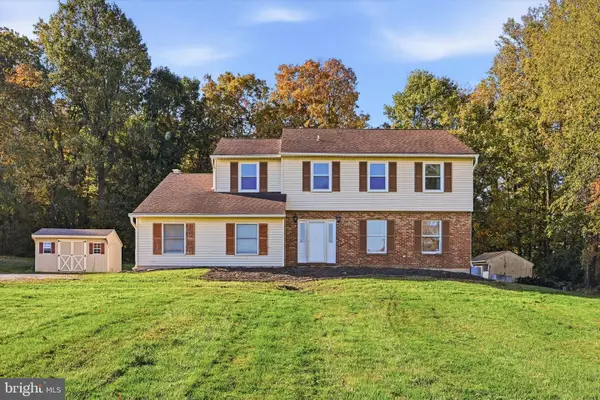 $515,000Coming Soon4 beds 3 baths1,987 sq. ft.
1176 W Kings Hwy, COATESVILLE, PA 19320
MLS# PACT2138304Listed by: LONG & FOSTER REAL ESTATE, INC. - Coming Soon
 $484,900Coming Soon4 beds 4 baths2,744 sq. ft.
813 Franklin St, COATESVILLE, PA 19320
MLS# PACT2138540Listed by: KELLER WILLIAMS KEYSTONE REALTY 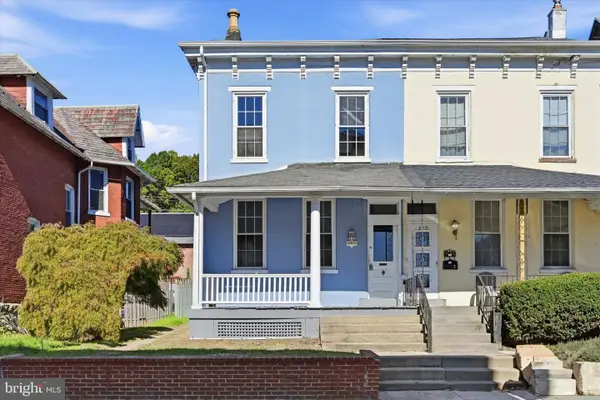 $225,000Pending4 beds 1 baths1,824 sq. ft.
227 E Chestnut St, COATESVILLE, PA 19320
MLS# PACT2137302Listed by: RE/MAX ACTION ASSOCIATES- New
 $350,000Active4 beds 2 baths2,088 sq. ft.
13 S 13th Ave, COATESVILLE, PA 19320
MLS# PACT2133176Listed by: RE/MAX ACTION ASSOCIATES  $349,900Pending3 beds 3 baths1,579 sq. ft.
123 Mayfield Dr, COATESVILLE, PA 19320
MLS# PACT2138114Listed by: COMPASS RE $1,799,000Active4 beds -- baths18,411 sq. ft.
339 W Kings Hwy, COATESVILLE, PA 19320
MLS# PACT2138396Listed by: KELLER WILLIAMS REAL ESTATE -EXTON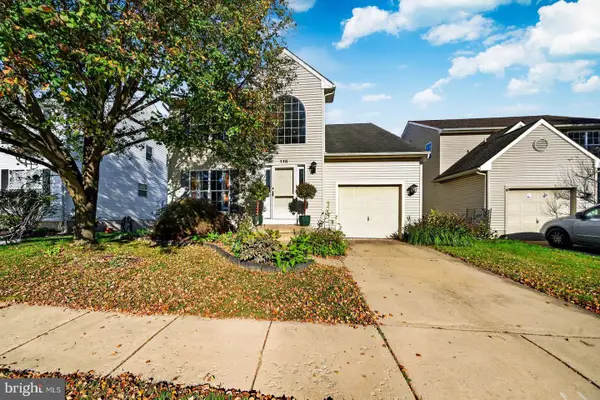 $340,000Active3 beds 3 baths2,289 sq. ft.
116 Mayfield Dr, COATESVILLE, PA 19320
MLS# PACT2137892Listed by: VRA REALTY- Open Sun, 1 to 2pm
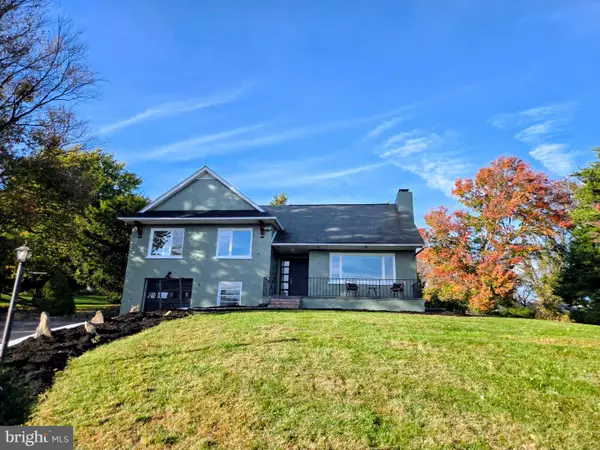 $420,000Active3 beds 2 baths2,035 sq. ft.
109 E Clearview Dr, COATESVILLE, PA 19320
MLS# PACT2138374Listed by: KELLER WILLIAMS REAL ESTATE -EXTON 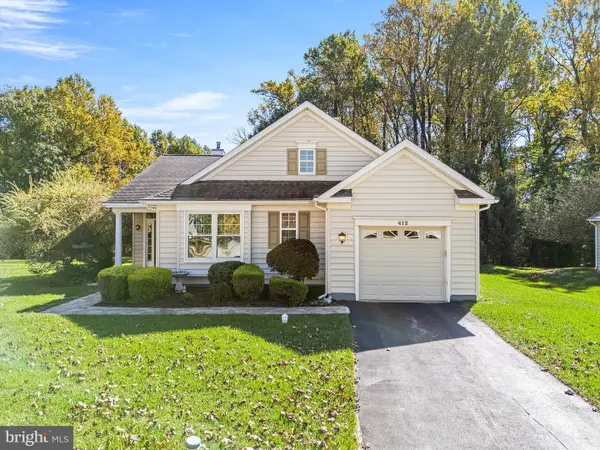 $430,000Pending2 beds 2 baths1,618 sq. ft.
412 Gilmer Rd, COATESVILLE, PA 19320
MLS# PACT2138240Listed by: KW GREATER WEST CHESTER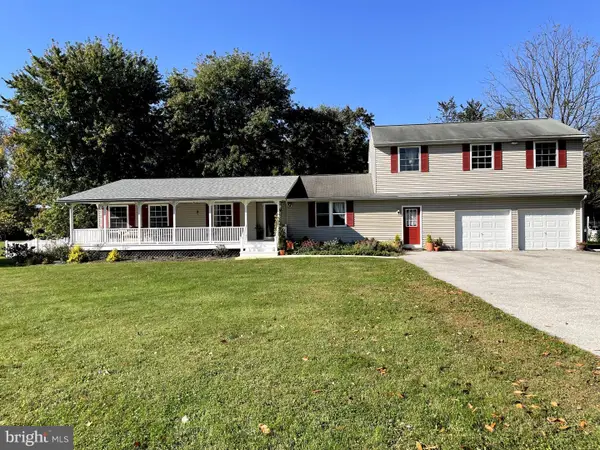 $430,000Active4 beds 3 baths2,352 sq. ft.
120 Wendy Cir, COATESVILLE, PA 19320
MLS# PACT2138222Listed by: OPULENT REALTY GROUP LLC


Protect your home and budget from life's surprises with an Assurant Home Warranty, backed by a partner that supports you through every step of homeownership. Explore Plans.
©2026 Century 21 Real Estate LLC. All rights reserved. CENTURY 21®, the CENTURY 21 Logo and C21® are service marks owned by Century 21 Real Estate LLC. Century 21 Real Estate LLC fully supports the principles of the Fair Housing Act and the Equal Opportunity Act. Each office is independently owned and operated. Listing information is deemed reliable but not guaranteed accurate.