
1511 Stirling St, Coatesville, PA 19320
Local realty services provided by:CENTURY 21 Norris - Valley Forge
1511 Stirling St,Coatesville, PA 19320
$299,900
- 4 Beds
- 2 Baths
- 1,444 sq. ft.
- Single family
- Pending
Listed by: martin l lockhart, anita guerrera-lockhart
Office: re/max preferred - malvern
MLS#:PACT2131470
Source:BRIGHTMLS
Price summary
- Price:$299,900
- Price per sq. ft.:$207.69
About this home
Caln Township Cape Cod with Flexible 4-Bedroom, 2-Bath Layout!
Four-bedroom homes in this price range can be hard to find! This well-maintained Cape Cod-style home offers a practical floor plan, comfortable living space, and convenient first-floor primary bedroom. The main level features a living room, eat-in kitchen, two bedrooms, and a full bath. Upstairs, a full dormer provides additional living space with two more bedrooms and a second full bath.
Central air conditioning provides year-round comfort, while vinyl siding and Andersen windows offer low-maintenance appeal and energy efficiency. The spacious basement is a walkout design with exceptional access to the back yard and provides plenty of storage and utility space, along with laundry facilities and a utility sink. The basement also offers the potential for an additional finished living area.
Outside, enjoy a welcoming front porch and backyard situated on a lot just under one-quarter acre. Public water and public sewer add convenience, and the property offers an affordable opportunity in Caln Township.
With four bedrooms, two full baths, a spacious basement, and a flexible layout, this home offers plenty of space and versatility. Schedule your showing today!...
Contact an agent
Home facts
- Year built:1950
- Subdivision & Development:NONE AVAILABLE
- Listing ID #:PACT2131470
- Added:47 day(s) ago
- Updated:September 19, 2026 at 07:51 AM
Rooms and interior
- Bedrooms:4
- Total bathrooms:2
- Full bathrooms:2
- Flooring:Carpet, Ceramic Tile, Wood
- Basement:Yes
- Basement Description:Full, Walkout Level
- Living area:1,444 sq. ft.
Heating and cooling
- Cooling:Central A/C
- Heating:90% Forced Air, Oil
Structure and exterior
- Year built:1950
- Building area:1,444 sq. ft.
- Lot area:0.19 Acres
- Architectural Style:Cape Cod
- Construction Materials:Block, Brick
- Foundation Description:Block
- Levels:2 Stories
Utilities
- Water:Public
- Sewer:Public Sewer
Finances and disclosures
- Price:$299,900
- Price per sq. ft.:$207.69
- Tax amount:$5,073 (2025)
Parking
- Parking description:On Street
New listings near 1511 Stirling St
- Coming Soon
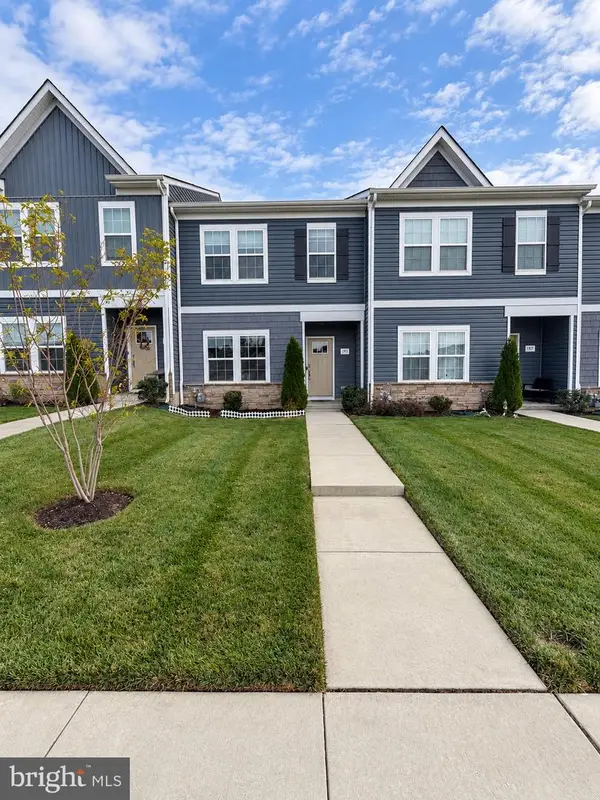 $345,000Coming Soon3 beds 3 baths1,509 sq. ft.
195 S Harner Blvd, COATESVILLE, PA 19320
MLS# PACT2136302Listed by: KELLER WILLIAMS REAL ESTATE - MEDIA - Coming Soon
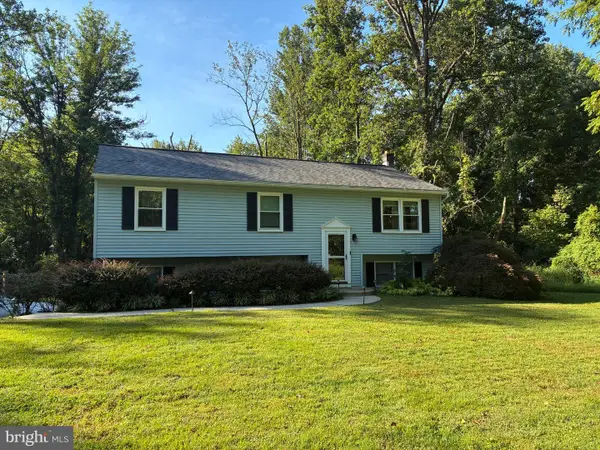 $450,000Coming Soon3 beds 2 baths1,632 sq. ft.
12 Landover Dr, COATESVILLE, PA 19320
MLS# PACT2136074Listed by: RE/MAX MAIN LINE-WEST CHESTER - Coming Soon
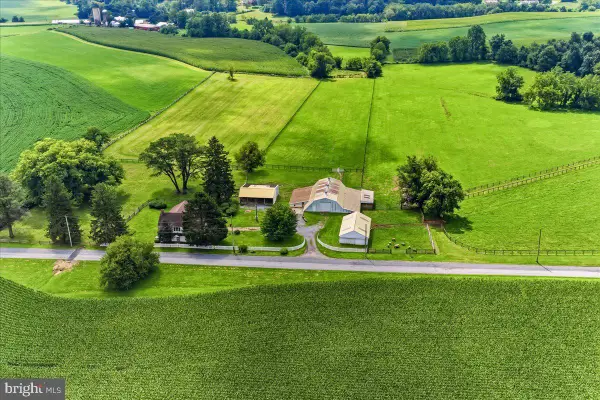 $1,795,000Coming Soon4 beds 4 baths2,963 sq. ft.
90 E Friendship Church Rd, COATESVILLE, PA 19320
MLS# PACT2135620Listed by: BHHS FOX & ROACH-UNIONVILLE - Coming SoonOpen Sat, 10am to 12pm
 $565,000Coming Soon4 beds 3 baths1,894 sq. ft.
118 Wynnewood Dr, COATESVILLE, PA 19320
MLS# PACT2135816Listed by: UNITED REAL ESTATE - Coming SoonOpen Sat, 12 to 2pm
 $325,000Coming Soon2 beds 1 baths
248 Brandamore Rd, COATESVILLE, PA 19320
MLS# PACT2135710Listed by: MORGAN FRANCIS REALTY - Coming Soon
 $1,795,000Coming Soon4 beds 4 baths2,963 sq. ft.
90 E Friendship Church Rd, COATESVILLE, PA 19320
MLS# PACT2131518Listed by: BHHS FOX & ROACH-UNIONVILLE - New
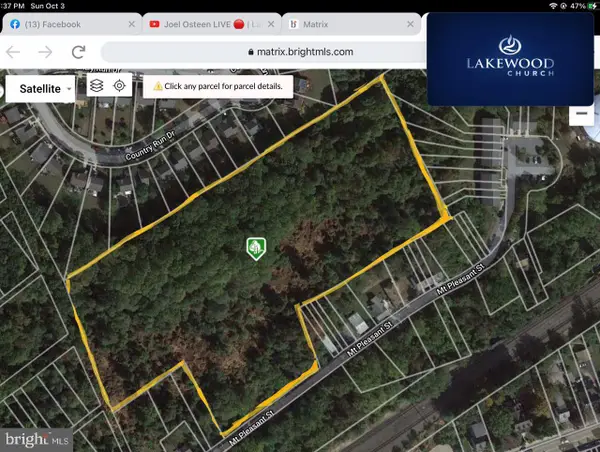 $499,900Active8.7 Acres
432 Mount Pleasant St, COATESVILLE, PA 19320
MLS# PACT2136128Listed by: KELLER WILLIAMS REAL ESTATE-BLUE BELL - New
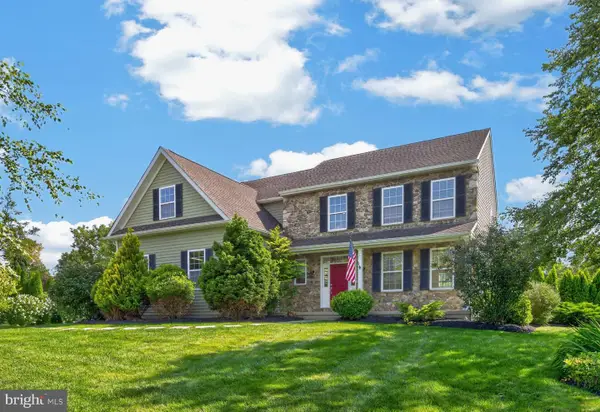 $685,000Active4 beds 3 baths4,242 sq. ft.
16 Michael Ct, COATESVILLE, PA 19320
MLS# PACT2136276Listed by: CLASSIC REAL ESTATE OF CHESTER COUNTY, LLC - New
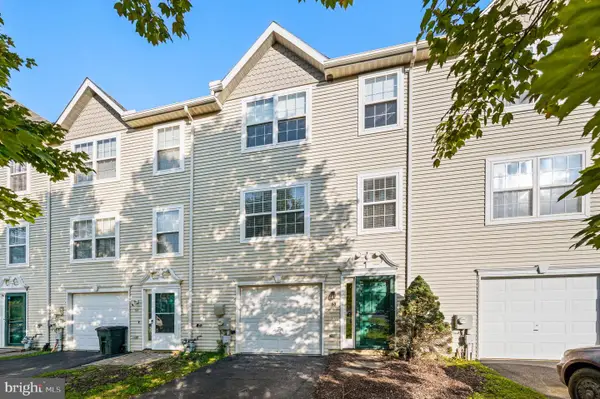 $314,900Active3 beds 3 baths1,440 sq. ft.
55 Marc, COATESVILLE, PA 19320
MLS# PACT2136010Listed by: SPRINGER REALTY GROUP - Open Sat, 12 to 2pmNew
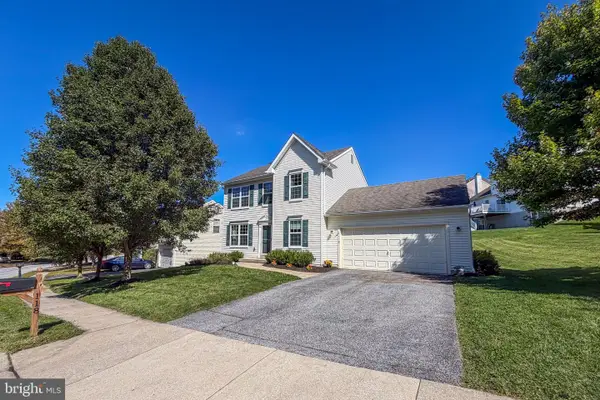 $450,000Active3 beds 3 baths1,633 sq. ft.
118 Bellevue Rd, COATESVILLE, PA 19320
MLS# PACT2136138Listed by: RE/MAX ACTION ASSOCIATES


Protect your home and budget from life's surprises with an Assurant Home Warranty, backed by a partner that supports you through every step of homeownership. Explore Plans.
©2026 Century 21 Real Estate LLC. All rights reserved. CENTURY 21®, the CENTURY 21 Logo and C21® are service marks owned by Century 21 Real Estate LLC. Century 21 Real Estate LLC fully supports the principles of the Fair Housing Act and the Equal Opportunity Act. Each office is independently owned and operated. Listing information is deemed reliable but not guaranteed accurate.