
195 S Harner Blvd, Coatesville, PA 19320
Local realty services provided by:CENTURY 21 Sylvia Geist Agency
195 S Harner Blvd,Coatesville, PA 19320
$345,000
- 3 Beds
- 3 Baths
- 1,509 sq. ft.
- Townhouse
- Coming Soon
Listed by: samantha powell
Office: keller williams real estate - media
MLS#:PACT2136302
Source:BRIGHTMLS
Price summary
- Price:$345,000
- Price per sq. ft.:$228.63
- Monthly HOA dues:$141
About this home
Welcome to Sadsbury Park! Built in 2023, this beautifully maintained D.R. Horton townhome offers 3 bedrooms, 2.5 bathrooms, an attached garage, and truly move-in-ready living. One of the home’s best features is the large open green space directly across the street, a rare community perk that makes the covered front porch the perfect place to relax.
Inside, the bright, open-concept main level is designed for everyday comfort and easy entertaining. The spacious living room flows into the dining area and kitchen, featuring white cabinetry, quartz countertops, a tile backsplash, stainless steel appliances, a gas range, pantry storage, and seating for three to four at the counter. A convenient powder room, additional storage, interior garage access, and access to the rear patio and driveway complete this level.
Upstairs, the primary suite features a large walk-in closet, upgraded ceiling fan, window treatments, and a private bathroom with a double vanity and oversized glass-enclosed shower. Two additional bedrooms, a full hall bathroom with a tub/shower, and conveniently located second-floor laundry complete the upper level.
Enjoy multiple parking options with spaces available in front of the home, along with the rear garage and driveway. Sadsbury Park offers an in-ground pool, clubhouse, playground, dog park, walking and jogging paths, and plenty of open space. Conveniently located near shopping, Route 30, and the Route 30 Bypass, this three-year-young home offers low-maintenance living, modern finishes, and exceptional community amenities. An additional advantage is the home’s significantly lower property taxes. The seller successfully appealed the tax assessment, resulting in taxes that are notably lower than many comparable properties, helping make the monthly payment more affordable for buyers....
Contact an agent
Home facts
- Year built:2023
- Subdivision & Development:SADSBURY PARK
- Listing ID #:PACT2136302
- Updated:September 19, 2026 at 02:38 AM
Rooms and interior
- Bedrooms:3
- Total bathrooms:3
- Full bathrooms:2
- Half bathrooms:1
- Flooring:Carpet, Laminate Plank
- Kitchen Description:Built-In Microwave, Dishwasher, Exhaust Fan, Oven/Range - Gas, Stainless Steel Appliances
- Living area:1,509 sq. ft.
Heating and cooling
- Cooling:Central A/C
- Heating:90% Forced Air, Natural Gas
Structure and exterior
- Roof:Architectural Shingle
- Year built:2023
- Building area:1,509 sq. ft.
- Lot area:0.02 Acres
- Construction Materials:Frame, Stone, Vinyl Siding
- Foundation Description:Slab
- Levels:2 Stories
Utilities
- Water:Public
- Sewer:Public Sewer
Finances and disclosures
- Price:$345,000
- Price per sq. ft.:$228.63
- Tax amount:$5,785 (2026)
Features and amenities
- Laundry features:Dryer, Has Laundry, Washer
- Amenities:200+ Amp Service, Double Hung Windows
Parking
- Parking description:Attached Garage, Garage - Rear Entry, Inside Access, On Street
- Garage:Yes
- Garage spaces:1
New listings near 195 S Harner Blvd
- Coming Soon
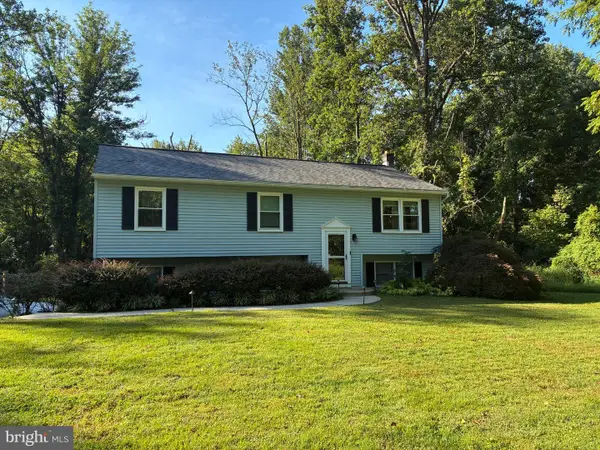 $450,000Coming Soon3 beds 2 baths1,632 sq. ft.
12 Landover Dr, COATESVILLE, PA 19320
MLS# PACT2136074Listed by: RE/MAX MAIN LINE-WEST CHESTER - Coming Soon
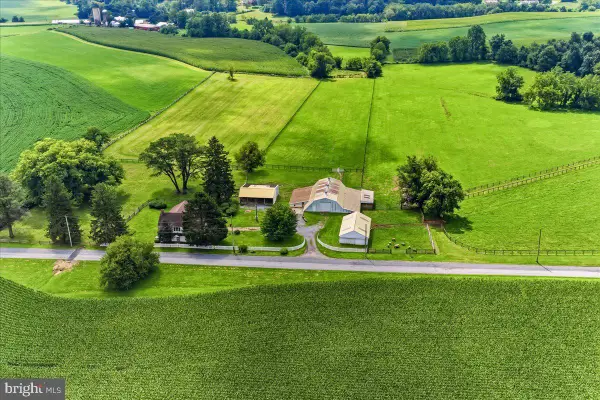 $1,795,000Coming Soon4 beds 4 baths2,963 sq. ft.
90 E Friendship Church Rd, COATESVILLE, PA 19320
MLS# PACT2135620Listed by: BHHS FOX & ROACH-UNIONVILLE - Coming SoonOpen Sat, 10am to 12pm
 $565,000Coming Soon4 beds 3 baths1,894 sq. ft.
118 Wynnewood Dr, COATESVILLE, PA 19320
MLS# PACT2135816Listed by: UNITED REAL ESTATE - Coming SoonOpen Sat, 12 to 2pm
 $325,000Coming Soon2 beds 1 baths
248 Brandamore Rd, COATESVILLE, PA 19320
MLS# PACT2135710Listed by: MORGAN FRANCIS REALTY - Coming Soon
 $1,795,000Coming Soon4 beds 4 baths2,963 sq. ft.
90 E Friendship Church Rd, COATESVILLE, PA 19320
MLS# PACT2131518Listed by: BHHS FOX & ROACH-UNIONVILLE - New
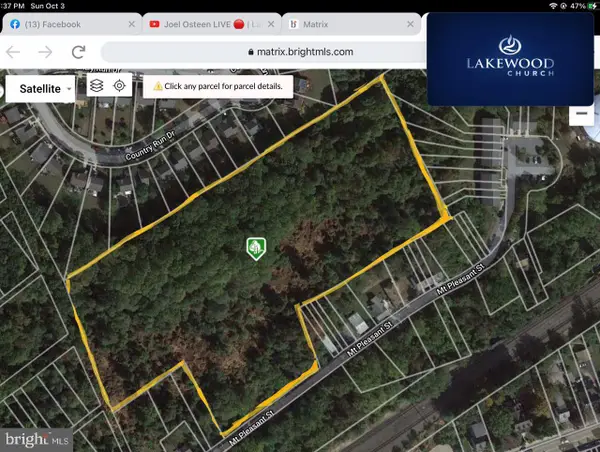 $499,900Active8.7 Acres
432 Mount Pleasant St, COATESVILLE, PA 19320
MLS# PACT2136128Listed by: KELLER WILLIAMS REAL ESTATE-BLUE BELL - New
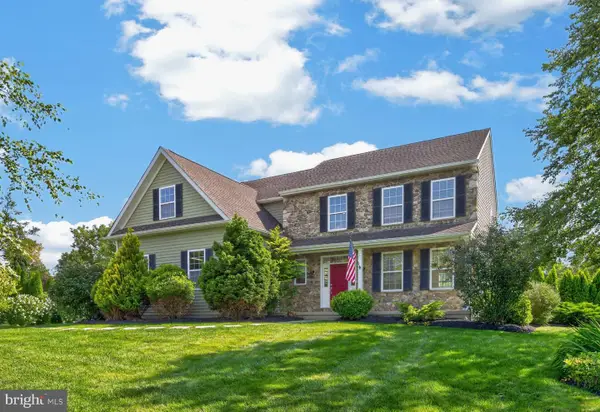 $685,000Active4 beds 3 baths4,242 sq. ft.
16 Michael Ct, COATESVILLE, PA 19320
MLS# PACT2136276Listed by: CLASSIC REAL ESTATE OF CHESTER COUNTY, LLC - New
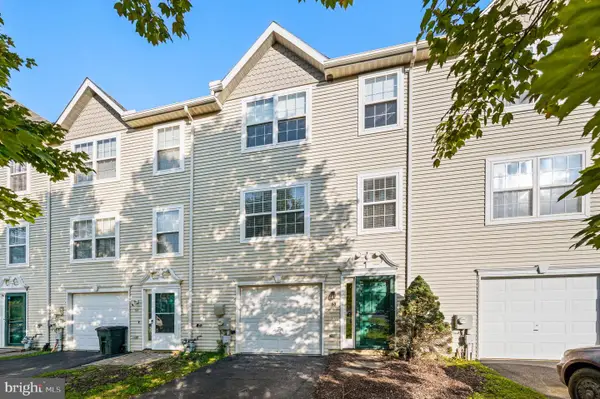 $314,900Active3 beds 3 baths1,440 sq. ft.
55 Marc, COATESVILLE, PA 19320
MLS# PACT2136010Listed by: SPRINGER REALTY GROUP - Open Sat, 12 to 2pmNew
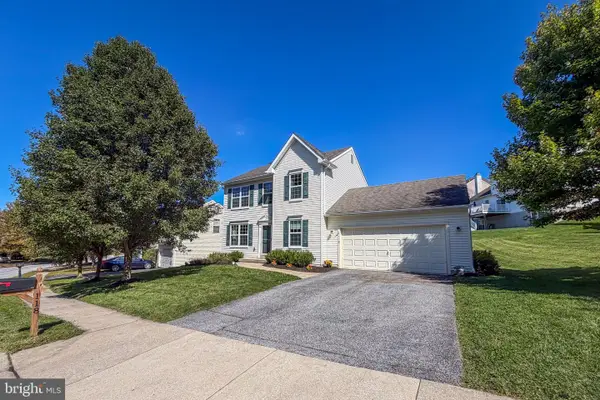 $450,000Active3 beds 3 baths1,633 sq. ft.
118 Bellevue Rd, COATESVILLE, PA 19320
MLS# PACT2136138Listed by: RE/MAX ACTION ASSOCIATES


Protect your home and budget from life's surprises with an Assurant Home Warranty, backed by a partner that supports you through every step of homeownership. Explore Plans.
©2026 Century 21 Real Estate LLC. All rights reserved. CENTURY 21®, the CENTURY 21 Logo and C21® are service marks owned by Century 21 Real Estate LLC. Century 21 Real Estate LLC fully supports the principles of the Fair Housing Act and the Equal Opportunity Act. Each office is independently owned and operated. Listing information is deemed reliable but not guaranteed accurate.