
263 S Mount Airy Rd, Coatesville, PA 19320
Local realty services provided by:CENTURY 21 A Better Way
263 S Mount Airy Rd,Coatesville, PA 19320
$175,000
- 3 Beds
- 1 Baths
- 1,326 sq. ft.
- Single family
- Active
Listed by: thomas toole iii, jacqualine morales
Office: re/max main line-west chester
MLS#:PACT2124074
Source:BRIGHTMLS
Price summary
- Price:$175,000
- Price per sq. ft.:$131.98
About this home
Welcome to 263 S. Mount Airy Road, a charming 3-bedroom, 1-bath twin home in Valley Township offering character, recent exterior updates, and a rare backyard that extends to the banks of the West Branch of the Brandywine Creek. Conveniently located within walking distance of Animated Brewing Company and just minutes from Hibernia Park, shopping, dining, and Route 30, this home combines everyday convenience with a peaceful waterfront setting. A welcoming covered front porch invites you inside, where the bright living room is filled with natural light from large front- and side-facing windows and showcases beautiful hardwood flooring. The adjoining dining room continues the hardwood floors and features a built-in bookcase and an eye-catching stone accent wall, adding warmth and timeless character. The kitchen offers new windows that frame picturesque views of the Brandywine Creek and the nearby bridge while providing access to the rear porch and backyard. Just off the dining room, the full bath includes tile flooring, a tub/shower combination, and built-in shelving. Step outside to discover one of the property's most unique features. The level backyard is ideal for entertaining, gardening, or simply unwinding, and extends well beyond the storage shed to the banks of the West Branch of the Brandywine Creek. Enjoy fishing, picnicking, watching local wildlife, or relaxing beside the water in your own backyard. The second floor offers two bedrooms, including one with hardwood flooring and a second featuring luxury vinyl plank flooring, two closets, and access to the finished third level. The spacious third-floor bedroom boasts hardwood flooring, a semi-vaulted ceiling, and a walk-in closet, making it a perfect primary suite, guest room, or private home office. Significant exterior improvements have already been completed, including all-new siding and a new architectural shingle roof, providing excellent curb appeal and peace of mind for years to come. The neighboring home has recently been fully renovated and sold for a high amount, reflecting the continued investment and revitalization taking place throughout the neighborhood. Whether you're searching for your first home, or seeking an investment opportunity with unique waterfront appeal, 263 S. Mount Airy Road offers charm, and exceptional value. Schedule your private showing today and experience everything this special property has to offer....
Contact an agent
Home facts
- Year built:1910
- Listing ID #:PACT2124074
- Added:72 day(s) ago
- Updated:July 27, 2026 at 01:44 PM
Rooms and interior
- Bedrooms:3
- Total bathrooms:1
- Full bathrooms:1
- Rooms Total:6
- Dining Description:Dining Area, Dining Room
- Bathrooms Description:Full Bath
- Kitchen Description:Built-Ins, Oven/Range - Electric, Pantry, Recessed Lighting, Stainless Steel Appliances
- Bedroom Description:Primary Bedroom, Walk In Closet(s)
- Basement:Yes
- Basement Description:Rear Entrance, Unfinished, Windows
- Living area:1,326 sq. ft.
Heating and cooling
- Heating:Hot Water, Oil
Structure and exterior
- Roof:Pitched, Shingle
- Year built:1910
- Building area:1,326 sq. ft.
- Lot area:0.06 Acres
- Lot Features:Level
- Architectural Style:Traditional
- Construction Materials:Vinyl Siding
- Exterior Features:Exterior Lighting, Flood Lights, Porch(es)
- Foundation Description:Concrete Perimeter
- Levels:2 1/2 Stories
Schools
- High school:COATESVILLE
- Elementary school:KINGS HIGHWAY
Utilities
- Water:Public
- Sewer:Public Sewer
Finances and disclosures
- Price:$175,000
- Price per sq. ft.:$131.98
- Tax amount:$2,036 (2025)
Features and amenities
- Amenities:Attic, Built-Ins, Recessed Lighting
Parking
- Parking description:On Street
New listings near 263 S Mount Airy Rd
- New
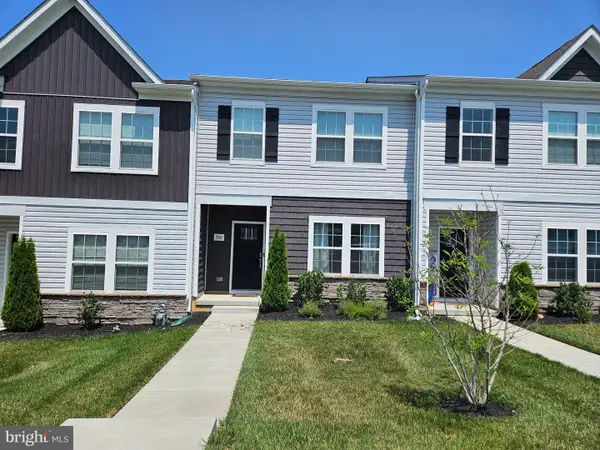 $330,000Active3 beds 3 baths1,509 sq. ft.
386 Trego Ave, COATESVILLE, PA 19320
MLS# PACT2131898Listed by: REALTY ONE GROUP RESTORE - New
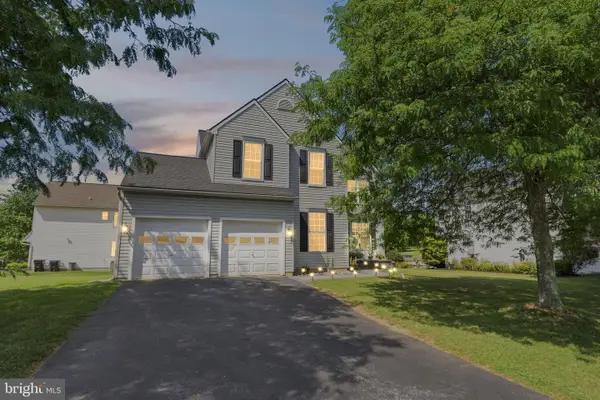 $490,000Active4 beds 3 baths2,796 sq. ft.
21 N Danbury Cir, COATESVILLE, PA 19320
MLS# PACT2131496Listed by: COMPASS RE - Coming SoonOpen Sat, 1 to 3pm
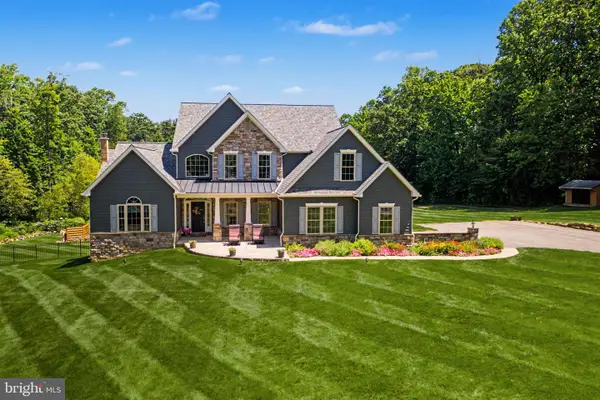 $1,100,000Coming Soon4 beds 4 baths
458 N Sandy Hill Rd, COATESVILLE, PA 19320
MLS# PACT2131462Listed by: KELLER WILLIAMS REAL ESTATE-HORSHAM - New
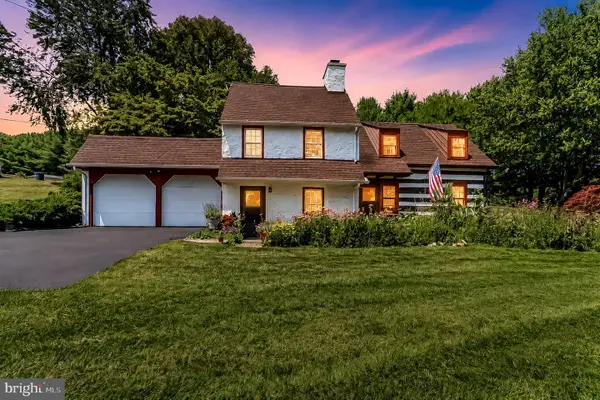 $465,000Active3 beds 3 baths1,958 sq. ft.
643 E Reeceville Rd, COATESVILLE, PA 19320
MLS# PACT2131830Listed by: RE/MAX TOWN & COUNTRY - New
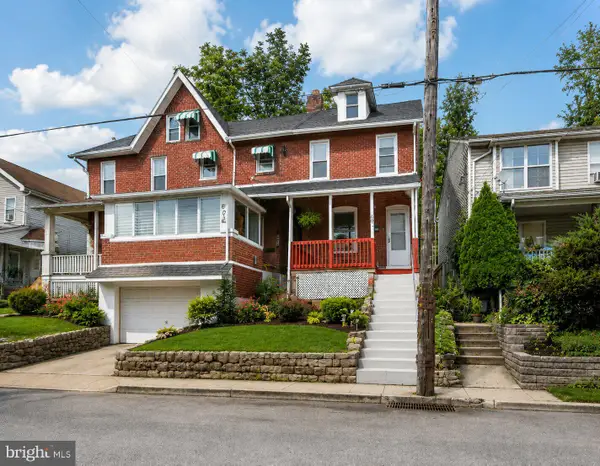 $189,000Active4 beds 1 baths1,202 sq. ft.
605 Coates St, COATESVILLE, PA 19320
MLS# PACT2131814Listed by: REALTY MARK CITYSCAPE-HUNTINGDON VALLEY - New
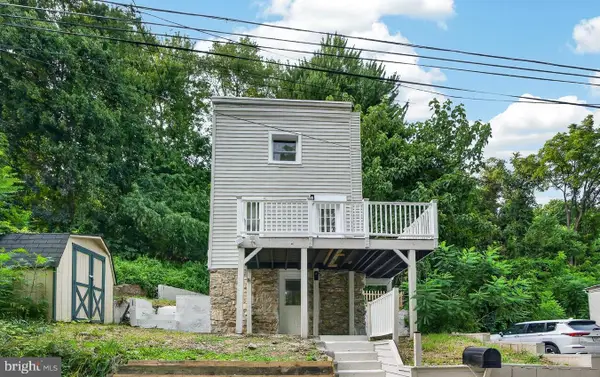 $289,000Active3 beds 2 baths1,385 sq. ft.
377 Mount Pleasant St, COATESVILLE, PA 19320
MLS# PACT2131818Listed by: REALTY MARK CITYSCAPE-HUNTINGDON VALLEY - Open Sun, 12 to 2pmNew
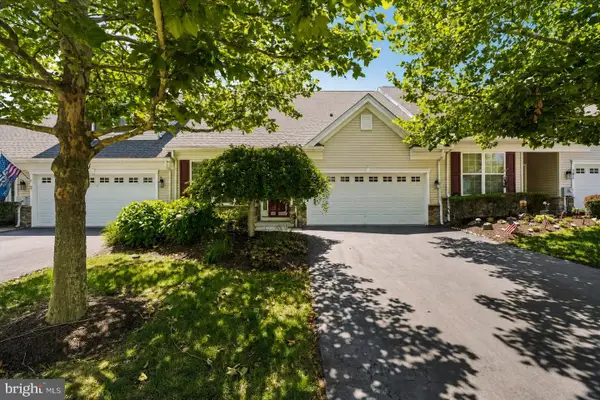 $375,000Active2 beds 2 baths1,303 sq. ft.
205 Stoyer Rd, COATESVILLE, PA 19320
MLS# PACT2131348Listed by: RE/MAX ACTION ASSOCIATES - Coming SoonOpen Tue, 5 to 6pm
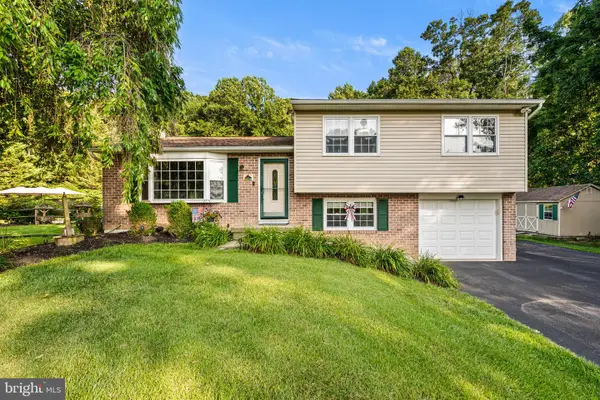 $450,000Coming Soon3 beds 2 baths
104 Baldwin Rd, COATESVILLE, PA 19320
MLS# PACT2131454Listed by: FOUR OAKS REAL ESTATE LLC - Coming Soon
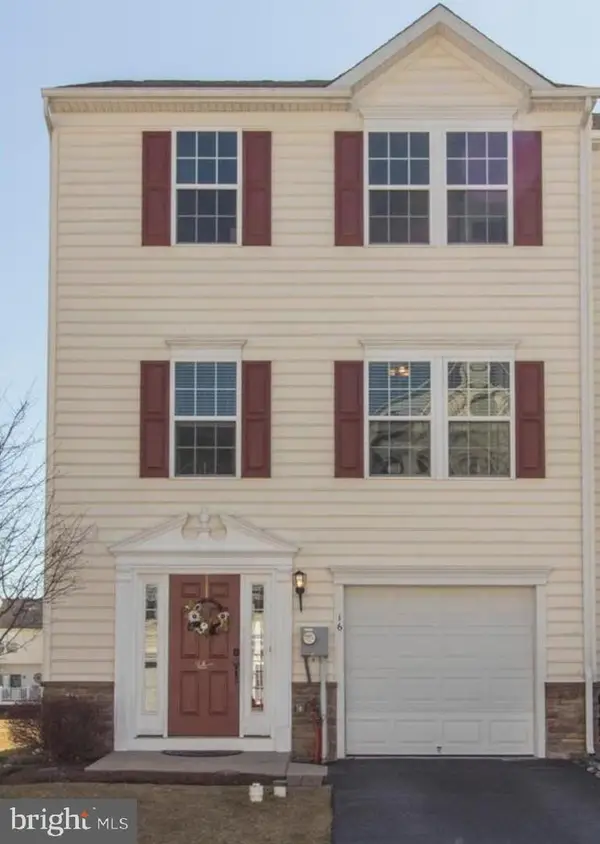 $369,000Coming Soon4 beds 3 baths
16 Tuxford Ln, COATESVILLE, PA 19320
MLS# PACT2131734Listed by: SPRINGER REALTY GROUP - New
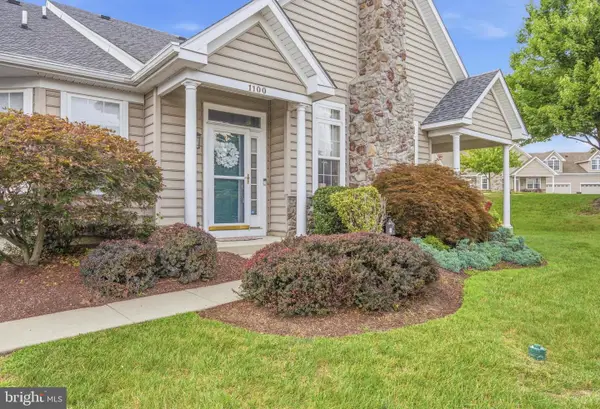 $410,000Active3 beds 3 baths1,834 sq. ft.
1100 Hulnick Rd #438-61, COATESVILLE, PA 19320
MLS# PACT2131710Listed by: KELLER WILLIAMS ELITE


Protect your home and budget from life's surprises with an Assurant Home Warranty, backed by a partner that supports you through every step of homeownership. Explore Plans.
©2026 Century 21 Real Estate LLC. All rights reserved. CENTURY 21®, the CENTURY 21 Logo and C21® are service marks owned by Century 21 Real Estate LLC. Century 21 Real Estate LLC fully supports the principles of the Fair Housing Act and the Equal Opportunity Act. Each office is independently owned and operated. Listing information is deemed reliable but not guaranteed accurate.