
2025 Eckard Road, Cogan Station, PA 17728
Local realty services provided by:CENTURY 21 Betty Steinbacher Real Estate
2025 Eckard Road,Cogan Station, PA 17728
$395,000Last list price
- 3 Beds
- 3 Baths
- - sq. ft.
- Single family
- Sold
Listed by: cheyanne reichelderfer, kevin hodrick
Office: berkshire hathaway homeservices hodrick realty, wpt
MLS#:WB-104215
Source:PA_WBVAR
Sorry, we are unable to map this address
Price summary
- Price:$395,000
About this home
Move-in ready ranch in desirable Hepburn Township offering over 2.900 sq ft of living space! This beautifully maintained home features a remodeled kitchen with abundant cabinetry, modern finishes, formal dining room, spacious living room with fireplace and picture window, multiple living areas, and a flexible floor plan with 3 bedrooms plus bonus room or office space. Enjoy first-floor living with an attached 2-car garage, wraparound deck, above-ground pool, shed, and nearly an acre of peaceful country living. Newer roof and chimney. Conveniently located just minutes from Williamsport. Schedule your private showing today! All measurements are approximate.
Contact an agent
Home facts
- Year built:1975
- Subdivision & Development:Other
- Listing ID #:WB-104215
- Added:55 day(s) ago
- Updated:August 17, 2026 at 04:01 PM
Rooms and interior
- Bedrooms:3
- Total bathrooms:3
- Full bathrooms:2
- Half bathrooms:1
- Rooms Total:12
- Flooring:Laminate, Vinyl, Wall to Wall Carpet, Wood, Wood Floors
- Bathrooms Description:Master Bath
- Kitchen Description:Built-In Electric Oven, Dishwasher, Microwave Built-In, Refrigerator
- Basement Description:Full, Sump Pump
Heating and cooling
- Cooling:Central Air, Wall Unit(s)
- Heating:Hot Air, Oil, Propane, Wood
- Central air:Yes
Structure and exterior
- Year built:1975
- Lot Features:Cleared, Fenced - In Yard, Level, Wooded
- Architectural Style:Ranch/Single
- Construction Materials:Frame, Vinyl Siding
- Exterior Features:Deck, Patio, Shed
- Foundation Description:Block
Utilities
- Water:Well
- Sewer:On-Site Septic
Finances and disclosures
- Price:$395,000
- Tax amount:$4,797
Features and amenities
- Appliances:Built In Microwave, Built-In Electric Oven, Dishwasher, Refrigerator
- Laundry features:Laundry 1st Floor
- Amenities:Ceiling Fans, Formal Separate, Radon Mitigation System, Thermal Windows, Tilt Windows
- Pool features:Above Ground
Parking
- Parking description:Attached, Off-Street Parking, Shared
New listings near 2025 Eckard Road
- New
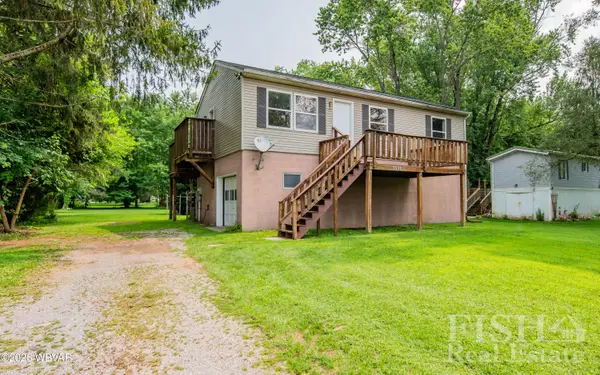 $189,900Active3 beds 1 baths960 sq. ft.
3530 Oberlin Avenue, Cogan Station, PA 17728
MLS# WB-104601Listed by: FISH REAL ESTATE 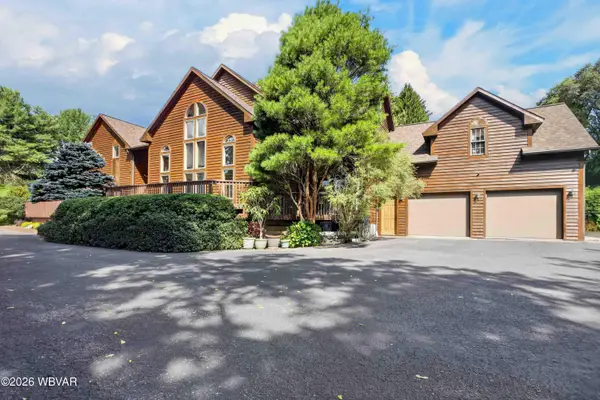 $594,900Pending4 beds 5 baths3,495 sq. ft.
795 Lamont Drive, Cogan Station, PA 17728
MLS# WB-104543Listed by: BERKSHIRE HATHAWAY HOMESERVICES HODRICK REALTY, WPT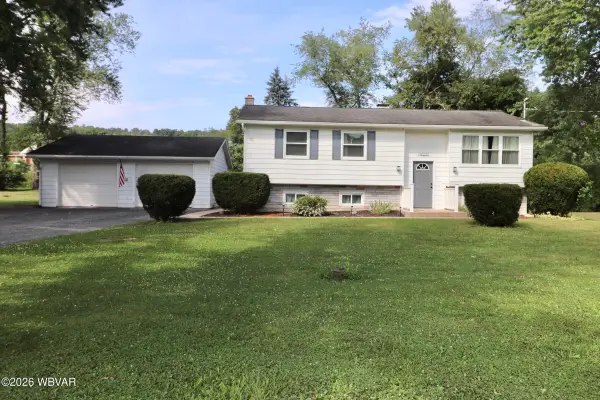 $230,000Pending3 beds 1 baths1,642 sq. ft.
12 Fisher Road, Cogan Station, PA 17728
MLS# WB-104474Listed by: BERKSHIRE HATHAWAY HOMESERVICES HODRICK REALTY, WPT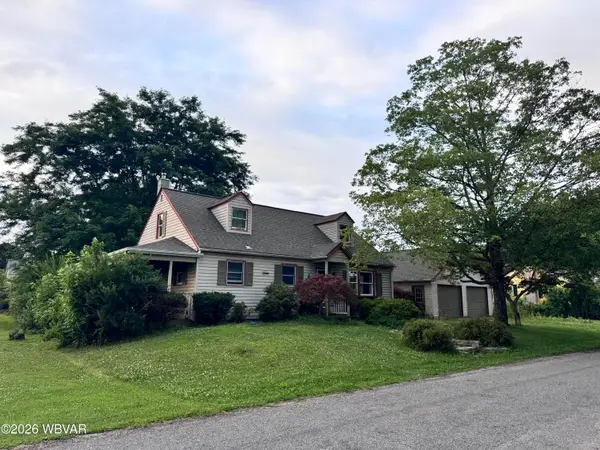 $179,900Active2 beds 1 baths1,596 sq. ft.
1824 Fairlawn Avenue, Cogan Station, PA 17728
MLS# WB-104332Listed by: REAL ESTATE EXCEL, A GIRIO REALTY COMPANY $50,000Active2.24 Acres
PARCEL 506 Rader Avenue, Cogan Station, PA 17728
MLS# WB-104090Listed by: ADVENTURE REALTY - MILL HALL $169,000Active2 beds 1 baths1,086 sq. ft.
517 Haleeka Road, Cogan Station, PA 17728
MLS# WB-104457Listed by: FISH REAL ESTATE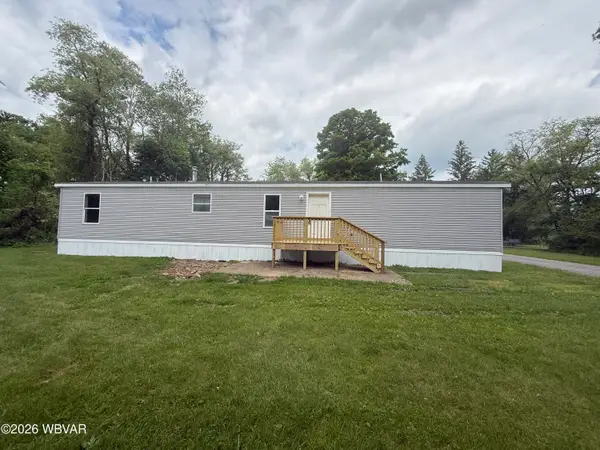 $59,900Pending3 beds 2 baths980 sq. ft.
267 Sawmill Road #LOT 4, Cogan Station, PA 17728
MLS# WB-103942Listed by: IRON VALLEY REAL ESTATE NORTH CENTRAL PA $205,000Pending3 beds 1 baths1,454 sq. ft.
127 Marydale Street, Cogan Station, PA 17728
MLS# WB-103911Listed by: RE/MAX WEST BRANCH $59,400Active3.43 Acres
PARCEL 130.9 Hoover Drive, Cogan Station, PA 17728
MLS# WB-103900Listed by: CENTURY 21 1ST CHOICE REALTY $42,900Active3 beds 1 baths1,120 sq. ft.
267 Sawmill Road #LOT 27, Cogan Station, PA 17728
MLS# WB-103889Listed by: IRON VALLEY REAL ESTATE NORTH CENTRAL PA


Protect your home and budget from life's surprises with an Assurant Home Warranty, backed by a partner that supports you through every step of homeownership. Explore Plans.
©2026 Century 21 Real Estate LLC. All rights reserved. CENTURY 21®, the CENTURY 21 Logo and C21® are service marks owned by Century 21 Real Estate LLC. Century 21 Real Estate LLC fully supports the principles of the Fair Housing Act and the Equal Opportunity Act. Each office is independently owned and operated. Listing information is deemed reliable but not guaranteed accurate.