103 Shetland Way, Collegeville, PA 19426
Local realty services provided by:CENTURY 21 Sylvia Geist Agency
103 Shetland Way,Collegeville, PA 19426
$799,000
- 4 Beds
- 3 Baths
- 3,048 sq. ft.
- Single family
- Active
Listed by: marie e dezarate
Office: re/max main line - devon
MLS#:PAMC2198898
Source:BRIGHTMLS
Price summary
- Price:$799,000
- Price per sq. ft.:$262.14
About this home
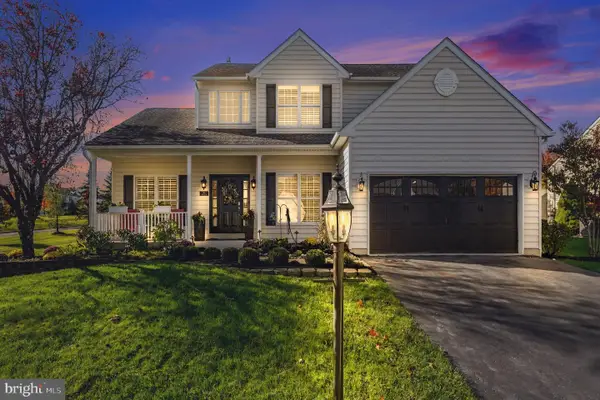
Open house Saturday 11/7 12-2pm. Welcome to 103 Shetland Way, a stone-front residence set on nearly one acre in Collegeville’s desirable Prancing Horse Farms neighborhood. Offering more than 3,000 square feet of living space, with a main level Primary Bedroom Suite and three additional bedrooms on the second floor, with two-and-a-half baths, a three-car garage and a full unfinished basement, this thoughtfully designed home delivers an exceptional combination of space, flexibility and timeless style.Step inside into a dramatic two-story foyer, where hardwood floors and abundant natural light create an inviting first impression. The living room is made for memorable moments, with walls of windows, a motorized projection screen and an open overlook from the second floor. Nearby, the formal dining room is ready for holiday dinners and special celebrations.At the heart of the home, the spacious kitchen features generous cabinetry, granite countertops, extensive workspace and an easy connection to the sunlit breakfast area. From the kitchen the family room welcomes you with a vaulted ceiling, oversized windows, access to the deck and an impressive floor-to-ceiling stone fireplace—the perfect backdrop for cozy evenings or relaxed gatherings.The first-floor primary suite feels like a private retreat, with a vaulted ceiling, two walk-in closets and a remodeled bath offering dual vanities, a soaking tub and a beautifully tiled walk-in shower. A separate first-floor office, powder room and conveniently located laundry room add everyday versatility. Upstairs, three well-proportioned bedrooms and a full hall bath complete the living quarters.Outside, enjoy a recently replaced deck and paver patio overlooking the expansive, tree-dotted yard. With approximately .98 acres, there is wonderful room to entertain, garden, play or simply enjoy the changing seasons. The full unfinished basement offers substantial storage and exciting possibilities for future living space.Improvements include a newer roof and exterior paint, dual-zone HVAC, replaced garage doors and water softener, an updated primary bath, kitchen countertops and flooring, a replaced front walkway, refreshed interior paint and more. Located in the Spring-Ford Area School District with public water, public sewer and natural gas, 103 Shetland Way is spacious, distinctive and ready to welcome its next chapter. This home is being sold "as-is"....
Contact an agent
Home facts
- Year built:1990
- Subdivision & Development:PRANCING HORSE FAR
- Listing ID #:PAMC2198898
- Added:1 day(s) ago
- Updated:November 08, 2026 at 06:44 AM
Rooms and interior
- Bedrooms:4
- Total bathrooms:3
- Full bathrooms:2
- Half bathrooms:1
- Rooms Total:9
- Flooring:Carpet, Tile/Brick, Wood
- Dining Description:Dining Area, Formal/Separate Dining Room
- Bathrooms Description:Primary Bath(s)
- Kitchen Description:Built-In Range, Built-Ins, Carpet, Combination Kitchen/Living, Cooktop, Crown Moldings, Dishwasher, Kitchen - Eat-In, Kitchen - Island, Kitchen - Table Space, Oven - Wall, Pantry, Recessed Lighting, Refrigerator, Water Heater
- Bedroom Description:Carpet, Entry Level Bedroom, Walk In Closet(s)
- Basement:Yes
- Basement Description:Sump Pump, Unfinished
- Living area:3,048 sq. ft.
Heating and cooling
- Cooling:Central A/C
- Heating:Forced Air, Natural Gas
Structure and exterior
- Roof:Shingle
- Year built:1990
- Building area:3,048 sq. ft.
- Lot area:0.98 Acres
- Architectural Style:Colonial
- Construction Materials:Frame, Shake Siding
- Exterior Features:Deck(s), Patio(s)
- Foundation Description:Concrete Perimeter, Crawl Space
- Levels:2 Stories
Schools
- High school:SPRING-FORD SHS 9TH GRADE CENTER
- Middle school:SPRING-FORD MS 7TH GRADE CENTER
- Elementary school:UPPER PROVIDENCE
Utilities
- Water:Public
- Sewer:Public Sewer
Finances and disclosures
- Price:$799,000
- Price per sq. ft.:$262.14
- Tax amount:$12,734 (2026)
Features and amenities
- Laundry features:Dryer, Washer
- Amenities:200+ Amp Service, Built-Ins, Cable TV, Carpet, Ceiling Fan(s), Crown Moldings, Phone, Recessed Lighting, Skylight(s)
Parking
- Parking description:Asphalt Driveway, Attached Garage, Garage - Side Entry, Garage Door Opener, Inside Access
- Garage:Yes
- Garage spaces:3
New listings near 103 Shetland Way
- Coming SoonOpen Fri, 4 to 6pm
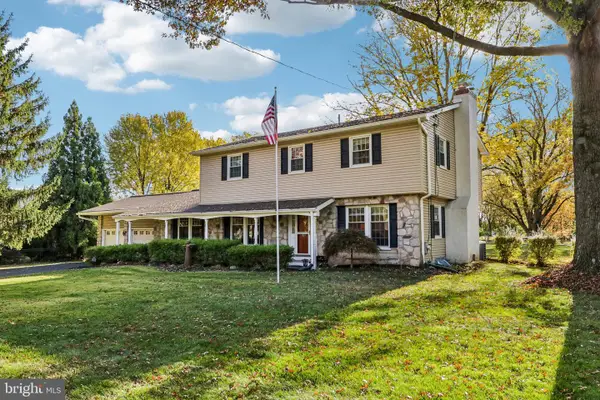 $549,900Coming Soon4 beds 3 baths2,349 sq. ft.
4210 Anita Dr, COLLEGEVILLE, PA 19426
MLS# PAMC2199040Listed by: KELLER WILLIAMS REALTY GROUP - Coming Soon
 $819,500Coming Soon4 beds 4 baths5,354 sq. ft.
318 Wheat Sheaf Way, COLLEGEVILLE, PA 19426
MLS# PAMC2198578Listed by: TESLA REALTY GROUP, LLC - New
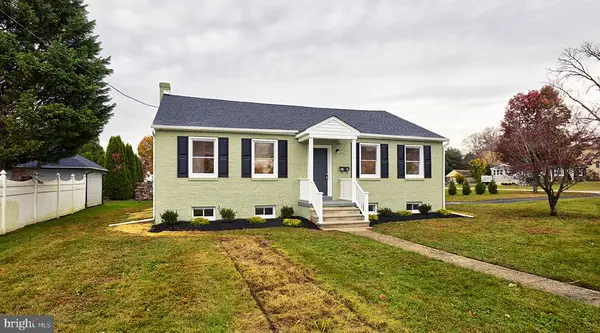 $499,900Active3 beds 1 baths1,200 sq. ft.
318 Chestnut St, COLLEGEVILLE, PA 19426
MLS# PAMC2199828Listed by: REALTY MARK ASSOCIATES - New
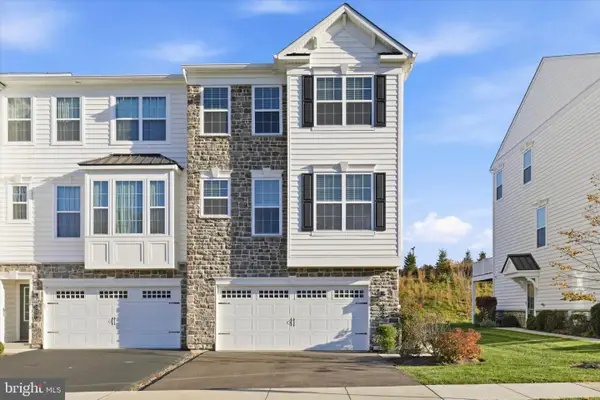 $500,000Active3 beds 3 baths1,993 sq. ft.
330 Flintrock Ct, COLLEGEVILLE, PA 19426
MLS# PAMC2199348Listed by: KELLER WILLIAMS REAL ESTATE - MEDIA - New
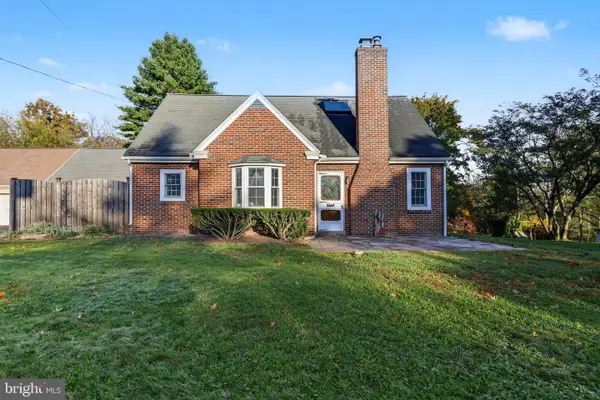 $400,000Active3 beds 2 baths1,548 sq. ft.
1247 Evansburg Rd #, COLLEGEVILLE, PA 19426
MLS# PAMC2198616Listed by: EVERYHOME REALTORS - Open Sun, 10am to 12pmNew
 $730,000Active4 beds 3 baths3,348 sq. ft.
760 Daniel Dr #, COLLEGEVILLE, PA 19426
MLS# PAMC2199034Listed by: KELLER WILLIAMS REALTY GROUP - New
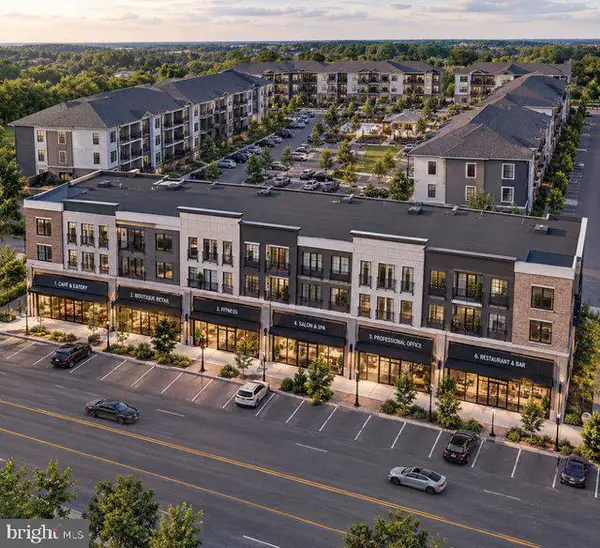 $3,000,000Active-- beds -- baths4,200 sq. ft.
3834 Ridge Pike #, COLLEGEVILLE, PA 19426
MLS# PAMC2199284Listed by: BHHS FOX & ROACH-CENTER CITY WALNUT 
 $399,900Pending3 beds 2 baths1,247 sq. ft.
833 Clayhor Ave #, COLLEGEVILLE, PA 19426
MLS# PAMC2198808Listed by: CENTURY 21 RAUH & JOHNS- Open Sun, 11am to 1pmNew
 $374,900Active3 beds 2 baths1,216 sq. ft.
161 Park Ave #, COLLEGEVILLE, PA 19426
MLS# PAMC2198344Listed by: EXP REALTY, LLC


Protect your home and budget from life's surprises with an Assurant Home Warranty, backed by a partner that supports you through every step of homeownership. Explore Plans.
©2026 Century 21 Real Estate LLC. All rights reserved. CENTURY 21®, the CENTURY 21 Logo and C21® are service marks owned by Century 21 Real Estate LLC. Century 21 Real Estate LLC fully supports the principles of the Fair Housing Act and the Equal Opportunity Act. Each office is independently owned and operated. Listing information is deemed reliable but not guaranteed accurate.