330 Flintrock Ct, Collegeville, PA 19426
Local realty services provided by:CENTURY 21 Alliance
330 Flintrock Ct,Collegeville, PA 19426
$500,000
- 3 Beds
- 3 Baths
- 1,993 sq. ft.
- Townhouse
- Coming Soon
Upcoming open houses
- Sat, Nov 0712:00 pm - 02:00 pm
Listed by: stephen paul stout
Office: keller williams real estate - media
MLS#:PAMC2199348
Source:BRIGHTMLS
Price summary
- Price:$500,000
- Price per sq. ft.:$250.88
- Monthly HOA dues:$124.33
About this home
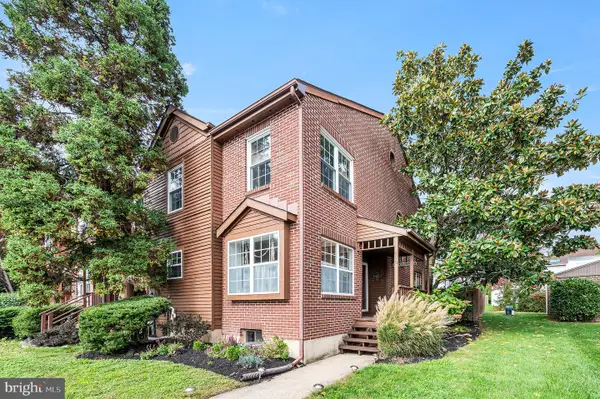
Welcome Home! Built in 2021 and well maintained by its original owner, this 3-bedroom, 2.5-bath end-unit townhome is available only due to a job relocation. With abundant windows throughout, the home feels wonderfully light, bright, and welcoming. The main living level features a large living room and an open-concept kitchen and dining space, creating a comfortable setting for everyday living and entertaining, along with a conveniently located powder room. The nicely sized primary bedroom features a walk-in closet and en-suite bathroom, while laundry on the same floor as the bedrooms adds everyday convenience. On the entry level, a versatile bonus space offers plenty of possibilities for a den, home office, or playroom, with the potential to enclose it for an additional bedroom. The two-car garage provides room for parking and extra storage. Enjoy multiple options for outdoor living, including a second-floor deck offering great privacy and a walkout patio on the first floor. Throughout the neighborhood, sidewalks, green space, and a playground make it easy to get outside and enjoy your surroundings. A wonderful opportunity to make this lovingly cared-for home your own!...
Contact an agent
Home facts
- Year built:2021
- Subdivision & Development:COURTS AT BRYNWOOD
- Listing ID #:PAMC2199348
- Updated:November 04, 2026 at 03:49 PM
Rooms and interior
- Bedrooms:3
- Total bathrooms:3
- Full bathrooms:2
- Half bathrooms:1
- Rooms Total:6
- Dining Description:Combination Kitchen/Dining
- Bathrooms Description:Primary Bath(s)
- Kitchen Description:Built-In Microwave, Built-In Range, Carpet, Dishwasher, Disposal, Kitchen - Eat-In, Kitchen - Island, Pantry, Refrigerator, Stainless Steel Appliances, Water Heater
- Bedroom Description:Carpet, Walk In Closet(s)
- Basement:Yes
- Basement Description:Daylight, Partial
- Living area:1,993 sq. ft.
Heating and cooling
- Cooling:Central A/C
- Heating:Central, Natural Gas
Structure and exterior
- Year built:2021
- Building area:1,993 sq. ft.
- Lot area:0.02 Acres
- Architectural Style:Traditional
- Construction Materials:Vinyl Siding
- Exterior Features:Deck(s), Patio(s), Play Area, Porch(es), Sidewalks, Street Lights
- Foundation Description:Concrete Perimeter
- Levels:3 Story
Utilities
- Water:Public
- Sewer:Public Sewer
Finances and disclosures
- Price:$500,000
- Price per sq. ft.:$250.88
- Tax amount:$7,326 (2026)
Features and amenities
- Laundry features:Dryer, Dryer In Unit, Has Laundry, Washer, Washer In Unit
- Amenities:200+ Amp Service, Carpet, Ceiling Fan(s), Water Treat System
Parking
- Parking description:Additional Storage Area, Attached Garage, Garage - Front Entry, Garage Door Opener, Inside Access, Oversized
- Garage:Yes
- Garage spaces:2
New listings near 330 Flintrock Ct
- Coming SoonOpen Thu, 4 to 6pm
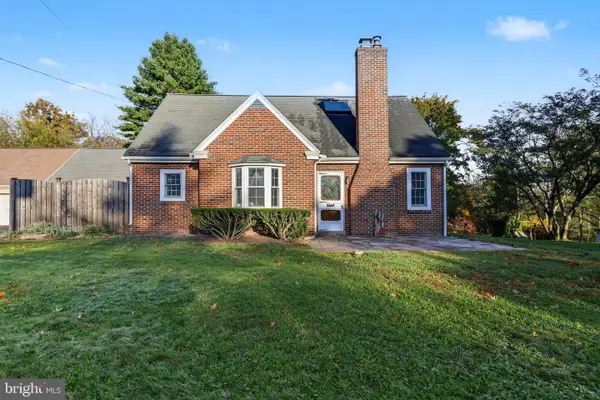 $400,000Coming Soon3 beds 2 baths1,548 sq. ft.
1247 Evansburg Rd #, COLLEGEVILLE, PA 19426
MLS# PAMC2198616Listed by: EVERYHOME REALTORS - Coming Soon
 $819,500Coming Soon4 beds 4 baths5,354 sq. ft.
318 Wheat Sheaf Way, COLLEGEVILLE, PA 19426
MLS# PAMC2198578Listed by: TESLA REALTY GROUP, LLC - Open Wed, 5 to 8pmNew
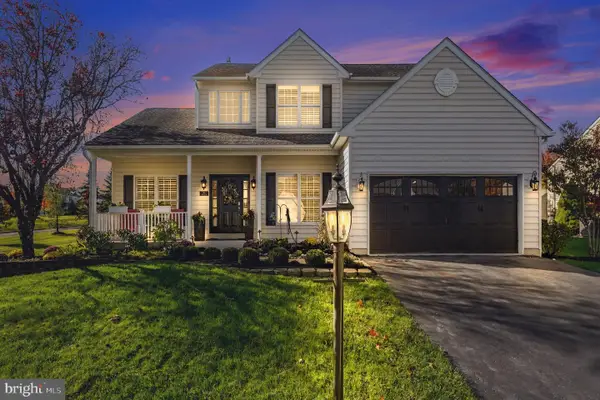 $730,000Active4 beds 3 baths3,348 sq. ft.
760 Daniel Dr #, COLLEGEVILLE, PA 19426
MLS# PAMC2199034Listed by: KELLER WILLIAMS REALTY GROUP - New
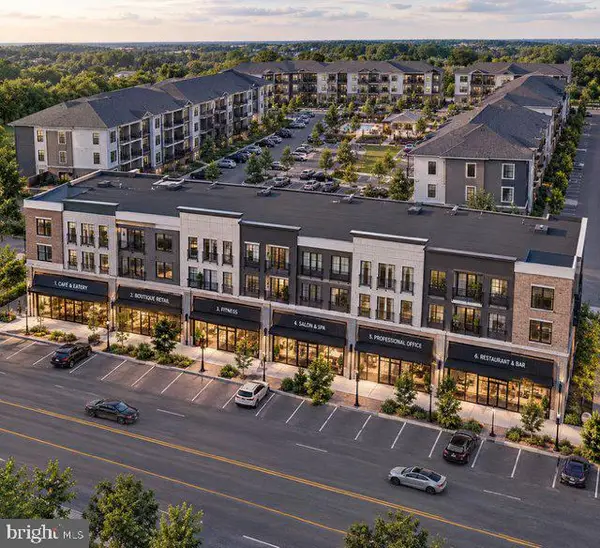 $3,000,000Active1.53 Acres
3834 Ridge Pike #, COLLEGEVILLE, PA 19426
MLS# PAMC2199280Listed by: BHHS FOX & ROACH-CENTER CITY WALNUT - New
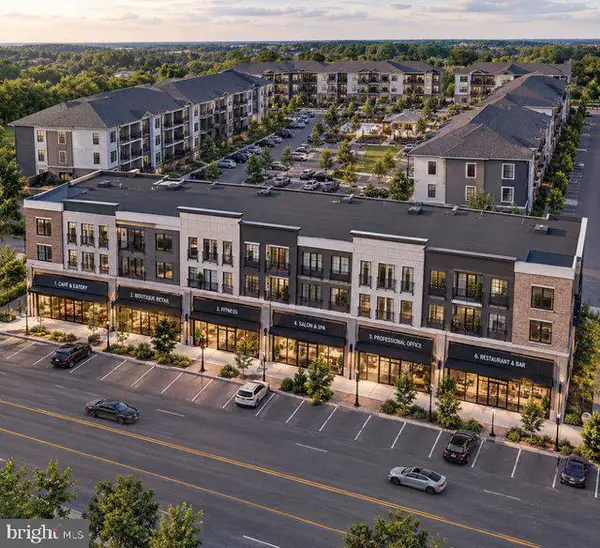 $3,000,000Active-- beds 1 baths4,200 sq. ft.
3834 Ridge Pike #, COLLEGEVILLE, PA 19426
MLS# PAMC2199284Listed by: BHHS FOX & ROACH-CENTER CITY WALNUT 
 $399,900Pending3 beds 2 baths1,247 sq. ft.
833 Clayhor Ave #, COLLEGEVILLE, PA 19426
MLS# PAMC2198808Listed by: CENTURY 21 RAUH & JOHNS- Open Sat, 12 to 3pmNew
 $374,900Active3 beds 2 baths1,216 sq. ft.
161 Park Ave #, COLLEGEVILLE, PA 19426
MLS# PAMC2198344Listed by: EXP REALTY, LLC  $569,000Pending3 beds 3 baths2,280 sq. ft.
168 Regents Rd #, COLLEGEVILLE, PA 19426
MLS# PAMC2198526Listed by: AMERICAN FOURSQUARE REALTY LLC- Open Sat, 12 to 2pm
 $414,900Active3 beds 3 baths1,466 sq. ft.
113 Pepper Dr, COLLEGEVILLE, PA 19426
MLS# PAMC2197960Listed by: EXP REALTY, LLC


Protect your home and budget from life's surprises with an Assurant Home Warranty, backed by a partner that supports you through every step of homeownership. Explore Plans.
©2026 Century 21 Real Estate LLC. All rights reserved. CENTURY 21®, the CENTURY 21 Logo and C21® are service marks owned by Century 21 Real Estate LLC. Century 21 Real Estate LLC fully supports the principles of the Fair Housing Act and the Equal Opportunity Act. Each office is independently owned and operated. Listing information is deemed reliable but not guaranteed accurate.