1247 Evansburg Rd #, Collegeville, PA 19426
Local realty services provided by:CENTURY 21 Downtown
1247 Evansburg Rd #,Collegeville, PA 19426
$400,000
- 3 Beds
- 2 Baths
- 1,548 sq. ft.
- Single family
- Coming Soon
Upcoming open houses
- Thu, Nov 0504:00 pm - 06:00 pm
Listed by: bonnie pappas
Office: everyhome realtors
MLS#:PAMC2198616
Source:BRIGHTMLS
Price summary
- Price:$400,000
- Price per sq. ft.:$258.4
About this home
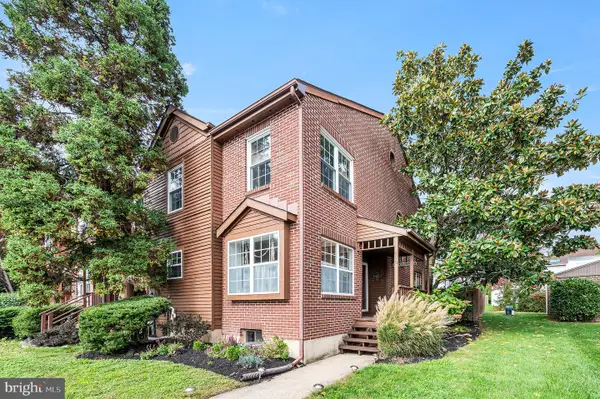
STORYBOOK CHARM IN A PICTURE-PERFECT SETTING! Some homes just have a way of stealing your heart, and this absolutely precious brick home is one of them! Nestled on a beautiful .71-acre lot in Skippack Township, this 3-bedroom, 2-full-bath home is filled with warmth, character, and country charm. And the setting? Simply magical! Backing to Evansburg State Park, the property offers a peaceful, wooded backdrop that makes every season feel special.
Step inside and discover a home that's as inviting as it is charming. The living room features a beautiful brick fireplace, creating a cozy gathering spot for chilly evenings. A delightful country kitchen, hardwood floors, and soft carpeting add to the home's welcoming personality. The flexible floor plan includes a first-floor bedroom and full bathroom, while upstairs you'll find two additional bedrooms and a second full bath. The primary bedroom features a skylight, bringing in natural light and adding another special touch.
Step outside to the patio overlooking Evansburg State Park, where morning coffee, quiet evenings, and the sights and sounds of nature can become part of your everyday routine. The generous yard offers plenty of space for gardening, entertaining, or simply enjoying the peaceful surroundings.
And there's more! A garage with a staircase leading to a floored attic provides fantastic additional storage space. The full basement includes a laundry area, and a central vacuum system adds everyday convenience.
Located in the desirable Perkiomen Valley School District, just minutes from the charming shops, restaurants, and attractions of Skippack Village, this home offers the perfect blend of peaceful country living and everyday convenience.
Some homes are beautiful. Others just feel like home. This one is both!...
Contact an agent
Home facts
- Year built:1950
- Subdivision & Development:HIDDEN FOREST
- Listing ID #:PAMC2198616
- Updated:November 04, 2026 at 03:49 PM
Rooms and interior
- Bedrooms:3
- Total bathrooms:2
- Full bathrooms:2
- Dining Description:Formal/Separate Dining Room
- Kitchen Description:Built-Ins, Carpet, Kitchen - Country, Water Heater
- Bedroom Description:Carpet, Entry Level Bedroom
- Basement:Yes
- Basement Description:Full
- Living area:1,548 sq. ft.
Heating and cooling
- Cooling:Ductless/Mini-Split
- Heating:Central, Oil
Structure and exterior
- Year built:1950
- Building area:1,548 sq. ft.
- Lot area:0.71 Acres
- Architectural Style:Cape Cod
- Construction Materials:Brick
- Foundation Description:Concrete Perimeter
- Levels:1 1/2 Story
Utilities
- Water:Well
- Sewer:Public Sewer
Finances and disclosures
- Price:$400,000
- Price per sq. ft.:$258.4
- Tax amount:$5,924 (2026)
Features and amenities
- Laundry features:Dryer, Washer
- Amenities:Attic/House Fan, Built-Ins, Carpet, Central Vaccum, Central Vacuum, Skylight(s)
Parking
- Parking description:Detached Garage, Garage - Front Entry
- Garage:Yes
- Garage spaces:1
New listings near 1247 Evansburg Rd #
- Coming SoonOpen Sat, 12 to 2pm
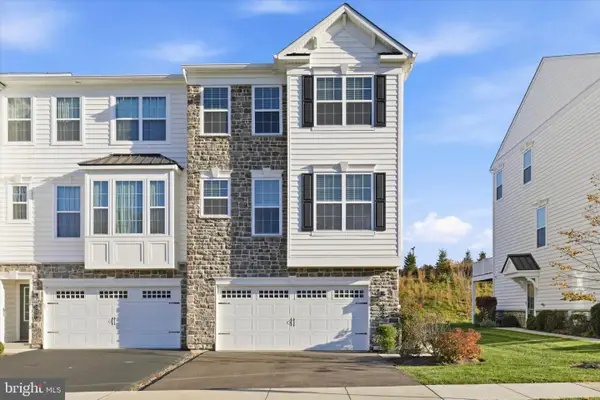 $500,000Coming Soon3 beds 3 baths1,993 sq. ft.
330 Flintrock Ct, COLLEGEVILLE, PA 19426
MLS# PAMC2199348Listed by: KELLER WILLIAMS REAL ESTATE - MEDIA - Coming Soon
 $819,500Coming Soon4 beds 4 baths5,354 sq. ft.
318 Wheat Sheaf Way, COLLEGEVILLE, PA 19426
MLS# PAMC2198578Listed by: TESLA REALTY GROUP, LLC - Open Wed, 5 to 8pmNew
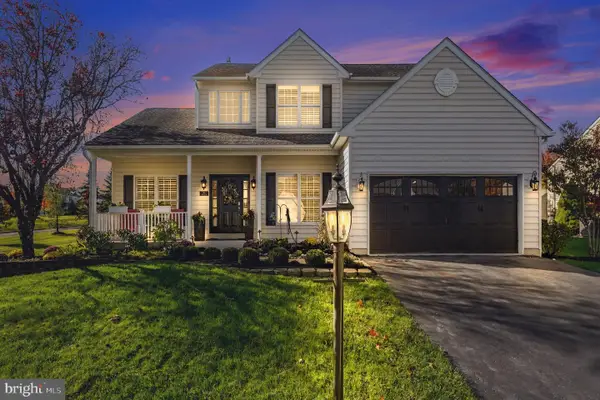 $730,000Active4 beds 3 baths3,348 sq. ft.
760 Daniel Dr #, COLLEGEVILLE, PA 19426
MLS# PAMC2199034Listed by: KELLER WILLIAMS REALTY GROUP - New
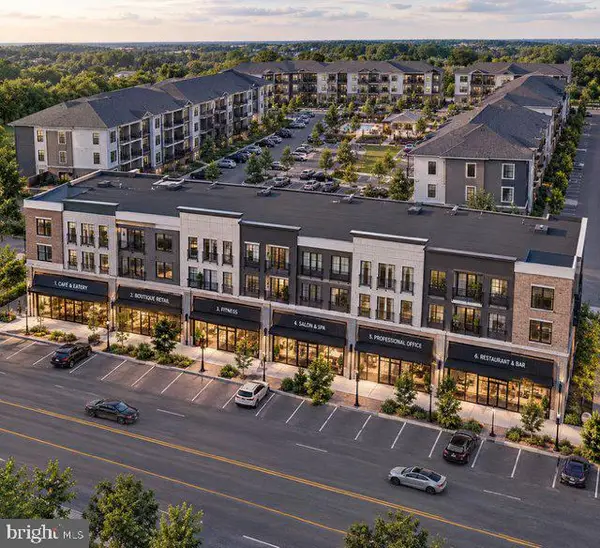 $3,000,000Active1.53 Acres
3834 Ridge Pike #, COLLEGEVILLE, PA 19426
MLS# PAMC2199280Listed by: BHHS FOX & ROACH-CENTER CITY WALNUT - New
 $3,000,000Active-- beds 1 baths4,200 sq. ft.
3834 Ridge Pike #, COLLEGEVILLE, PA 19426
MLS# PAMC2199284Listed by: BHHS FOX & ROACH-CENTER CITY WALNUT 
 $399,900Pending3 beds 2 baths1,247 sq. ft.
833 Clayhor Ave #, COLLEGEVILLE, PA 19426
MLS# PAMC2198808Listed by: CENTURY 21 RAUH & JOHNS- Open Sat, 12 to 3pmNew
 $374,900Active3 beds 2 baths1,216 sq. ft.
161 Park Ave #, COLLEGEVILLE, PA 19426
MLS# PAMC2198344Listed by: EXP REALTY, LLC  $569,000Pending3 beds 3 baths2,280 sq. ft.
168 Regents Rd #, COLLEGEVILLE, PA 19426
MLS# PAMC2198526Listed by: AMERICAN FOURSQUARE REALTY LLC- Open Sat, 12 to 2pm
 $414,900Active3 beds 3 baths1,466 sq. ft.
113 Pepper Dr, COLLEGEVILLE, PA 19426
MLS# PAMC2197960Listed by: EXP REALTY, LLC


Protect your home and budget from life's surprises with an Assurant Home Warranty, backed by a partner that supports you through every step of homeownership. Explore Plans.
©2026 Century 21 Real Estate LLC. All rights reserved. CENTURY 21®, the CENTURY 21 Logo and C21® are service marks owned by Century 21 Real Estate LLC. Century 21 Real Estate LLC fully supports the principles of the Fair Housing Act and the Equal Opportunity Act. Each office is independently owned and operated. Listing information is deemed reliable but not guaranteed accurate.