
2547 River Road, Damascus, PA 18415
Local realty services provided by:CENTURY 21 Select Group
2547 River Road,Damascus, PA 18415
$425,000
- 2 Beds
- 1 Baths
- 1,177 sq. ft.
- Single family
- Active
Listed by: rosemarie s. 'rosie' decristofaro
Office: callicoon real estate, llc.
MLS#:PW262413
Source:PA_PWAR
Price summary
- Price:$425,000
- Price per sq. ft.:$361.09
About this home
Boasting an exceptional 178 feet of prime Delaware River frontage, this enchanting alpine chalet offers a quintessential waterfront haven just moments from town. Step inside to an inviting entry foyer that transitions into an open-concept living space anchored by the warmth of a classic wood-burning stove. The fluid layout connects the bright dining area and functional kitchen, creating an effortless environment for warming up after a brisk paddle or gathering with friends over home-cooked dinners. An updated full bathroom serves the main level, while the second floor reveals an expansive primary bedroom complemented by an airy sleeping loft that functions perfectly as a second bedroom for family or visiting guests.Outside, the property unfolds into a private summer paradise along the water's edge. Established stone outcrops frame direct river access, creating natural perches for sunbathing, casting a fly line, or watching eagles drift over the Delaware. A dedicated riverfront outbuilding provides ideal storage for kayaks, paddleboards, and fishing gear, keeping recreational essentials organized and immediately accessible.Despite the peaceful natural solitude, the best of the Western Catskills remains entirely within reach on foot. Take a pleasant morning walk along the river corridor straight into the historic hamlet of Callicoon to pick up fresh bread, browse boutique storefronts, catch an indie film at the historic theater, or enjoy an evening on the terrace at beloved local restaurants. It is an incomparable setting designed for unforgettable summers on the water....
Contact an agent
Home facts
- Year built:1990
- Subdivision & Development:None
- Listing ID #:PW262413
- Added:78 day(s) ago
- Updated:October 07, 2026 at 09:05 PM
Rooms and interior
- Bedrooms:2
- Total bathrooms:1
- Full bathrooms:1
- Rooms Total:5
- Flooring:Hardwood
- Kitchen Description:Refrigerator
- Basement:Yes
- Basement Description:Partial, Unfinished
- Living area:1,177 sq. ft.
Heating and cooling
- Heating:Baseboard, Electric, Wood Stove
Structure and exterior
- Year built:1990
- Building area:1,177 sq. ft.
- Lot area:2.26 Acres
- Lot Features:Views
- Architectural Style:Chalet, Contemporary
- Exterior Features:Deck
Utilities
- Water:Well
Finances and disclosures
- Price:$425,000
- Price per sq. ft.:$361.09
- Tax amount:$2,857
Features and amenities
- Appliances:Electric Oven, Refrigerator
Parking
- Total parking spaces:4
- Parking description:Off street, On Street
New listings near 2547 River Road
- New
 $330,000Active3 beds 2 baths1,649 sq. ft.
51 Edward Road, Beach Lake, PA 18405
MLS# PW263480Listed by: DAVIS R. CHANT - HONESDALE - New
 $365,000Active3 beds 2 baths2,128 sq. ft.
34 Edward Road, Beach Lake, PA 18405
MLS# PW263425Listed by: BERKSHIRE HATHAWAY HOMESERVICES POCONO REAL ESTATE HAWLEY - Open Sat, 1 to 3pmNew
 $349,000Active2 beds 1 baths674 sq. ft.
2861 River Road, Damascus, PA 18415
MLS# PW263417Listed by: DAVIS R. CHANT - HONESDALE - New
 $289,900Active4 beds 5 baths2,532 sq. ft.
349 Steiner Road, Damascus, PA 18415
MLS# PW263404Listed by: 1ST CLASS REALTY - PA - New
 $749,000Active3 beds 3 baths2,317 sq. ft.
43 Schuman Road, Call Listing Agent, PA 18415
MLS# 1056258Listed by: MATTHEW J FREDA REAL ESTATE  $385,000Active3 beds 3 baths3,360 sq. ft.
2051 Beach Lake Highway, Beach Lake, PA 18405
MLS# PW263339Listed by: PENN-YORK REAL ESTATE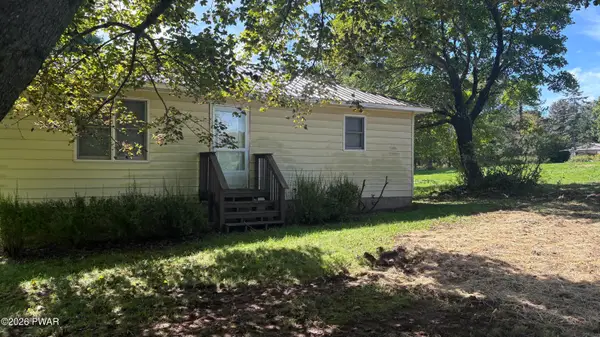 $275,000Active2 beds 1 baths765 sq. ft.
356 Cochecton Turnpike, Honesdale, PA 18431
MLS# PW263297Listed by: DIANE C BUTLER REAL ESTATE $550,000Active4 beds 3 baths2,397 sq. ft.
9 3rd Street, Beach Lake, PA 18405
MLS# PW263205Listed by: KELLER WILLIAMS REALTY HUDSON VALLEY UNITED $549,000Pending4 beds 3 baths1,917 sq. ft.
1981 River Road, Damascus, PA 18415
MLS# PW262993Listed by: MATTHEW J. FREDA REAL ESTATE, INC. $309,000Active4 beds 2 baths1,696 sq. ft.
807 Callicoon Road, Damascus, PA 18415
MLS# PW262968Listed by: PENN-YORK REAL ESTATE


Protect your home and budget from life's surprises with an Assurant Home Warranty, backed by a partner that supports you through every step of homeownership. Explore Plans.
©2026 Century 21 Real Estate LLC. All rights reserved. CENTURY 21®, the CENTURY 21 Logo and C21® are service marks owned by Century 21 Real Estate LLC. Century 21 Real Estate LLC fully supports the principles of the Fair Housing Act and the Equal Opportunity Act. Each office is independently owned and operated. Listing information is deemed reliable but not guaranteed accurate.