
1023 Minden Ln, Darby, PA 19023
Local realty services provided by:CENTURY 21 New Millennium
1023 Minden Ln,Darby, PA 19023
$210,000
- 3 Beds
- 1 Baths
- 1,120 sq. ft.
- Townhouse
- Active
Listed by: daniel j pizzi
Office: nexthome brandywine
MLS#:PADE2123440
Source:BRIGHTMLS
Price summary
- Price:$210,000
- Price per sq. ft.:$187.5
About this home
A refreshed row in the Westmont Park section of Collingdale. This is a nice middle unit with updated flooring & paint. A newer bath and a refreshed kitchen highlight this traditional row. Convenient to transportation & shopping.
Contact an agent
Home facts
- Year built:1949
- Subdivision & Development:NONE AVAILABLE
- Listing ID #:PADE2123440
- Added:2 day(s) ago
- Updated:September 12, 2026 at 01:52 PM
Rooms and interior
- Bedrooms:3
- Total bathrooms:1
- Full bathrooms:1
- Flooring:Hardwood
- Basement:Yes
- Basement Description:Outside Entrance
- Living area:1,120 sq. ft.
Heating and cooling
- Heating:90% Forced Air, Natural Gas
Structure and exterior
- Roof:Flat
- Year built:1949
- Building area:1,120 sq. ft.
- Lot area:0.04 Acres
- Architectural Style:AirLite
- Construction Materials:Brick
- Foundation Description:Concrete Perimeter
- Levels:2 Stories
Schools
- High school:ACADEMY PARK
- Middle school:ASHLAND
- Elementary school:DARBY TOWNSHIP SCHOOL
Utilities
- Water:Public
- Sewer:Public Sewer
Finances and disclosures
- Price:$210,000
- Price per sq. ft.:$187.5
- Tax amount:$3,848 (2026)
Parking
- Parking description:Alley
New listings near 1023 Minden Ln
- New
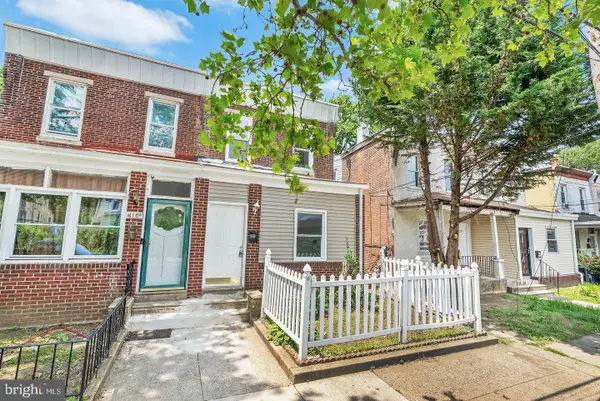 $179,900Active3 beds 2 baths1,448 sq. ft.
118 N 2nd St, DARBY, PA 19023
MLS# PADE2123570Listed by: KW EMPOWER - New
 $175,000Active3 beds 1 baths1,120 sq. ft.
37 Concord Rd, DARBY, PA 19023
MLS# PADE2123000Listed by: LONG & FOSTER REAL ESTATE, INC. - New
 $179,000Active3 beds 1 baths1,916 sq. ft.
710 Ash Ave, DARBY, PA 19023
MLS# PADE2123484Listed by: LEGACY REAL ESTATE, INC. - New
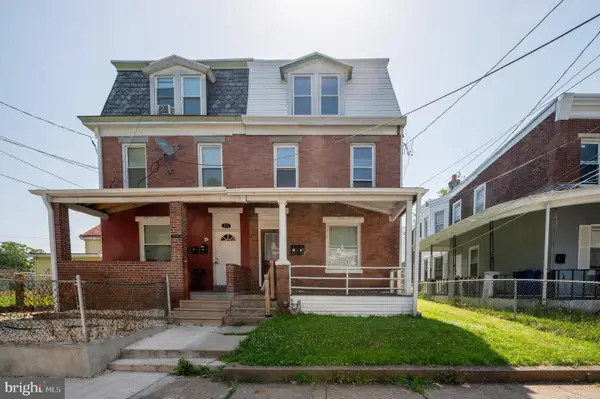 $250,000Active4 beds -- baths2,032 sq. ft.
109 N 2nd St, DARBY, PA 19023
MLS# PADE2123098Listed by: LONG & FOSTER REAL ESTATE, INC. - New
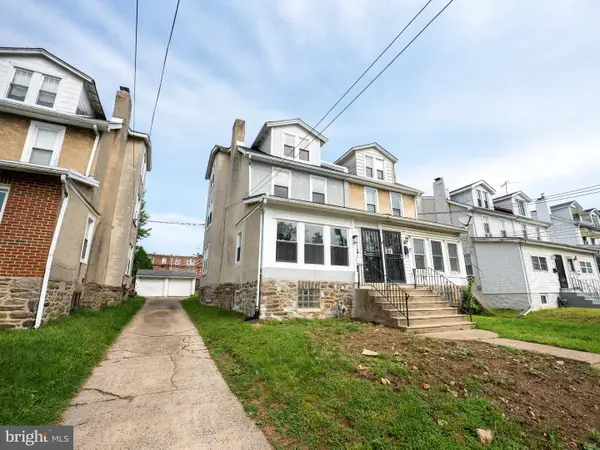 $270,000Active4 beds 2 baths1,669 sq. ft.
16 S 13th St, DARBY, PA 19023
MLS# PADE2123008Listed by: QUALITY REAL ESTATE-BROAD ST 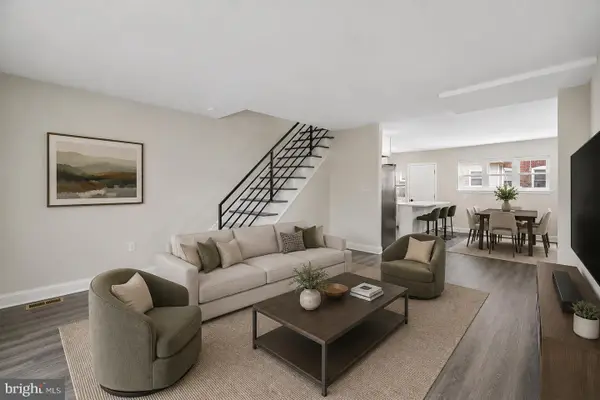 $180,000Pending3 beds 1 baths1,436 sq. ft.
127 Whitely Ter, DARBY, PA 19023
MLS# PADE2123018Listed by: BHHS FOX & ROACH THE HARPER AT RITTENHOUSE SQUARE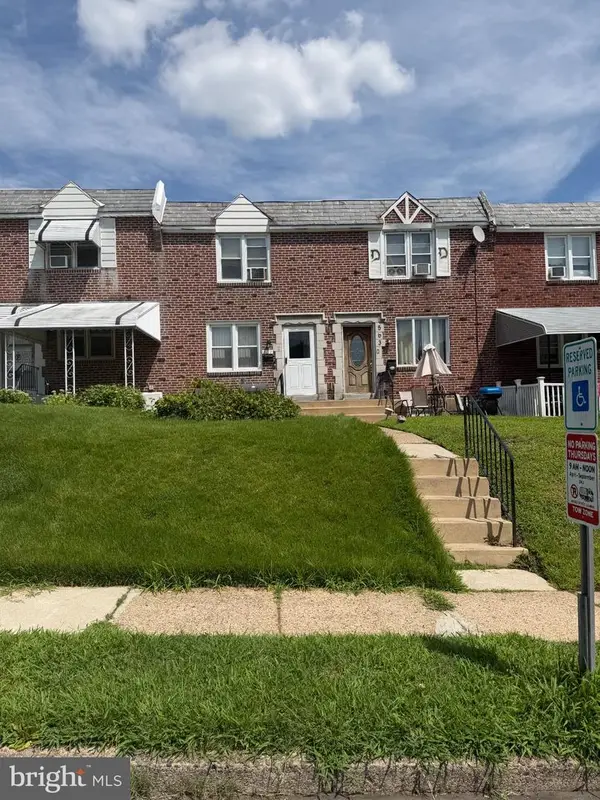 $201,000Active3 beds 2 baths1,152 sq. ft.
561 S 3rd St, DARBY, PA 19023
MLS# PADE2122448Listed by: EVERYHOME REALTORS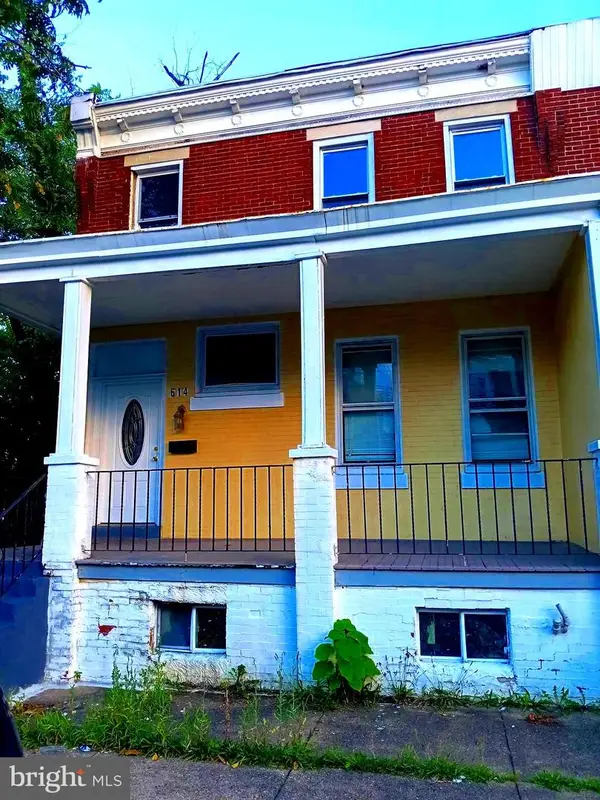 $170,000Active3 beds 3 baths1,414 sq. ft.
614 Columbia Ave, DARBY, PA 19023
MLS# PADE2121372Listed by: DESMOND SPENCER REAL ESTATE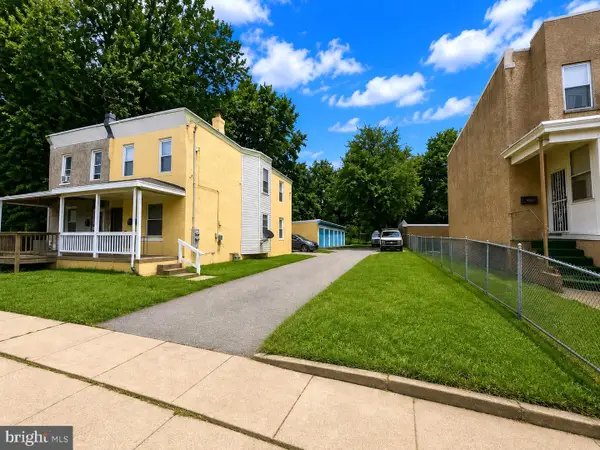 $339,900Active2 beds -- baths1,328 sq. ft.
202 Greenway Ave, DARBY, PA 19023
MLS# PADE2122620Listed by: RE/MAX ACCESS


Protect your home and budget from life's surprises with an Assurant Home Warranty, backed by a partner that supports you through every step of homeownership. Explore Plans.
©2026 Century 21 Real Estate LLC. All rights reserved. CENTURY 21®, the CENTURY 21 Logo and C21® are service marks owned by Century 21 Real Estate LLC. Century 21 Real Estate LLC fully supports the principles of the Fair Housing Act and the Equal Opportunity Act. Each office is independently owned and operated. Listing information is deemed reliable but not guaranteed accurate.