
407 Coventry Ave, Darby, PA 19023
Local realty services provided by:CENTURY 21 Reilly Realtors
407 Coventry Ave,Darby, PA 19023
$259,900
- 3 Beds
- 3 Baths
- 1,440 sq. ft.
- Townhouse
- Active
Listed by: madeline m o'fria
Office: long & foster real estate, inc.
MLS#:PADE2124856
Source:BRIGHTMLS
Price summary
- Price:$259,900
- Price per sq. ft.:$180.49
About this home
Experience the charm of this beautifully renovated Colonial townhouse in the desirable Pennwood neighborhood, where modern elegance meets classic design. With a major renovation completed in 2026, this home boasts a fresh, contemporary aesthetic while retaining its timeless appeal. Step inside to discover a spacious 1,440 sq. ft. layout that invites you to create lasting memories. The open-concept living area is perfect for entertaining, featuring abundant natural light that highlights the exquisite brick exterior. The thoughtfully designed half-bath adds convenience for guests, while the potential for customization allows you to tailor the space to your unique vision. The property includes essential laundry hookups, making daily chores a breeze. Enjoy the ease of driveway and on-street parking, ensuring you and your guests always have a place to park. The 0.04-acre lot offers a manageable outdoor space, ideal for gardening or enjoying a quiet moment outdoors. Located in a vibrant community, this home is just moments away from local amenities, parks, and transportation options, making it a perfect fit for those seeking both comfort and convenience. Whether you're a first-time buyer or looking to downsize, this property presents an incredible opportunity to own a piece of Pennwood's charm. Don't miss your chance to make this stunning townhouse your own-schedule a viewing today and envision the possibilities!...
Contact an agent
Home facts
- Year built:1950
- Subdivision & Development:PENNWOOD
- Listing ID #:PADE2124856
- Added:1 day(s) ago
- Updated:September 30, 2026 at 11:46 AM
Rooms and interior
- Bedrooms:3
- Total bathrooms:3
- Full bathrooms:2
- Half bathrooms:1
- Living area:1,440 sq. ft.
Heating and cooling
- Cooling:Central A/C
- Heating:90% Forced Air, Natural Gas
Structure and exterior
- Year built:1950
- Building area:1,440 sq. ft.
- Lot area:0.04 Acres
- Architectural Style:Colonial
- Construction Materials:Brick
- Foundation Description:Slab
- Levels:2 Stories
Schools
- High school:PENN WOOD HIGH SCHOOL - GREEN AVE CAMPUS
Utilities
- Water:Public
- Sewer:Public Sewer
Finances and disclosures
- Price:$259,900
- Price per sq. ft.:$180.49
- Tax amount:$3,825 (2026)
Features and amenities
- Laundry features:Hookup
- Amenities:200+ Amp Service
Parking
- Parking description:On Street
New listings near 407 Coventry Ave
- Coming Soon
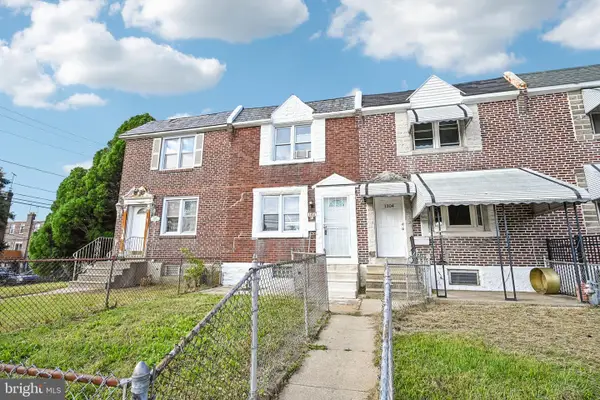 $150,000Coming Soon3 beds 1 baths1,120 sq. ft.
1302 Wycombe Ave, DARBY, PA 19023
MLS# PADE2124344Listed by: RE/MAX MAIN LINE-WEST CHESTER - New
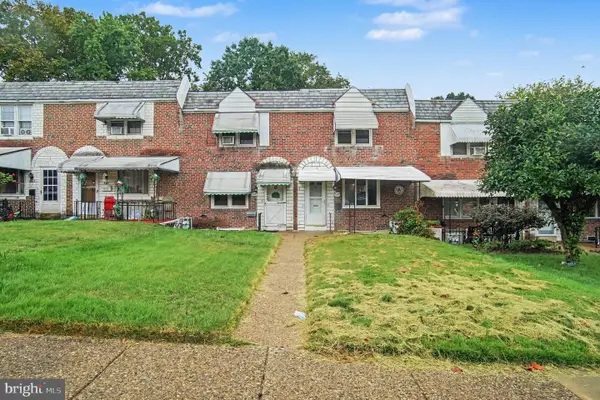 $177,900Active3 beds 1 baths1,350 sq. ft.
529 S 2nd St, DARBY, PA 19023
MLS# PADE2124754Listed by: TROWBRIDGE REALTY CORP., INC - Open Sun, 1 to 3pmNew
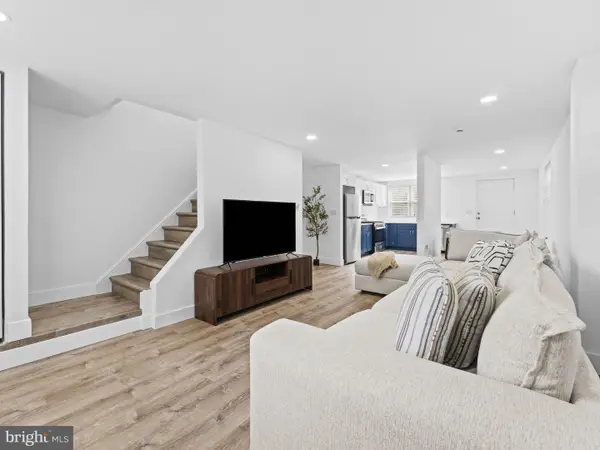 $275,000Active3 beds 1 baths1,120 sq. ft.
1108 Springfield Rd, DARBY, PA 19023
MLS# PADE2124770Listed by: DIVERSIFIED REALTY SOLUTIONS - New
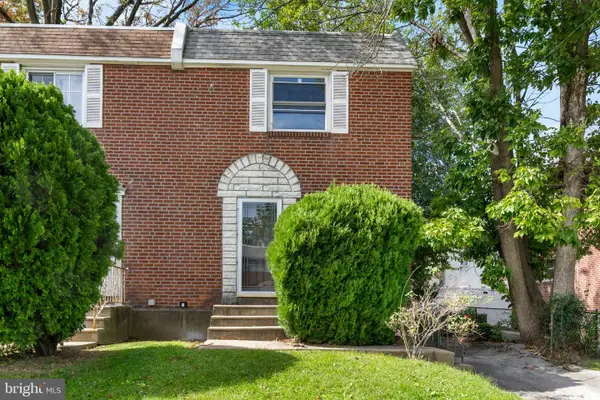 $179,900Active3 beds 1 baths1,152 sq. ft.
112 Felton Ave, DARBY, PA 19023
MLS# PADE2124662Listed by: GENSTONE REALTY - New
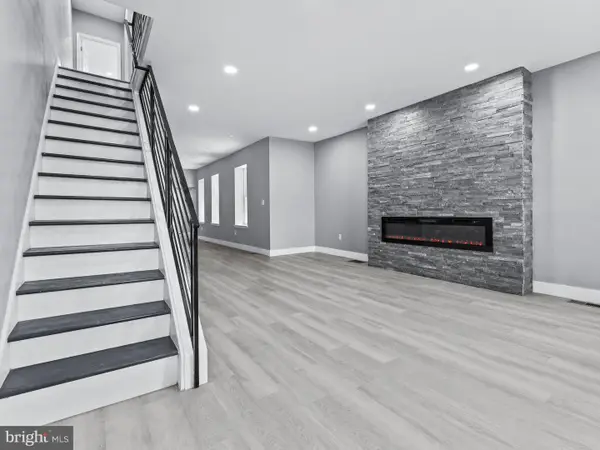 $273,999Active3 beds 2 baths1,568 sq. ft.
19 S 6th St, DARBY, PA 19023
MLS# PADE2124588Listed by: PROSPERITY REAL ESTATE & INVESTMENT SERVICES - New
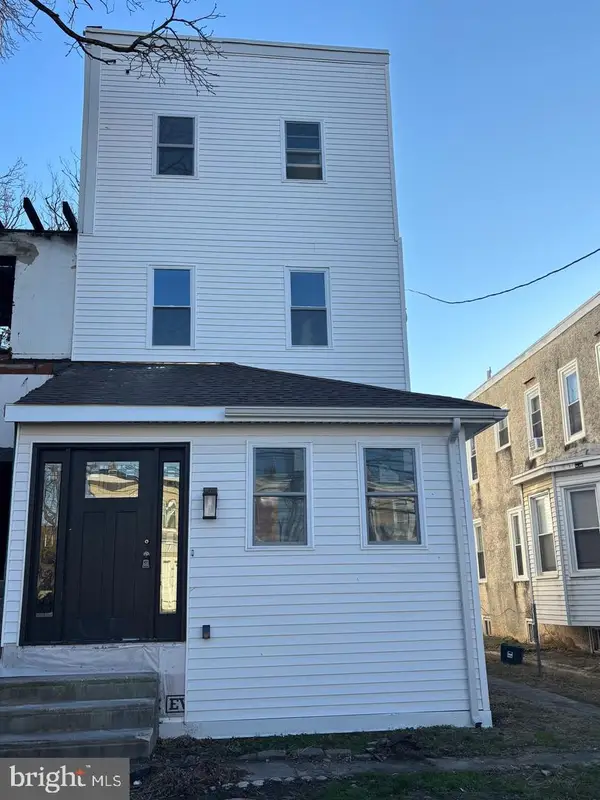 $335,000Active6 beds 4 baths1,870 sq. ft.
402 Colwyn Ave, DARBY, PA 19023
MLS# PADE2124554Listed by: TAYLOR PROPERTIES 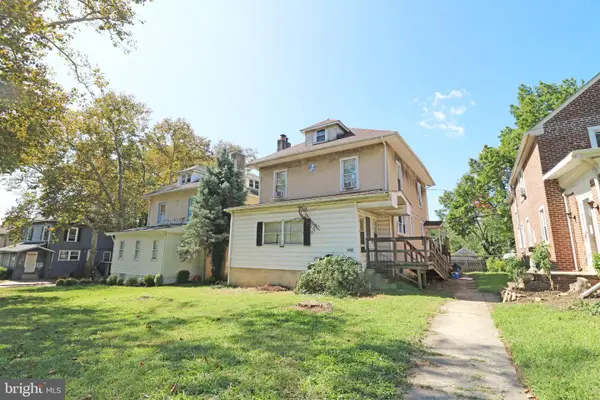 $150,000Pending5 beds 2 baths2,200 sq. ft.
1402 Main St, DARBY, PA 19023
MLS# PADE2124224Listed by: REAL OF PENNSYLVANIA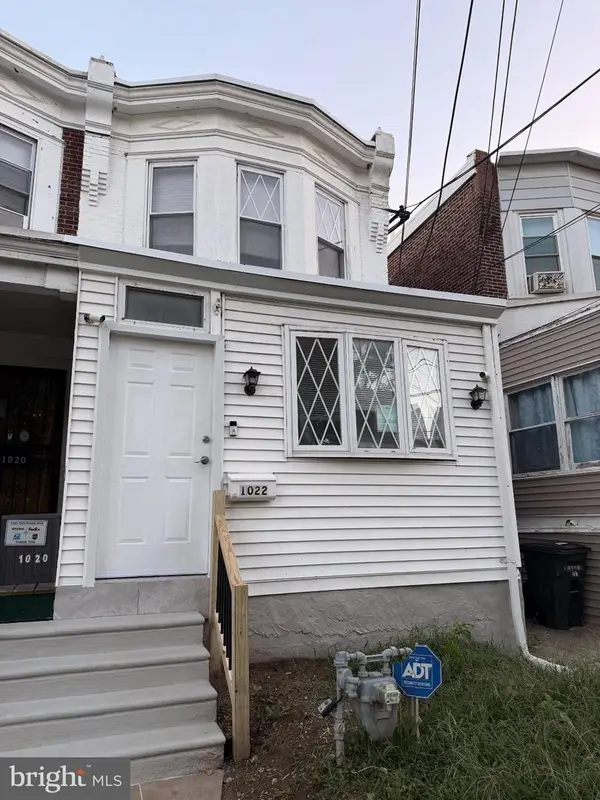 $225,000Active3 beds 2 baths1,304 sq. ft.
1022 Lawrence Ave, DARBY, PA 19023
MLS# PADE2124090Listed by: REALTY ONE GROUP FOCUS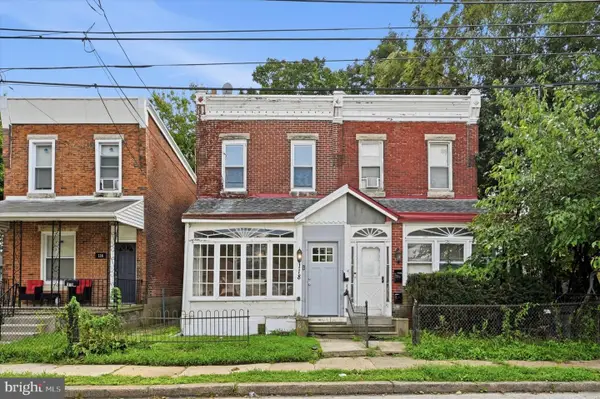 $190,000Active3 beds 1 baths1,300 sq. ft.
118 Francis St, DARBY, PA 19023
MLS# PADE2124064Listed by: LONG & FOSTER REAL ESTATE, INC.


Protect your home and budget from life's surprises with an Assurant Home Warranty, backed by a partner that supports you through every step of homeownership. Explore Plans.
©2026 Century 21 Real Estate LLC. All rights reserved. CENTURY 21®, the CENTURY 21 Logo and C21® are service marks owned by Century 21 Real Estate LLC. Century 21 Real Estate LLC fully supports the principles of the Fair Housing Act and the Equal Opportunity Act. Each office is independently owned and operated. Listing information is deemed reliable but not guaranteed accurate.