
142 Hawthorne Drive, Dingmans Ferry, PA 18328
Local realty services provided by:CENTURY 21 Select Group
142 Hawthorne Drive,Dingmans Ferry, PA 18328
$269,000
- 3 Beds
- 1 Baths
- 864 sq. ft.
- Single family
- Pending
Upcoming open houses
- Sat, Oct 1703:00 pm - 04:00 pm
- Sun, Oct 1805:00 pm - 06:00 pm
Listed by: amanda brehm, charles terwilliger
Office: keller williams realty hudson valley united
MLS#:PW263513
Source:PA_PWAR
Price summary
- Price:$269,000
- Price per sq. ft.:$311.34
- Monthly HOA dues:$124.58
About this home
Vaulted ceilings, exposed beams, and a dramatic wall of windows bring light and character to this inviting three-bedroom, one-bath home in Birchwood Lake Estates. Set on a level half-acre corner lot in Dingmans Ferry, 142 Hawthorne Drive pairs the charm of a Pocono retreat with the convenience of one-level living.The open living area features hardwood floors, abundant natural light, and a wood-burning stove insert with a stone surround, creating a welcoming space to gather through the seasons. A kitchen island adds workspace and a casual spot to connect while preparing meals. All three bedrooms, the full bathroom, and a laundry closet with a stacked washer and dryer are on the main level. Outside, a covered front porch and spacious deck invite morning coffee, outdoor dining, and quiet evenings overlooking the yard. A paved driveway leads to the detached two-car garage, while workshop space with 220-volt power provides room for tools and projects. The unfinished walk-out basement offers additional storage, and propane forced-air heat adds everyday comfort.Enjoy lake rights and the amenities of Birchwood Lakes, including four community lakes, a swim beach, outdoor pool, clubhouse, playgrounds, basketball and tennis courts, and recreation areas. Located in the Delaware Valley School District, this home places you near the Delaware River and Delaware Water Gap National Recreation Area, with opportunities for hiking, paddling, fishing, and exploring the scenic Pocono landscape. Nearby Milford adds restaurants, art, antiques, and local shops to the experience. Whether you're seeking a year-round home or a weekend escape, this property offers a comfortable place to enjoy life in northeastern Pennsylvania....
Contact an agent
Home facts
- Year built:1970
- Subdivision & Development:Birchwood Lake Estates
- Listing ID #:PW263513
- Added:8 day(s) ago
- Updated:October 16, 2026 at 11:10 PM
Rooms and interior
- Bedrooms:3
- Total bathrooms:1
- Full bathrooms:1
- Rooms Total:5
- Flooring:Hardwood
- Kitchen Description:Gas Range, Refrigerator
- Basement:Yes
- Basement Description:Concrete, Crawl Space, Partial, Unfinished, Walk-Out Access
- Living area:864 sq. ft.
Heating and cooling
- Cooling:Wall/window Unit(s)
- Heating:Forced Air, Propane
Structure and exterior
- Roof:Asphalt, Shingle
- Year built:1970
- Building area:864 sq. ft.
- Lot area:0.5 Acres
- Lot Features:Corner Lot, Level
- Architectural Style:A-Frame, Ranch
- Construction Materials:Vinyl siding
- Exterior Features:Covered, Deck, Porch
Utilities
- Water:Well
Finances and disclosures
- Price:$269,000
- Price per sq. ft.:$311.34
- Tax amount:$2,920
Features and amenities
- Appliances:Gas Range, Refrigerator
- Amenities:Open Floorplan
Parking
- Parking description:Driveway, Garage, Paved
- Garage:Yes
- Garage spaces:2
New listings near 142 Hawthorne Drive
- New
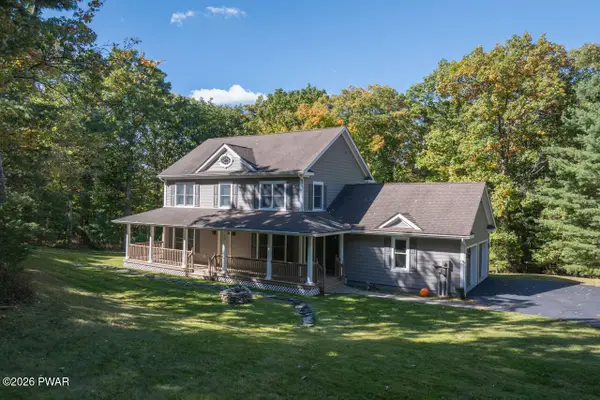 $784,000Active4 beds 3 baths3,022 sq. ft.
169 Kinsale Lane, Dingmans Ferry, PA 18328
MLS# PW263609Listed by: DAVIS R. CHANT - MILFORD - New
 $450,000Active5 beds 3 baths2,741 sq. ft.
156 Spruce Run Drive, Dingmans Ferry, PA 18328
MLS# PM-145659Listed by: RE/MAX CROSSROADS - New
 $8,500Active1.21 Acres
240 Fox Road, Dingmans Ferry, PA 18328
MLS# PW263593Listed by: KELLER WILLIAMS RE HAWLEY - New
 $255,000Active3 beds 1 baths1,148 sq. ft.
188 Westfall Drive, Dingmans Ferry, PA 18328
MLS# PW263594Listed by: WEICHERT REALTORS - RUFFINO REAL ESTATE - New
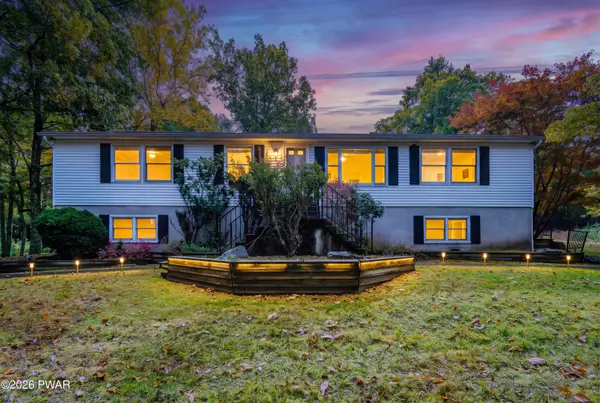 $649,900Active3 beds 2 baths1,440 sq. ft.
154 Myck Road, Dingmans Ferry, PA 18328
MLS# PW263591Listed by: IRON VALLEY R E TRI-STATE - New
 $129,000Active6 Acres
Pa-739, Dingmans Ferry, PA 18328
MLS# PM-145607Listed by: S7, LLC - New
 $12,000Active0.33 Acres
Lot 16 Laverne/renee Drive, Dingmans Ferry, PA 18328
MLS# PW263576Listed by: IRON VALLEY R E TRI-STATE - New
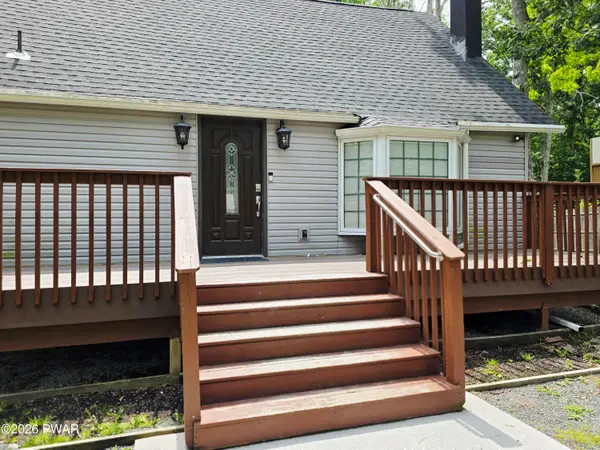 $289,000Active3 beds 2 baths1,008 sq. ft.
214 Lake Drive, Dingmans Ferry, PA 18328
MLS# PW263557Listed by: WEICHERT REALTORS - RUFFINO REAL ESTATE - New
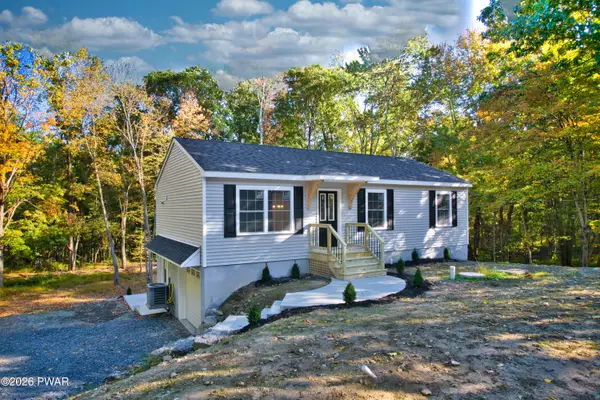 $369,000Active3 beds 2 baths1,596 sq. ft.
2167 Spring Road, Dingmans Ferry, PA 18328
MLS# PW263533Listed by: REALTY EXECUTIVES EXCEPTIONAL MILFORD


Protect your home and budget from life's surprises with an Assurant Home Warranty, backed by a partner that supports you through every step of homeownership. Explore Plans.
©2026 Century 21 Real Estate LLC. All rights reserved. CENTURY 21®, the CENTURY 21 Logo and C21® are service marks owned by Century 21 Real Estate LLC. Century 21 Real Estate LLC fully supports the principles of the Fair Housing Act and the Equal Opportunity Act. Each office is independently owned and operated. Listing information is deemed reliable but not guaranteed accurate.